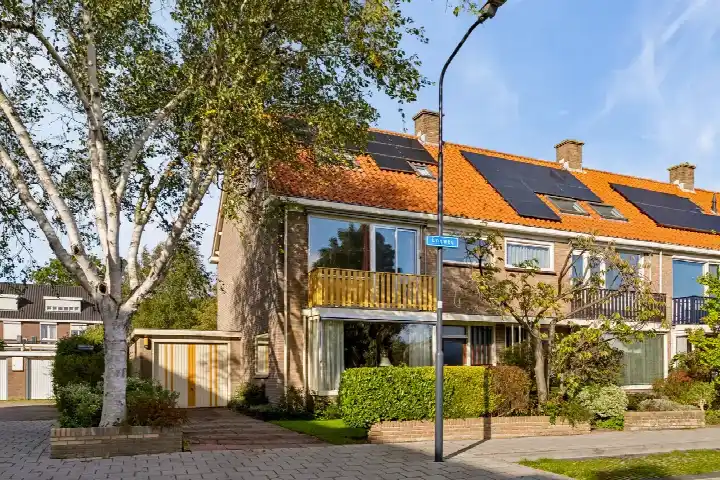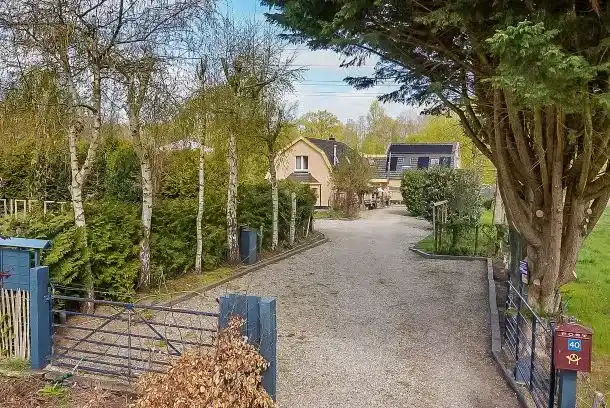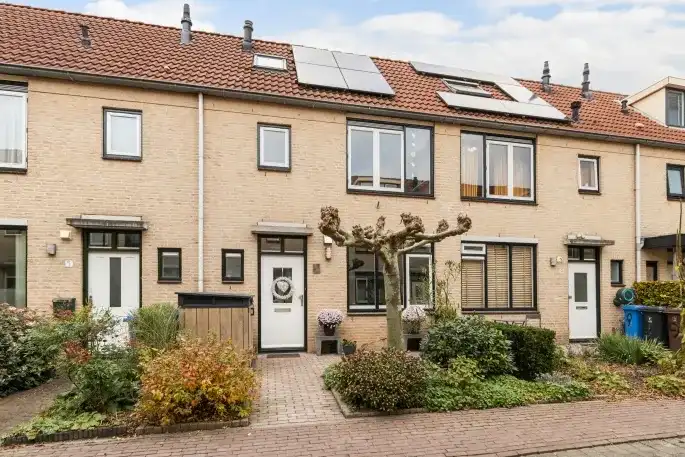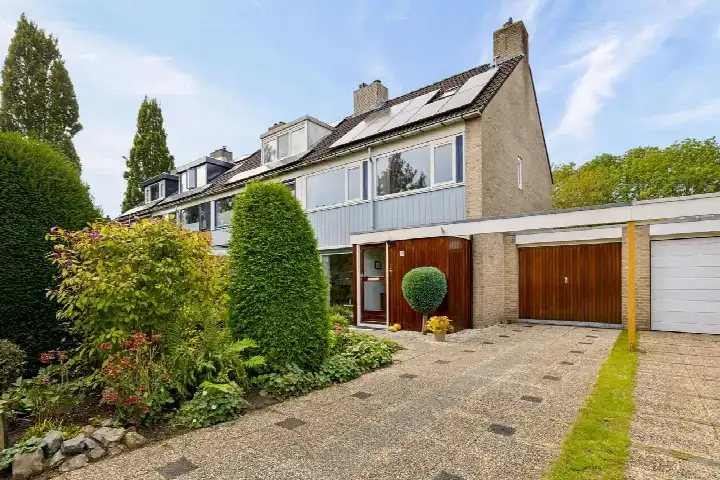
A classic end-of-terrace home in Bunnik
Tucked away on Engweg in Bunnik, this end-of-terrace house from 1967 sits in a settled residential area where the streets were recently redesigned with greenery. With a living area of 144 m² according to the agent, the home offered five bedrooms across three floors. The last known asking price of €700,000 was keen compared with the neighbourhood average asking price of €779,125, and it sat in line with the market for end-of-terrace houses in Bunnik. This home has not been online since 12 October 2026.
The home itself
The agent described a six-room layout with five bedrooms and one bathroom spread over three floors, with a volume of 594 m³. Outside there is a front garden, a side garden and a rear garden of 65 m² facing northwest, plus an attached brick garage and a balcony. The home has partial double glazing and wall insulation, a central heating boiler and an open fireplace. It was offered in full ownership. The BAG registration listed the living area as 160 m², while the agent listed 144 m².
Life on Engweg
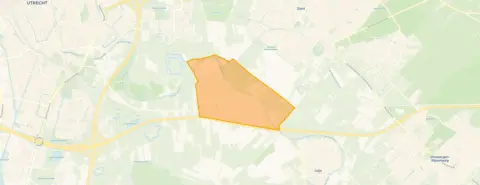
Residents give the neighbourhood an average score of 7.89 based on eight reviews. One resident describes it as a top location for young families, with many children aged 0-12, no crime and no noise nuisance, several large playgrounds and a daycare. Another resident calls it beautiful and green, recalling playing outside there often. A third review is more critical, mentioning uneven pavements and weeds, and noting that only one supermarket is available. The neighbourhood counts around 7,000 inhabitants, with a mix of ages and household types. This is the kind of place where people seem to stay a while, and the streets reflect that settled feel. For more context, see the municipality of Bunnik.
Amenities and transport
Daily errands are easy from here. Albert Heijn is just around the corner, with a SPAR express a ten-minute walk away. Two primary schools, WereldKidz Anne Frankschool and Camminghaschool, are a couple of streets away, and the GP practice and pharmacy are both within a five-minute walk. Bus stops on Van Zijldreef and at Centrum, served by lines 341 and N41, are just around the corner, and Bunnik train station is a five-minute walk. The university medical centre in Utrecht is about 2.5 km away.
WOZ and address data
The WOZ value was set at €691,000 on 1 January 2025, and the asking price was 1% above that value. Between 2020 and 2025 the WOZ value rose by 29%, from €536,000 to €691,000. As for the address, the noise level from road traffic is 51 dB Lden, above the noise standard, while railway noise is 41 dB Lden, below the standard. The foundation risk indication is medium, and the area-level climate data shows medium pluvial flooding risk at heavy rain, an elevated current flood risk, and low heat stress now rising to medium by 2050. These are area-level indications, not an inspection of this specific home.
Source
When this home was still on the market, it was offered via multiple channels, including RMA \ VERECOS and Funda.
This summary was generated with AI and may contain errors. Always verify the details with the provider.
Features
Details of this home
Transfer
Price
Energy
 Save up to € 400 on your energy billCompare now
Areas and volume
 Insure your home and belongingsGet insured
Layout
Construction
Outdoor space
The WOZ value is set annually by the municipality with 1 January as its reference date, and therefore lags the market by about a year. It is an estimated market value, not a sale price.
Frequently asked questions
About Engweg 38, Bunnik
How did the asking price compare with the WOZ value?
The WOZ value was set at €691,000 on 1 January 2025. The asking price of €700,000 was 1% above that value. The WOZ value was the municipal valuation for tax purposes, not the current market value, and it rose by 29% between 2020 and 2025, from €536,000 to €691,000.
What is the layout of this end-of-terrace house?
According to the agent, the home had six rooms including five bedrooms and one bathroom, spread over three floors. The volume is 594 m³. There is a front garden, a side garden and a rear garden of 65 m² facing northwest, plus an attached brick garage and a balcony. The agent listed the living area as 144 m², while the BAG registration stated 160 m².
What does the energy label C mean for this home?
The home has energy label C. This was a mid-range label, so energy costs would be moderate compared with more efficient homes, but lower than homes with the least efficient labels. The agent also noted partial double glazing and wall insulation, which were separate facts from the label itself.
What is the foundation risk indication for this address?
The foundation risk indication for this address is medium, based on area-level data from KCAF. The home was built in 1967 on clay soil, and 88% of properties in this postcode area were built before 1970. This is an area-level indication, not an inspection of this specific home.
What are the flood and climate risks at this address?
Area-level climate data indicates a medium risk of pluvial flooding at heavy rain, an elevated current flood risk, and a low flood risk by 2050. Heat stress is currently low but is expected to become medium by 2050. These are indications at area level from the Klimaateffectatlas, not an assessment of this particular property.
Which supermarkets and schools are nearby?
Albert Heijn is just around the corner at about 228 m, with a SPAR express about 1.4 km away. Two primary schools, WereldKidz Anne Frankschool and Camminghaschool, are within about 400-450 m. The GP practice and pharmacy are both within a five-minute walk.
How is the public transport from this home?
Bus stops at Van Zijldreef and Centrum, served by lines 341 and N41, are within about 320-370 m. Bunnik train station is about 328 m away, a five-minute walk. The nearest hospital, Universitair Medisch Centrum Utrecht, is about 2.6 km away.
What do residents say about living in Bunnik?
Residents give the neighbourhood an average score of 7.89 based on eight reviews. One resident calls it a top location for young families, mentioning no crime, no noise nuisance and several large playgrounds. Another says it is beautiful and green. A more critical review mentions uneven pavements and limited supermarket choice.
How did the price per m² compare with the neighbourhood?
The asking price per m² was €4,861 based on the agent's listed living area of 144 m². The neighbourhood average asking price per m² was €4,792. The asking price itself was 10% below the neighbourhood average asking price of €779,125, which was why the price verdict was described as keen.
What is the noise situation at this address?
The road traffic noise level is 51 dB Lden, which is above the noise standard, based on 2022 data. Railway noise is 41 dB Lden, below the standard, based on 2023 data. These are area-level indications from Atlas Leefomgeving, not measurements taken at this specific home.