Gerard den Brabanderhof 9
Kersenboogerd-Zuid - Buurt 33 08, Hoorn
 Area
AreaA bright end-of-terrace home in Hoorn
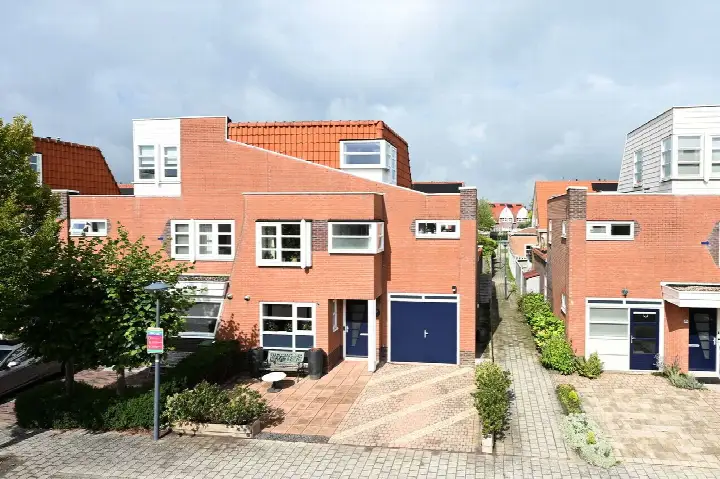
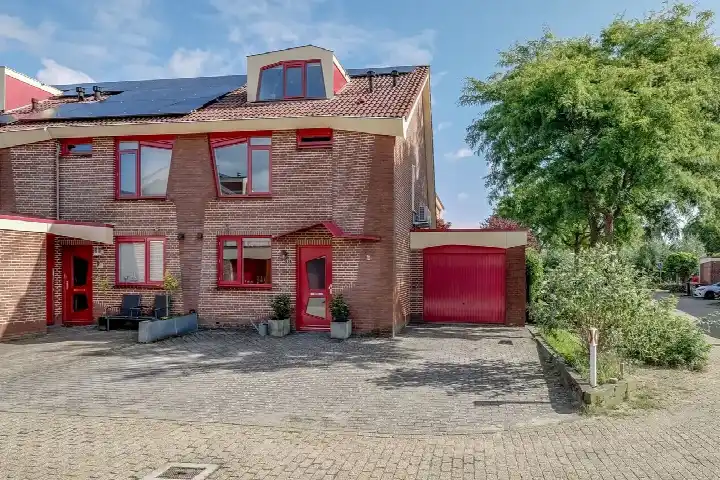
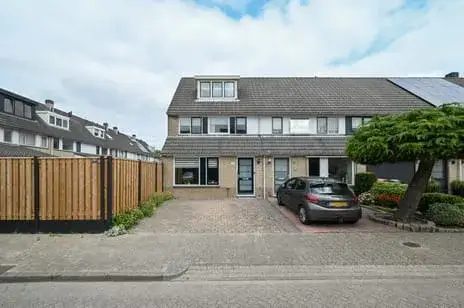
This end-of-terrace house on Gerard den Brabanderhof 9 sits in the Kersenboogerd-Zuid district of Hoorn, a residential area built in the 1990s. The asking price of €525,000 is on the high side compared with other homes currently for sale in the neighbourhood, and it is the most expensive of the six properties listed here. For context, the average asking price in the neighbourhood is €454,833, so this home sits about 15% above that figure. If you are looking at end-of-terrace houses in Hoorn, this one stands out for its size and price.
The home itself
Built in 1996, this end-of-terrace house offers five rooms, including four bedrooms and one bathroom, spread over three floors. The living area is 143 m² according to the BAG registration, while the agent lists it as 151 m²; the plot is 284 m² in both sources. The home has a garden of 101 m² facing northwest, and it is heated with a central heating boiler and partial underfloor heating. The energy label is B, which is an efficient label, so energy costs should be moderate.
The neighbourhood
Residents of the wider district give it an average score of 7.25 out of 10, based on eight reviews. One resident says: "It's a very nice neighbourhood, everything you need in terms of supermarkets, pharmacies, etc. is within a maximum of 10 minutes by bike and therefore easily accessible." Another adds: "It's a beautiful neighbourhood! Cosy streets and nice architecture. Friendly and sociable people live here. Nice and quiet with no through traffic." However, a third resident mentions occasional noise and arguments. The neighbourhood has about 1,185 inhabitants, and most homes are owner-occupied. For more details, see the Kersenboogerd-Zuid - Buurt 33 08 neighbourhood.
Amenities and transport
Daily errands are easy from here. The Albert Heijn supermarket is just around the corner, and the Dekamarkt is a couple of streets away. For primary education, RK Jenaplan Basisschool St. Jozef is a ten-minute walk, and Kindcentrum De Bussel is also nearby. The GP practice Huisartsenpraktijk Buijs - Grootenhuis - Visser is just around the corner, and the Alphega Apotheek Kersenboogerd is a ten-minute walk. For public transport, bus stop Hoorn, Groene Steen is on your doorstep with line 14, and Hoorn Kersenboogerd train station is a ten-minute walk. The municipality of Hoorn offers further amenities and services, as described on the municipality of Hoorn. According to public address-level risk data, the noise level from road traffic is 59 dB Lden, which is above the standard, while railway and aircraft noise are below the standard. The foundation risk indication is low, but the soil is clay, which is sensitive to settling. For climate risks, pluvial flooding is elevated, and flood risk is medium both now and in 2050; heat stress is low now but medium in 2050. These are area-level indications, not an inspection of this specific home.
Source and agent
At the time of writing, the home is offered via multiple channels, including Adventus Makelaars and gewoon SIMPEL. makelaars, among others.
This summary was generated with AI and may contain errors. Always verify the details with the provider.
Features
Details of this home
Transfer
Price
Energy
 Save up to € 400 on your energy billCompare now
Areas and volume
 Insure your home and belongingsGet insured
Layout
Construction
Outdoor space
Frequently asked questions
About Gerard den Brabanderhof 9, Hoorn
What is the asking price of this home?
The asking price is €525,000. This is the highest asking price among the six homes currently for sale in the neighbourhood, and it is about 15% above the average asking price of €454,833 in the area. The price per square metre is €3,477, based on the agent's listed living area of 151 m².
How many rooms and bedrooms does this home have?
According to the agent, this end-of-terrace house has five rooms in total, including four bedrooms and one bathroom, spread over three floors. The living area is listed as 151 m² by the agent, while the BAG registration states 143 m². The plot size is 284 m² in both sources.
What is the energy label of this home?
The energy label is B, which is an efficient label. This means the home is relatively energy-efficient, so you can expect moderate energy costs. The home is heated with a central heating boiler and partial underfloor heating.
Is there a garden?
Yes, the home has a garden of 101 m², facing northwest. This is mentioned in the agent's description. The garden orientation means it gets afternoon and evening sun, which is typical for a northwest-facing garden in the Netherlands.
What is the WOZ value of this home?
The WOZ value is the municipal valuation, which is used for property taxes, and it is not always included in listings. Without this figure, we cannot compare it with the asking price or comment on its development over time.
What are the noise levels like in this area?
According to public address-level risk data, the noise level from road traffic is 59 dB Lden, which is above the standard. Railway noise is 29 dB Lden and aircraft noise is 37 dB Lden, both below the standard. These are area-level indications, not measurements at the property itself.
What is the foundation risk for this home?
The foundation risk indication is low, according to public data. However, the soil type is clay, which is sensitive to settling. This is an area-level indication, not an inspection of this specific home. It is always wise to have a structural survey done before purchasing, but that is your own decision.
What are the flood and climate risks in this area?
Public climate risk data indicates that pluvial flooding (from heavy rain) is elevated, and flood risk is medium both now and in 2050. Heat stress is low now but is expected to become medium by 2050. These are area-level indications and do not reflect the specific condition of this home.
What supermarkets are nearby?
The nearest supermarket is Albert Heijn, about 523 metres away, which is a five-minute walk. Dekamarkt is about 886 metres away, and Aldi is about 1,075 metres away. There are also other supermarkets within a short distance, so daily groceries are convenient.
What schools are in the area?
There are several primary schools nearby. RK Jenaplan Basisschool St. Jozef is about 742 metres away, and Kindcentrum De Bussel is about 994 metres away. For secondary education, the nearest school is about 2.1 km away. The area has a total of 16 schools within 5 km.
How is the public transport connection?
The nearest bus stop is Hoorn, Groene Steen, just 71 metres away, served by bus line 14. Another stop, Hoorn, Dinkelweg, is 446 metres away with line 131. The nearest train station is Hoorn Kersenboogerd, about 1.1 km away, which is a ten-minute walk.
What do residents say about the neighbourhood?
Residents of the wider district give it an average score of 7.25 out of 10, based on eight reviews. One resident praises the convenience and hygiene, while another mentions the cosy streets and friendly people. However, one review mentions occasional noise and arguments. These reviews reflect the district, not just this specific neighbourhood.