Bazillehof 79
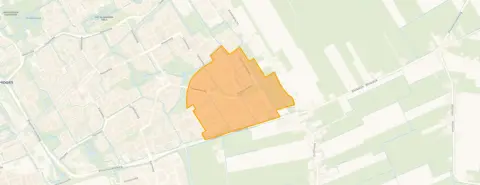
Kersenboogerd-Zuid - Buurt 33 06, Hoorn
 Area
AreaA quiet spot in Kersenboogerd-Zuid
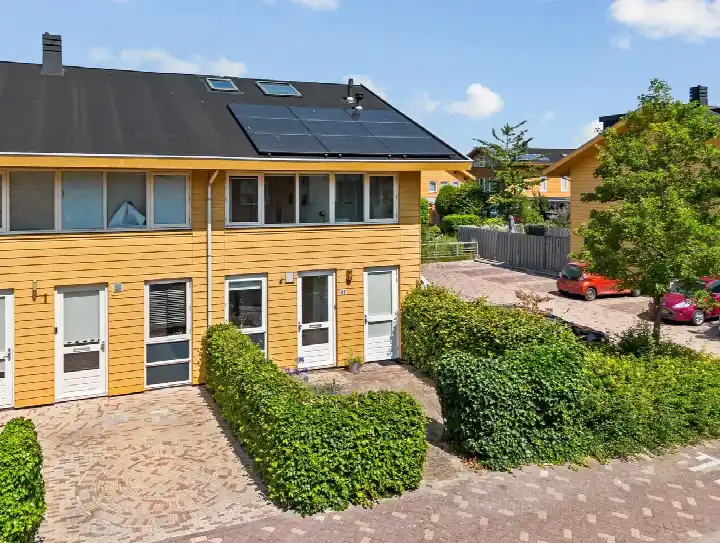
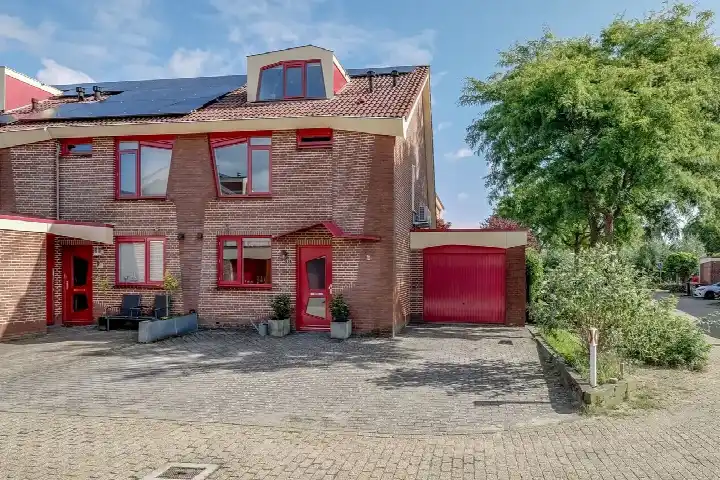
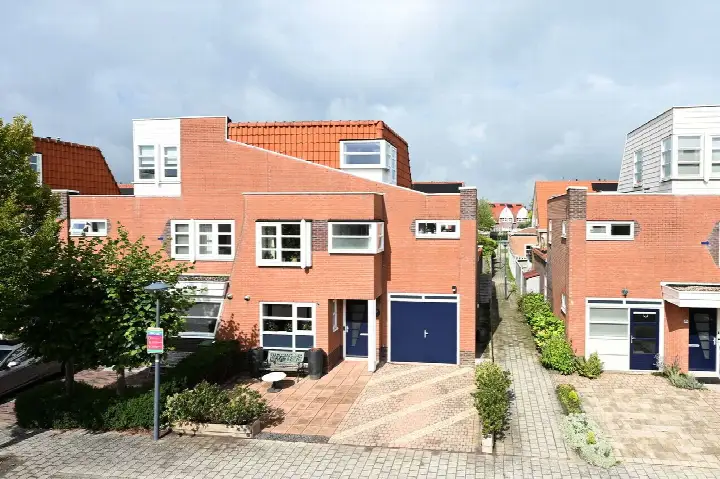
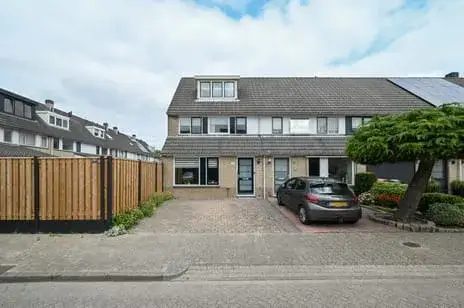
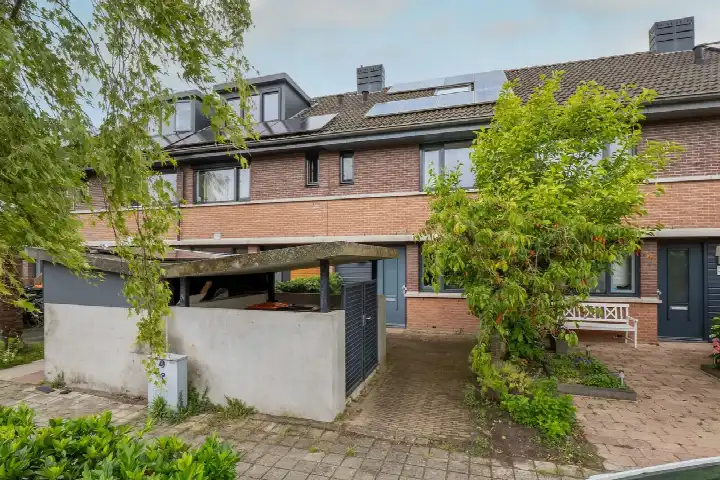
This end-of-terrace house on Bazillehof 79 sits on a quiet road in a residential area of Hoorn, in the Kersenboogerd-Zuid - Buurt 33 06 neighbourhood. Built in 1998, it offers a comfortable family home with a garden facing north. The asking price of €475,000 is 18% below the average asking price of €578,647 for homes in this neighbourhood, which puts it on the low side compared to the local market. For context, [end-of-terrace houses in Hoorn]( /koopwoningen/hoorn/hoekwoningen/) typically sell in this range.
The home itself
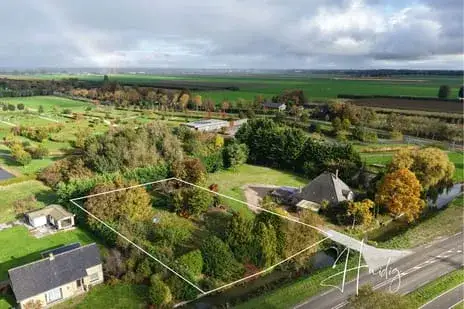
Inside, the house spans four floors with six rooms, including four bedrooms and one bathroom. The living area is listed as 150 m² by the agent, while the BAG registration records 136 m²; the plot is 218 m² according to both. The garden, at 56 m², faces north. According to the agent, the home has roof, floor and wall insulation as well as double glazing. Heating is provided by a combination boiler with partial underfloor heating.
Life in the neighbourhood
Residents give the neighbourhood an average score of 8.5 out of 10, based on three reviews. One resident describes it as "a beautiful neighbourhood! Cosy streets and nice architecture. Friendly and sociable people live here. Nice and quiet with no through traffic." Another notes that "everything you need in terms of supermarkets, pharmacies, etc. is within a maximum of 10 minutes by bike and therefore easily accessible," though they add that there aren't many neighbourhood events. The area is home to about 4,200 people, with a mix of ages and a high proportion of families. [The Kersenboogerd-Zuid - Buurt 33 06 neighbourhood]( /buurt/kersenboogerd-zuid-buurt-33-06-hoorn/) offers a quiet, well-kept setting.
Amenities and transport
Daily errands are easy: the Albert Heijn is just around the corner, and a Vomar and Dekamarkt are a short bike ride away. For schools, RK Jenaplan Basisschool St. Jozef is a couple of streets away, and Kindcentrum De Bussel is within walking distance. The nearest GP, Huisartsenpraktijk Buijs - Grootenhuis - Visser, is a five-minute walk, while the pharmacy is a bit further. Bus stop Hoorn, Breitnerhof is on your doorstep with line 14, and Hoorn Kersenboogerd train station is a ten-minute walk. [The municipality of Hoorn]( /gemeente/hoorn/) provides these local services.
WOZ and address data
The WOZ value is not available for this property. According to public address-level risk data (Atlas Leefomgeving, KCAF, Klimaateffectatlas), the noise levels from road, rail and air traffic are all below the legal standards. The foundation risk indication is low, though the soil is clay, which is sensitive to settling. For climate risks, the indication for pluvial flooding is medium, as is the current and 2050 flood risk; heat stress is currently low but medium by 2050. These are area-level indications, not an inspection of this specific home.
Source and agent
At the time of writing, the home is offered via multiple channels, including 4 x 1 Makelaardij on Vastgoed Nederland and Funda.
This summary was generated with AI and may contain errors. Always verify the details with the provider.
Features
Details of this home
Transfer
Price
Energy
 Save up to € 400 on your energy billCompare now
Areas and volume
 Insure your home and belongingsGet insured
Layout
Construction
Outdoor space
Frequently asked questions
About Bazillehof 79, Hoorn
How does the asking price compare to other homes in the neighbourhood?
The asking price of €475,000 is 18% below the average asking price of €578,647 for homes currently for sale in this neighbourhood. The median asking price is €535,000, and prices range from €375,000 to €975,000. This puts the home on the lower end of the local market, though the price per square metre is €3,167 based on the agent's listed area of 150 m².
What is the layout of this house?
According to the agent, the house has six rooms, including four bedrooms and one bathroom, spread over four floors. The living area is listed as 150 m², while the BAG registration records 136 m². The plot is 218 m². There is a garden of 56 m² facing north. The home also has a volume of 516 m³.
What is the energy label and what does it mean for costs?
The energy label is B. This is an efficient label, so you can expect relatively moderate energy costs compared to less efficient homes. The agent also states that the home has roof, floor and wall insulation as well as double glazing, which helps with keeping the home warm. However, the label itself does not guarantee specific costs, as usage patterns vary.
What is the WOZ value of this property?
The WOZ value is not stated in the available data. The WOZ value is the municipal valuation used for taxes, and it is not always included in listings. Without this figure, it is not possible to compare the asking price to the official valuation. You would need to check with the municipality for the current WOZ value.
What are the noise levels around this address?
According to public address-level risk data, the noise levels from road traffic are 41 dB Lden, from rail traffic 25 dB Lden, and from air traffic 37 dB Lden. All of these are below the legal noise standards. This indicates that noise is not a major concern at this location, based on the 2022 and 2023 reference years.
What is the foundation risk for this home?
The foundation risk indication for this address is low, according to public data. However, the soil type is clay, which is noted as sensitive to settling. This is an area-level indication, not an inspection of this specific home. It means that the general area has a low risk, but individual properties can still have issues.
What are the flood and climate risks for this area?
The climate risk data indicates that pluvial flooding (from heavy rain) is medium, and the flood risk is medium both currently and in 2050. Heat stress is currently low but is expected to be medium by 2050. These are area-level indications based on climate models, not a prediction for this specific property.
Which supermarkets are nearby?
The nearest supermarket is Albert Heijn, located about 729 metres away, which is a ten-minute walk. Other options within a short distance include another Albert Heijn at 1,574 metres, a Vomar at 1,667 metres, a Dekamarkt at 1,684 metres, and an Aldi at 1,860 metres. All are within a 5 km radius, with 16 supermarkets in total.
What schools are in the area?
There are several primary schools within a few kilometres. The nearest is RK Jenaplan Basisschool St. Jozef, about 1,556 metres away, followed by Kindcentrum De Bussel at 1,800 metres and Rooms Katholieke Basisschool Pancratius at 1,950 metres. For secondary education, the nearest school is about 2.6 km away.
How is the public transport connection?
The nearest bus stop is Hoorn, Breitnerhof, just 153 metres away, served by line 14. Other stops on the same line are nearby. The nearest train station is Hoorn Kersenboogerd, about 1,648 metres away, which is a ten-minute walk or a short bike ride. This provides connections to the wider region.
What do residents say about living in this neighbourhood?
Residents give the neighbourhood an average score of 8.5 out of 10, based on three reviews. One resident says: "It's a beautiful neighbourhood! Cosy streets and nice architecture. Friendly and sociable people live here. Nice and quiet with no through traffic." Another mentions that amenities are easily accessible by bike, though there are few organised neighbourhood events.
Is the house suitable for a family?
The house has four bedrooms and one bathroom, spread over four floors, with a living area of 150 m² according to the agent. This layout could accommodate a family, but suitability depends on your specific needs. The garden faces north, which may affect sunlight. The neighbourhood has a high proportion of families, with 56% of households having children.