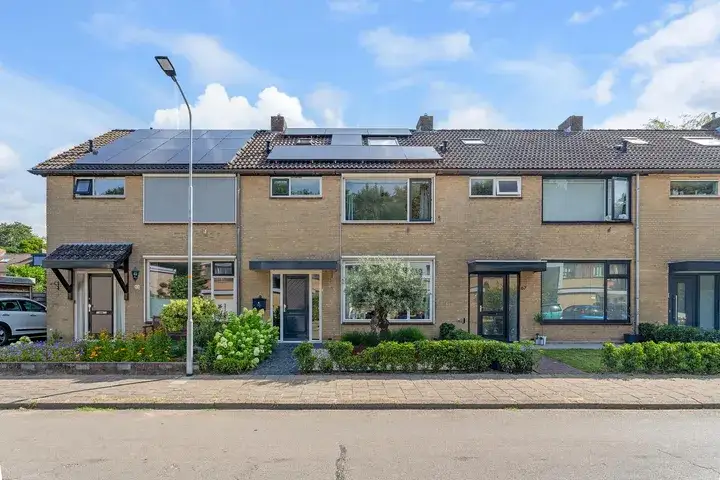
Herderlaan 11
Ermelo - Zuid, Ermelo
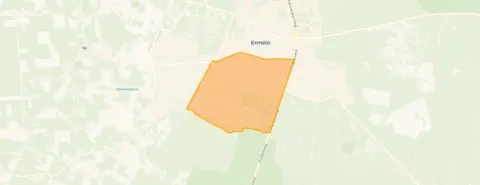 Area
AreaA warm welcome in Ermelo - Zuid
This end-of-terrace house on Herderlaan 11 sits in the friendly Ermelo - Zuid neighbourhood, part of the district Schil rondom het centrum. The home was built in 1971 and has an energy label A. With a price of €519,500, the asking price is on the high side compared to the average for end-of-terrace houses in Ermelo, which typically go for around €602,761.
The home itself
Step inside and you'll find a spacious layout with five rooms, including four bedrooms and one bathroom, spread over three floors. The living area measures 122 m² according to the BAG registration, while the agent lists it as 123 m². The plot is 187 m² per BAG, but the agent states 213 m². The home features a garden with front, back, and side sections, accessible from the southeast via the back. There's also a garage with carport. The property is fully insulated, has partial underfloor heating and a heat pump, and is offered as full ownership.
Life in Ermelo - Zuid
Residents of the district give it an average score of 8.55 out of 10, based on ten reviews. One resident says: "The neighbourhood is cosy. Everyone gets along with each other and knows each other." Another adds: "It's a nice neighbourhood to live in with plenty of amenities within walking distance." The neighbourhood has around 6,555 inhabitants, and about 60% of homes are owner-occupied. For more on the Ermelo - Zuid neighbourhood, you can explore further.
Amenities and transport
Daily errands are easy: Boni supermarket is on your doorstep, and PLUS is just around the corner. For schools, Reformatorisch Basisschool Augustinus and Prins Willem Alexanderschool are both a couple of streets away. The nearest GP is Huisartsenpraktijk Gunneweg-Groot, a ten-minute walk, and Service Apotheek Ermel, Centrum is similarly close. Bus line 101 stops at Ermelo, Dr. van Dalelaan, a five-minute walk, and Ermelo train station is a ten-minute walk. The municipality of the municipality of Ermelo offers further amenities.
WOZ and address data
The WOZ value is €480,000 as of 1 January 2025, and the asking price is 8% above this value. Over the past five years, the WOZ value has developed according to municipal records. At the address level, noise from industry is above the norm at 53 dB Lden, while road and rail noise are below. The foundation risk indication is low, with sandy soil. For pluvial flooding, the indication is medium, and flood risk is low both now and in 2050. Heat stress is low now but medium by 2050. These are area-level indications, not an inspection of this specific home.
Source
At the time of writing, the home is offered only via Uniecker Wonen Makelaars.
This summary was generated with AI and may contain errors. Always verify the details with the provider.
Features
Details of this home
Transfer
Price
Energy
 Save up to € 400 on your energy billCompare now
Areas and volume
 Insure your home and belongingsGet insured
Layout
Construction
Outdoor space
The WOZ value is set annually by the municipality with 1 January as its reference date, and therefore lags the market by about a year. It is an estimated market value, not a sale price.
Frequently asked questions
About Herderlaan 11, Ermelo
What is the asking price for this home?
The asking price is €519,500. This is 8% above the WOZ value of €480,000 (reference date 1 January 2025). In the neighbourhood, the average asking price for homes currently for sale is €602,761, with a median of €565,000. The price per square metre is €4,224 based on the agent's listed living area.
How many bedrooms does this home have?
The home has four bedrooms and one bathroom, spread over three floors. In total there are five rooms. The living area is 122 m² according to the BAG registration, while the agent lists it as 123 m². The plot size also differs: 187 m² per BAG, 213 m² per the agent.
What is the WOZ value of this property?
The WOZ value is €480,000, with a reference date of 1 January 2025. The asking price is 8% above this value. The WOZ value is determined by the municipality and may differ from the current market value. The historical development over the past five years is available in the municipal records.
What is the foundation risk for this home?
The foundation risk indication at this address is low, and the soil type is sand. This is an area-level indication based on public data, not an inspection of this specific home. For pluvial flooding, the indication is medium, while flood risk is low both now and in 2050.
What amenities are nearby?
Boni supermarket is on your doorstep, and PLUS is just around the corner. Several primary schools are within walking distance, including Reformatorisch Basisschool Augustinus and Prins Willem Alexanderschool. The nearest GP is Huisartsenpraktijk Gunneweg-Groot, about a ten-minute walk, and the pharmacy Service Apotheek Ermel, Centrum is similarly close.
How is the public transport in this area?
Bus line 101 stops at Ermelo, Dr. van Dalelaan, about a five-minute walk away. Ermelo train station is approximately a ten-minute walk. The bus also stops at Ermelo, Veldwijkerweg and Ermelo, Dirk Staalweg, both within a short walk.
What is the neighbourhood like?
Residents of the district give it an average score of 8.55 out of 10, based on ten reviews. One resident says: "The neighbourhood is cosy. Everyone gets along with each other and knows each other." Another notes: "It's a nice neighbourhood to live in with plenty of amenities within walking distance." The neighbourhood has about 6,555 inhabitants.
What is the energy label of this home?
The energy label is A, which is an efficient label. According to the agent, the home is fully insulated and has partial underfloor heating and a heat pump. The year of construction is 1971.
Is there a garden?
Yes, the home has a garden with front, back, and side sections. The garden is accessible from the southeast via the back. There is also a garage with carport.
What is the ownership situation?
The property is offered as full ownership (volle eigendom). This means you own the land and the building outright. There is no leasehold mentioned in the listing.