A quiet spot in Ermelo - Zuid
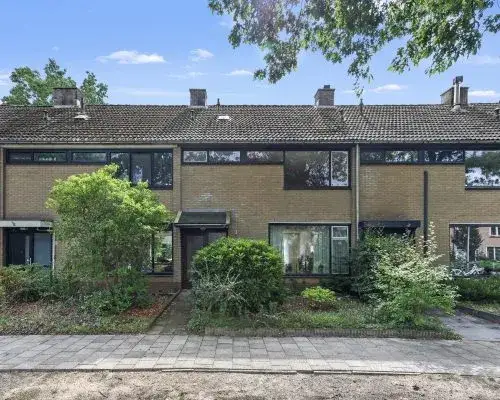
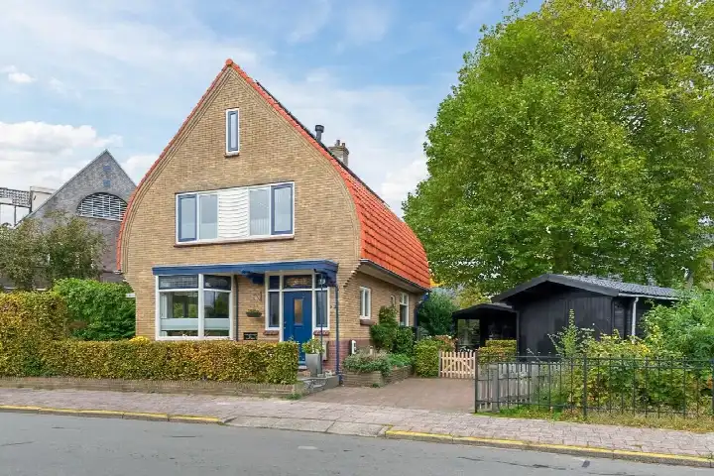
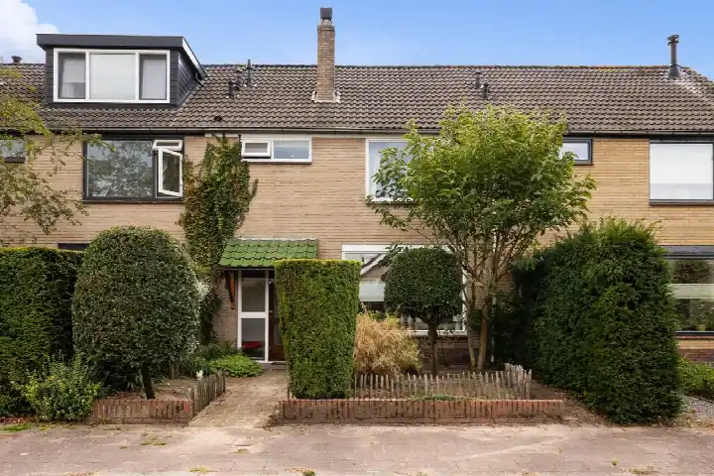
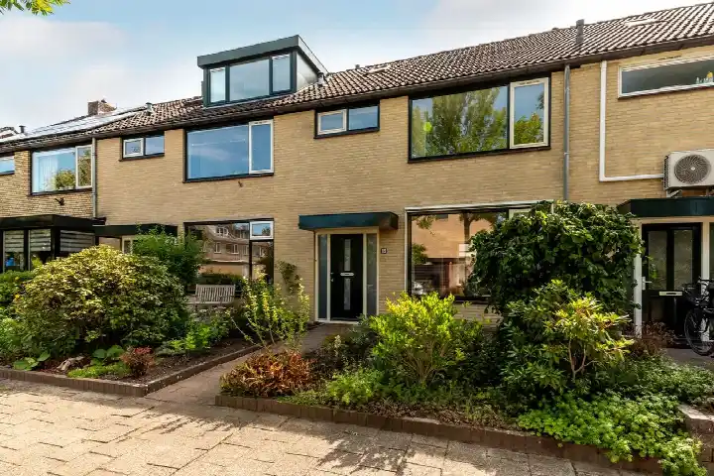
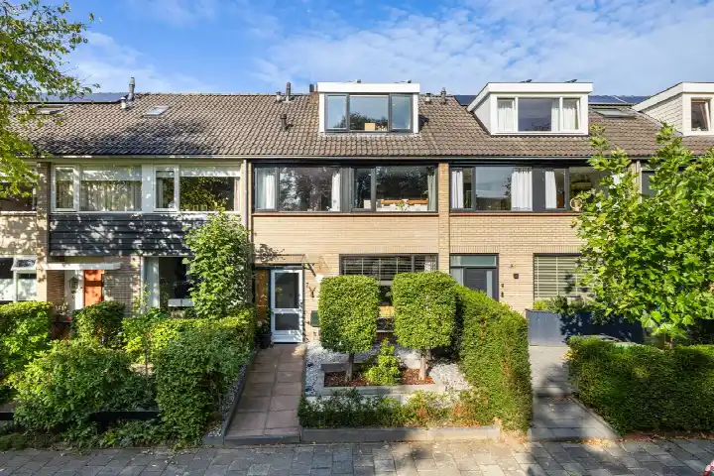
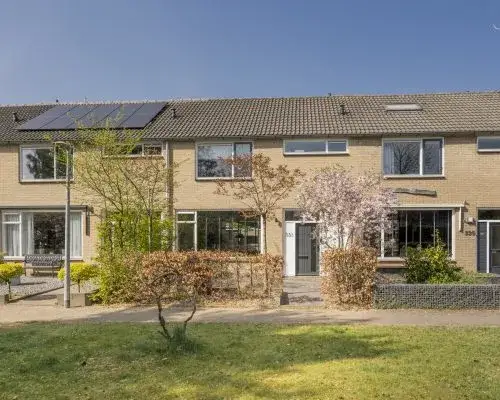
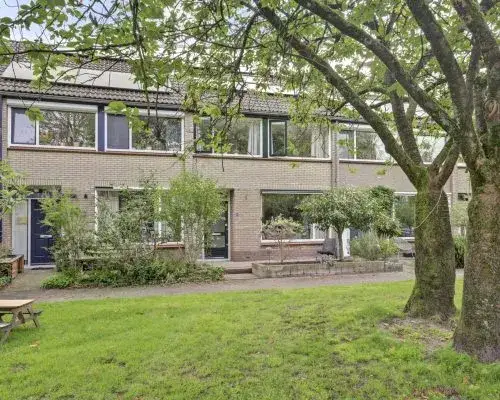
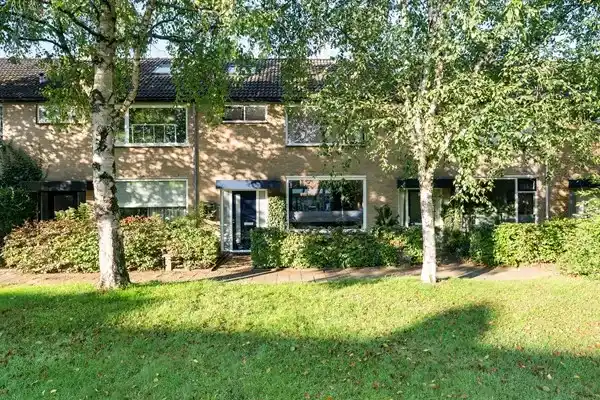
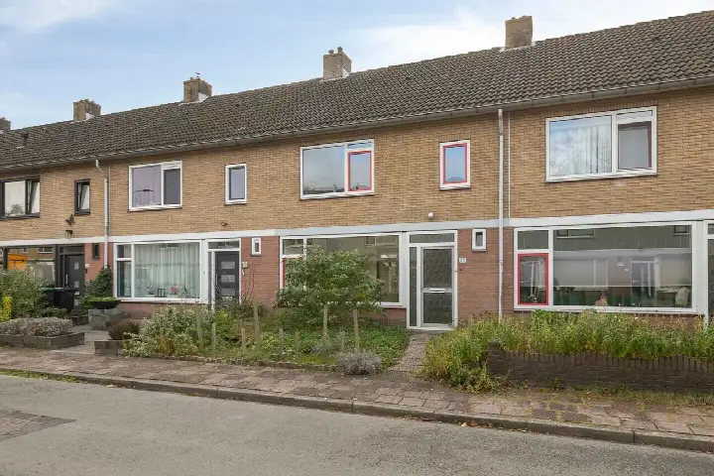
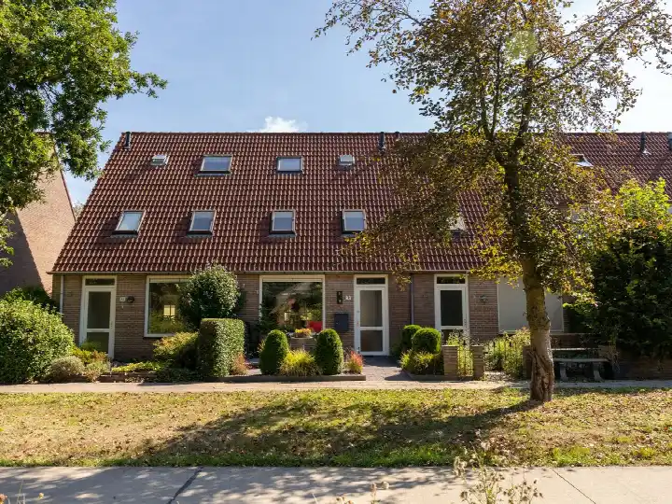
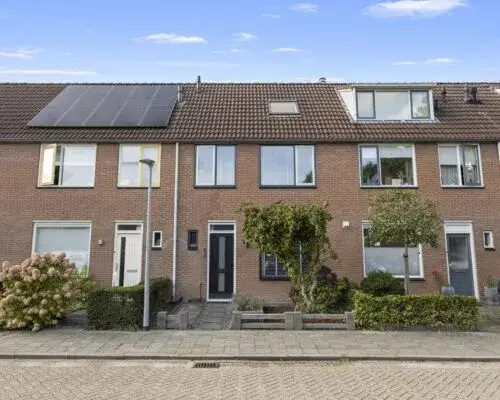
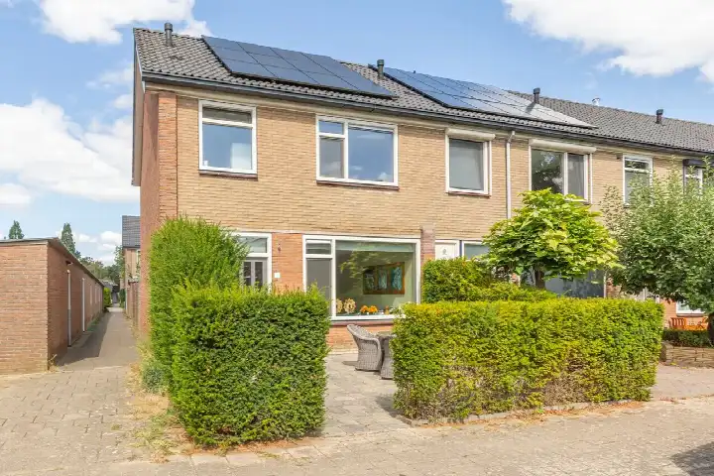
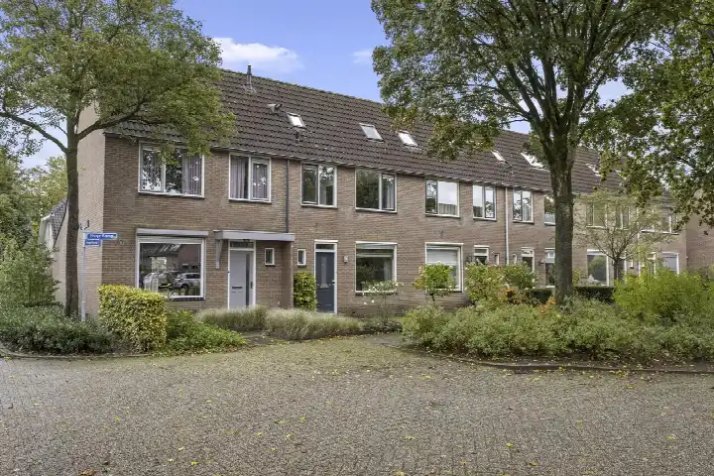
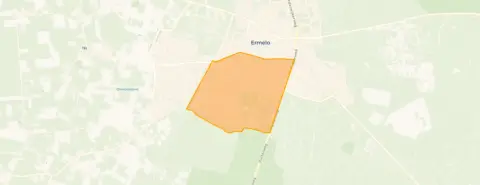
This terraced house sits on De la Reystraat in Ermelo - Zuid, a residential area where the streets are calm and the setting is green. The home is positioned at the edge of a park, along a quiet road, sheltered and surrounded by woodland, yet still within a regular neighbourhood. With a last known price of €450,000, this home was priced 26% below the average asking price of €606,435 for terraced houses in Ermelo, which put it on the low side compared to the local market. This home has not been online since 19 September 2026.
The home itself
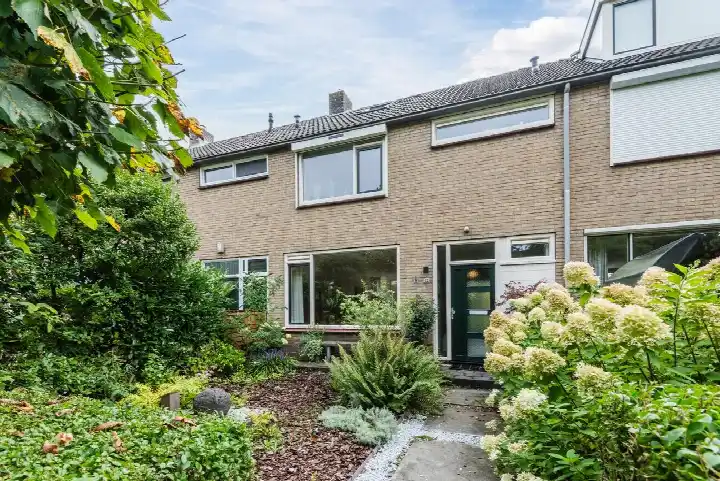
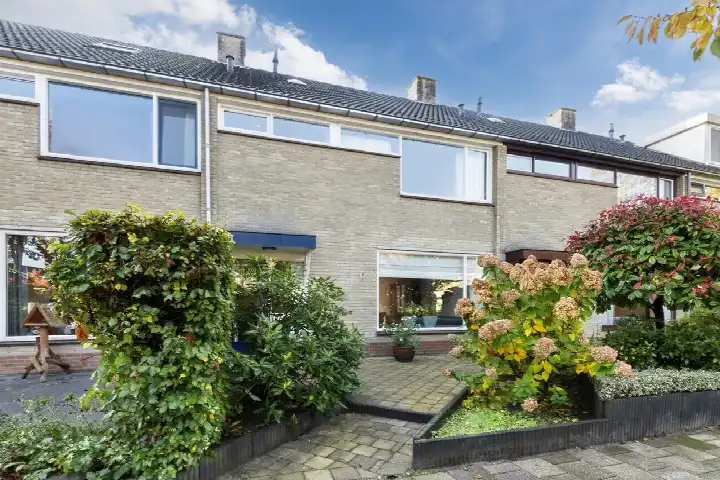
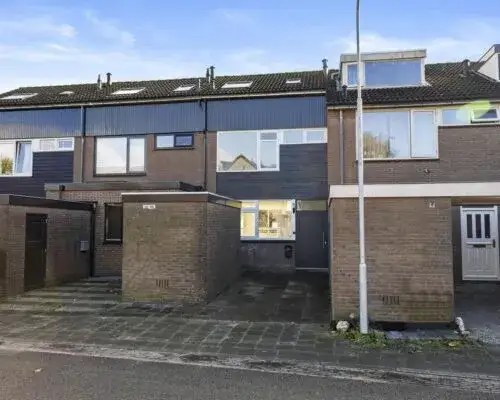
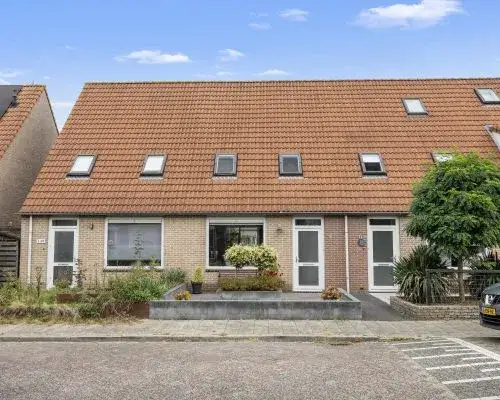
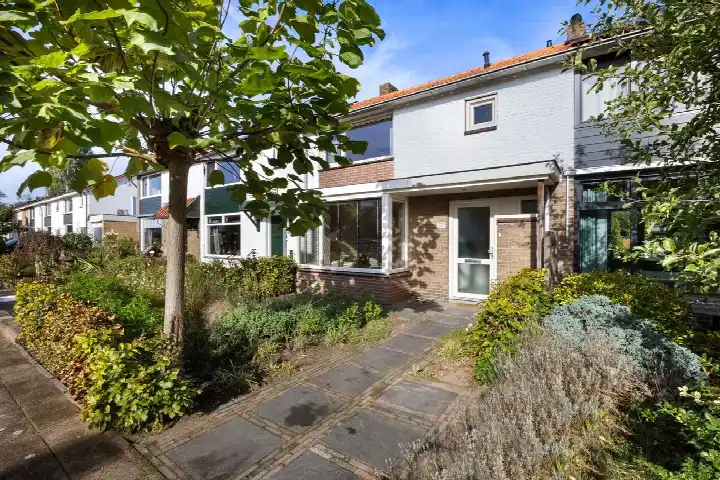
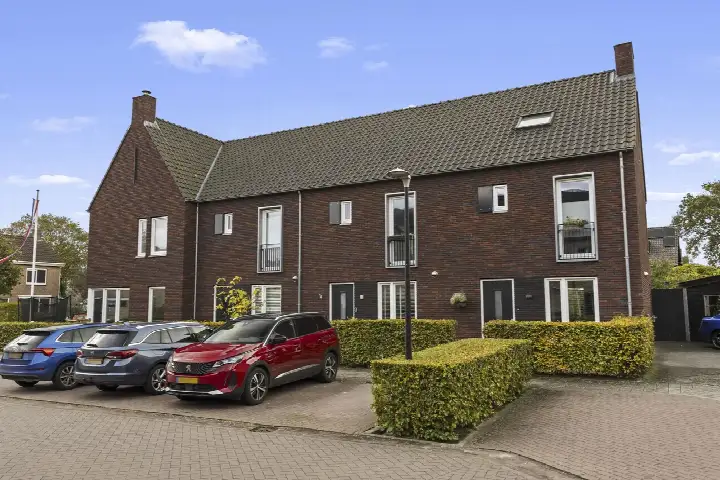
Built in 1971, this is a three-storey, single-family terraced house with five rooms, four bedrooms and one bathroom. The living area was listed as 137 m² by the agent, while the BAG registration records 134 m². The plot measured 173 m² according to both the agent and the BAG registration. Outside, there is a front garden and a back garden facing east, accessible via the back alley. Parking and storage come in the form of a carport and a detached brick garage. The home is freehold, has partial double glazing and is heated by a central heating boiler.
Life in Ermelo - Zuid
Residents of the wider district give their living environment an average score of 8.55, based on ten reviews. One resident says: "It's a nice neighbourhood to live in with plenty of amenities within walking distance." Another adds: "The neighbourhood is cosy. Everyone gets along with each other and knows each other." The same resident notes that the municipality hardly maintains the playground, and that there are few play options for children. The district has around 6,555 inhabitants, and the neighbourhood itself is home to a mix of households, with 35% of them having children. For more context, you can read about the Ermelo - Zuid neighbourhood.
Amenities and transport
Daily errands are well covered here. Boni is just around the corner, with PLUS a couple of streets away. Two primary schools, Protestants Christelijke Basisschool De Klokbeker and Reformatorisch Basisschool Augustinus, are both on your doorstep. The nearest GP is Huisartsenpraktijk Gunneweg-Groot, and Service Apotheek Ermel, Centrum is a ten-minute walk. Bus stops at Dr. van Dalelaan and Sonneheerdt, served by lines 101 and 114, are a ten-minute walk, and Ermelo train station is about 1.3 km away. The municipality of the municipality of Ermelo offers further amenities within easy reach.
WOZ and address data
No WOZ value was available for this property, so no comparison with the asking price could be made. The address-level risk data indicates that road traffic noise is measured at 39 dB Lden and railway noise at 36 dB Lden, both below the noise standard. The foundation risk indication is low, with sand as the soil type. For climate, the pluvial flooding indication is medium, while flood risk is low now and in 2050. Heat stress is low currently but medium by 2050. These are area-level indications from public data, not an inspection of this specific home.
Source
When this home was still on the market, it was offered only via Vinke Veluwe Makelaars.
This summary was generated with AI and may contain errors. Always verify the details with the provider.
Features
Details of this home
Transfer
Price

Areas and volume
 Insure your home and belongingsGet insured
Construction
Frequently asked questions
About De la Reystraat 71, Ermelo
How did the asking price compare to other homes in the neighbourhood?
The asking price of €450,000 was 26% below the average asking price of €606,435 for homes in this neighbourhood. The median asking price was €550,000, and prices range from €309,500 to €985,000. The average asking price per square metre was €4,800, while this home was listed at €3,285 per square metre based on the agent's floor area.
What is the layout of this terraced house?
The home has five rooms in total, including four bedrooms and one bathroom, spread over three floors. The living area was 137 m² according to the agent, while the BAG registration records 134 m². The plot is 173 m². There is a front garden and a back garden facing east, accessible via the back alley, plus a carport and a detached brick garage.
Is there a WOZ value available for this property?
No WOZ value is stated for this property. The WOZ value was the municipal valuation on a reference date, and without it, no comparison with the asking price or historical development could be made. The listing did not provide this information.
What are the risk indications for this address?
The address-level risk data shows road traffic noise at 39 dB Lden and railway noise at 36 dB Lden, both below the noise standard. The foundation risk indication is low, with sand as the soil type. For climate, pluvial flooding is medium, flood risk is low now and in 2050, and heat stress is low currently but medium by 2050. These are area-level indications, not an inspection of this home.
What amenities are within walking distance?
Boni supermarket is just around the corner, and PLUS is a couple of streets away. Two primary schools, Protestants Christelijke Basisschool De Klokbeker and Reformatorisch Basisschool Augustinus, are on your doorstep. The nearest GP is Huisartsenpraktijk Gunneweg-Groot, and Service Apotheek Ermel, Centrum is about 1.2 km away. Bus stops at Dr. van Dalelaan and Sonneheerdt are a ten-minute walk, with lines 101 and 114.
What is the neighbourhood like according to residents?
Residents of the wider district give their living environment an average score of 8.55, based on ten reviews. One resident says: "It's a nice neighbourhood to live in with plenty of amenities within walking distance." Another describes it as cosy, where everyone knows each other, though they note the municipality hardly maintains the playground and there are few play options for children.
How is the public transport connection from this home?
The nearest bus stops are Ermelo, Dr. van Dalelaan and Ermelo, Sonneheerdt, both about 890 metres away. Line 101 serves Dr. van Dalelaan, while Sonneheerdt is served by lines 101, 114 and 674. Ermelo train station is approximately 1.3 km from the home, making rail connections accessible within a short walk or cycle.
What type of ownership applies to this property?
The home is freehold, meaning full ownership. There is no leasehold arrangement to consider. The property includes a carport and a detached brick garage, and the garden consists of a front garden and a back garden facing east, accessible via the back alley.