A quiet spot in Santwijck
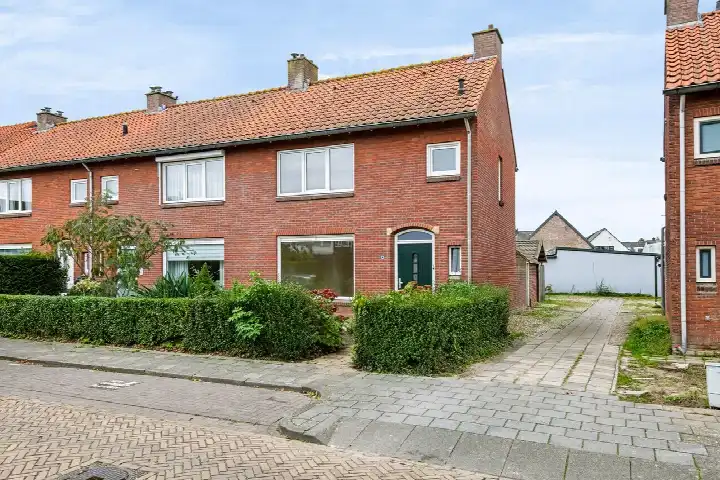
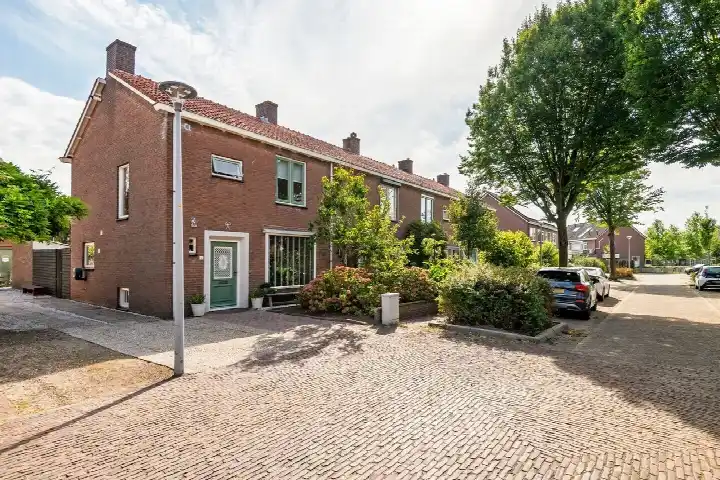
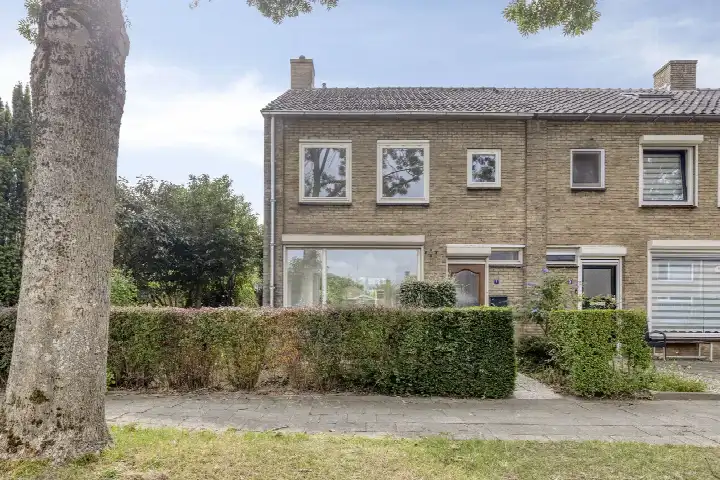
This end-of-terrace house on Hovenierslaantje 46 sits on a quiet road in Santwijck, a neighbourhood in the heart of Tiel. Built in 1920, it has the character you would expect from a home of that era, with a living area of 101 m² according to the BAG registration, while the agent lists 95 m². The asking price of €375,000 is keen compared with the average asking price of €412,267 for homes in the neighbourhood. For a sense of what else is on the market, you can compare with other [end-of-terrace houses in Tiel]( /koopwoningen/tiel/hoekwoningen/).
The home itself
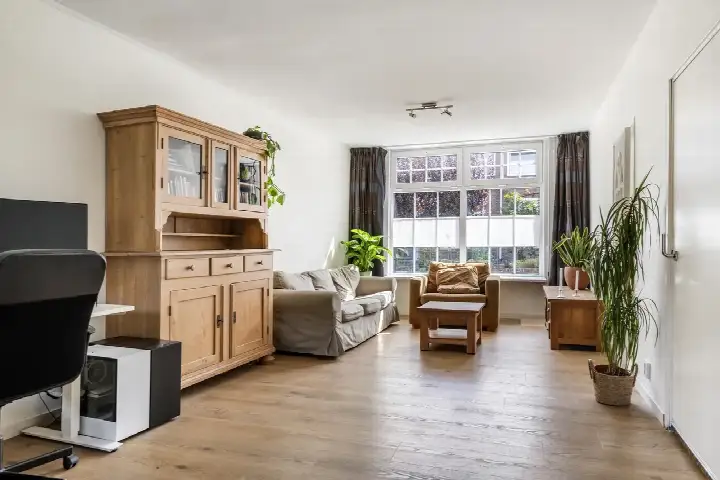
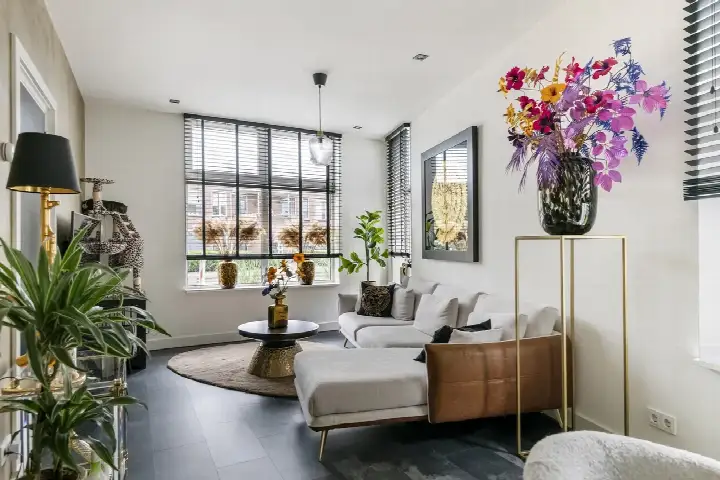
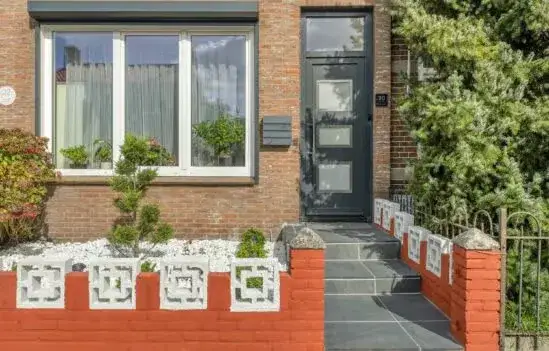
The house has four rooms, including three bedrooms and one bathroom, spread over two floors, with a volume of 325 m³. Outside, there is a rear garden of 68 m² and a front garden, with the rear garden facing northeast and accessible via the back alley. The property is freehold, and according to the agent it has roof insulation, partial double glazing and wall insulation, plus a central heating boiler. The energy label is E, which means you can expect moderate energy costs.
Life in Santwijck
Santwijck is a mixed neighbourhood, and residents of the wider district of Tiel give it an average score of 7.6, based on eleven reviews. One resident describes the area as "cosy", while another, living in Sterrebos, says: "Living in Sterrebos means coming home to peace and greenery every day, while all amenities are nearby." However, a third resident paints a different picture, mentioning speeding drivers, noise from nightlife and rubbish on the streets. The neighbourhood has around 1,500 residents, with a mix of ages and household types. For more context, you can read about [the Santwijck neighbourhood]( /buurt/santwijck-tiel/).
Amenities and transport
Daily errands are easy from here. The Jumbo and Lidl are just around the corner, and the Albert Heijn is a couple of streets away. For primary education, the Rooms Katholieke Basisschool De Dagobert is a couple of streets away, and the Johannesschool Vrije School Tiel is a five-minute walk. The nearest GP is Huisartsenpraktijk Drumpt, about a ten-minute walk, and the BENU Apotheek Danser is just around the corner. For public transport, the bus stop Tiel, Veemarkt is a couple of streets away, with lines 42, 44, 45, 46, 48, 148, 248, 543 and 648, and Tiel railway station is a ten-minute walk. The municipality of Tiel is the wider area that includes this home, and you can find more about [the municipality of Tiel]( /gemeente/tiel/).
WOZ and address data
This listing does not include a WOZ value, so there is no municipal valuation to compare with the asking price. As for the address, public risk data at area level indicates that road traffic noise is above the norm at 54 dB Lden, while railway noise is below the norm at 34 dB Lden. The foundation risk indication is elevated, partly because the home was built in 1920 on clay soil, and the area is a KCAF attention zone. Pluvial flooding risk is elevated, and current flood risk is elevated, though both are expected to moderate by 2050. These are area-level indications, not an inspection of this specific home.
Source
At the time of writing, the home is offered via multiple channels, including Dolron Rivierenland Makelaars and Rick Zeedijk Makelaardij.
This summary was generated with AI and may contain errors. Always verify the details with the provider.
Features
Details of this home
Transfer
Price
Energy
 Save up to € 400 on your energy billCompare now
Areas and volume
Layout
Construction
Outdoor space
Frequently asked questions
About Hovenierslaantje 46, Tiel
What is the asking price for this end-of-terrace house in Tiel?
The asking price is €375,000. Compared with the average asking price of €412,267 for homes in the neighbourhood, this is a keen price, according to the precomputed comparison. The price per square metre is €3,947, based on the agent's listed living area of 95 m². There are currently 15 homes for sale in the neighbourhood, with prices ranging from €269,500 to €795,000.
How many rooms and bedrooms does this house have?
According to the agent, the house has four rooms in total, including three bedrooms and one bathroom, spread over two floors. The living area is listed as 95 m² by the agent, while the BAG registration records 101 m². The plot size is 166 m² according to both sources. There is a rear garden of 68 m² and a front garden, with the rear garden facing northeast and accessible via the back alley.
What is the energy label and what does it mean for costs?
The energy label is E. This is not the most efficient label, so you can expect higher energy costs compared with homes with better labels. The agent states that the home has roof insulation, partial double glazing and wall insulation, and a central heating boiler. These features are separate from the label, and the label itself does not tell you about the condition of the construction.
Is there a WOZ value for this property?
No, this listing does not include a WOZ value. The WOZ value is the municipal valuation on a reference date, and it is not stated here. As a result, there is no comparison available between the WOZ value and the asking price, nor any information about how the WOZ has developed over the past five years. The asking price stands at €375,000.
What are the noise levels around this address?
Public risk data at area level indicates that road traffic noise is 54 dB Lden, which is above the Dutch noise norm, based on 2022 data. Railway noise is 34 dB Lden, which is below the norm, based on 2023 data. These are area-level indications, not measurements taken at the property itself. The home is on a quiet road, according to the agent, but the surrounding area has some noise exposure.
What is the foundation risk for this home?
The foundation risk indication for this address is elevated, according to public data. This is partly because the home was built in 1920 on clay soil, which may mean wooden piles or a shallow foundation. The area is also a KCAF attention zone, with 61% of properties in this postcode area built before 1970. Groundwater levels are expected to drop towards 2050, which can increase risk for wooden foundations. This is an area-level indication, not an inspection of this specific home.
What supermarkets and schools are nearby?
The Jumbo and Lidl are both about 384 metres away, just around the corner, and the Albert Heijn is 450 metres away, a couple of streets further. For primary education, the Rooms Katholieke Basisschool De Dagobert is 407 metres away, and the Johannesschool Vrije School Tiel is 450 metres away. There is also a special education school, Sonnewijser unit vervolgonderwijs Tiel, at 322 metres.
How is the public transport connection from this home?
The nearest bus stop is Tiel, Veemarkt, about 396 metres away, with lines 42, 44, 45, 46, 48, 148, 248, 543 and 648. There is also a stop at Tiel, Lingedijk at 405 metres with lines 44, 46 and 648, and Tiel, Santwyckse Poort at 422 metres with line 812. Tiel railway station is 715 metres away, about a ten-minute walk. No travel times or destinations are stated.
What do residents say about living in this area?
Residents of the wider district of Tiel give an average score of 7.6, based on eleven reviews. One resident says the area is "cosy", while another, living in Sterrebos, praises the peace and greenery. However, a third resident mentions issues such as speeding drivers, noise from nightlife and rubbish on the streets. These reviews describe the district, not specifically the Santwijck neighbourhood, and they reflect individual experiences.
Why are there no property details in this listing?
This listing does not state a WOZ value, which is why there is no municipal valuation to compare with the asking price. The rest of the property information, such as the number of rooms and the garden, is provided by the agent and is included in this description.