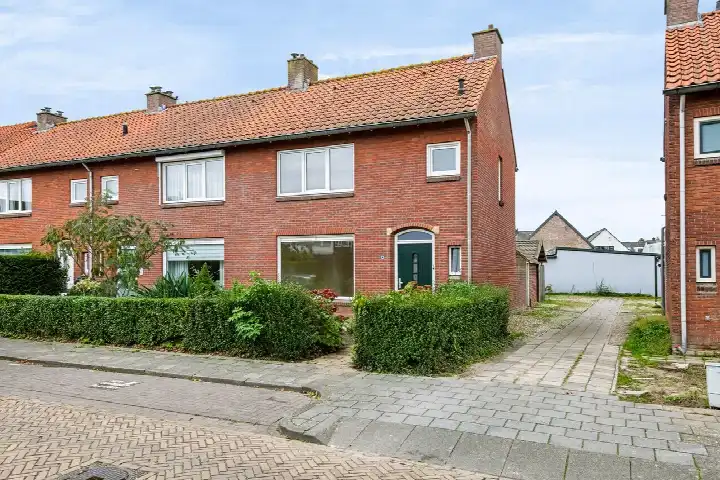
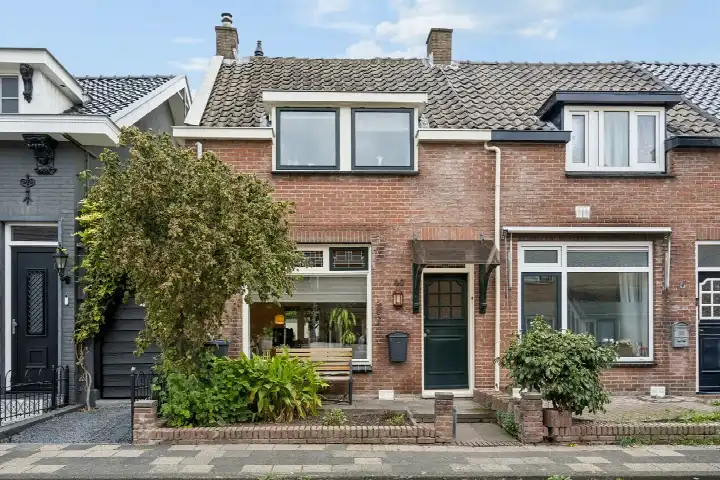
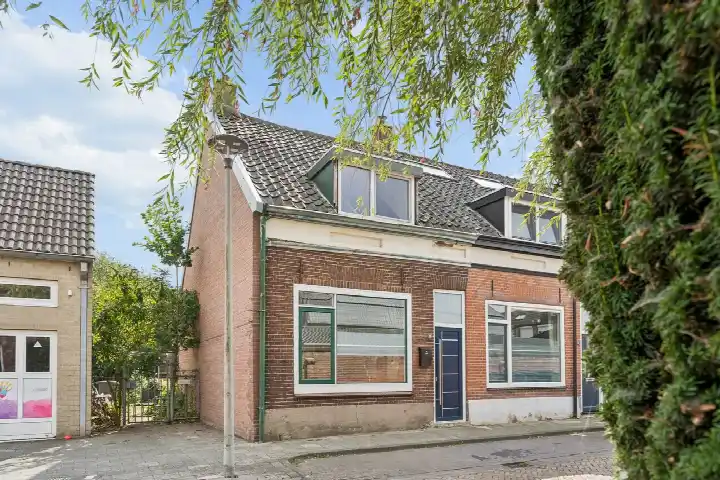
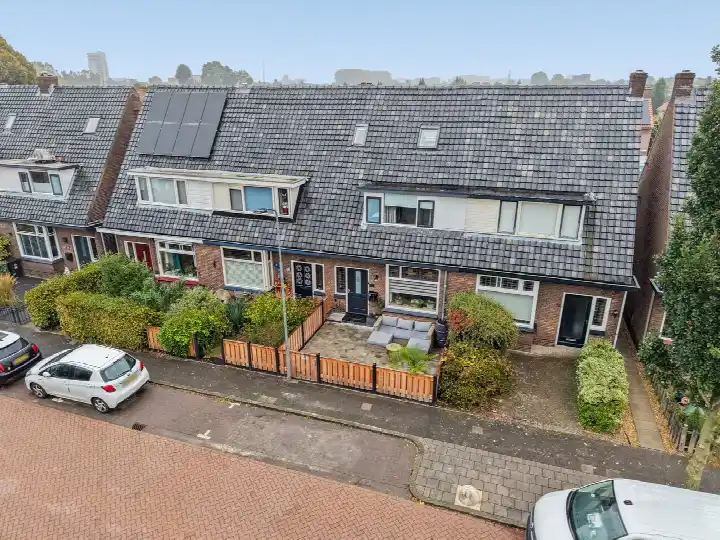
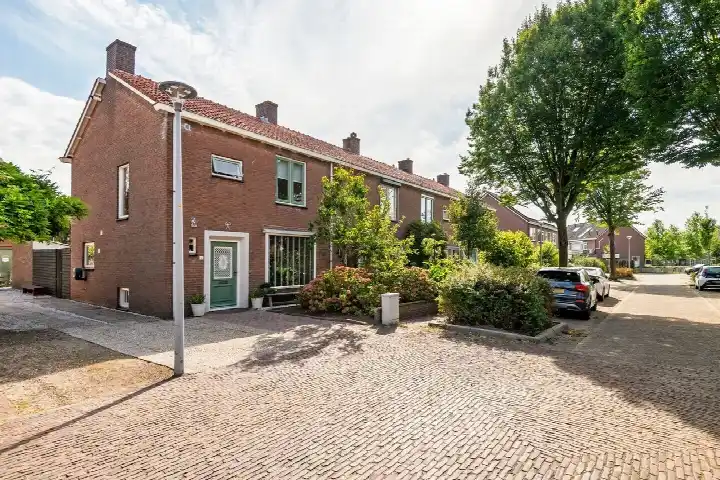
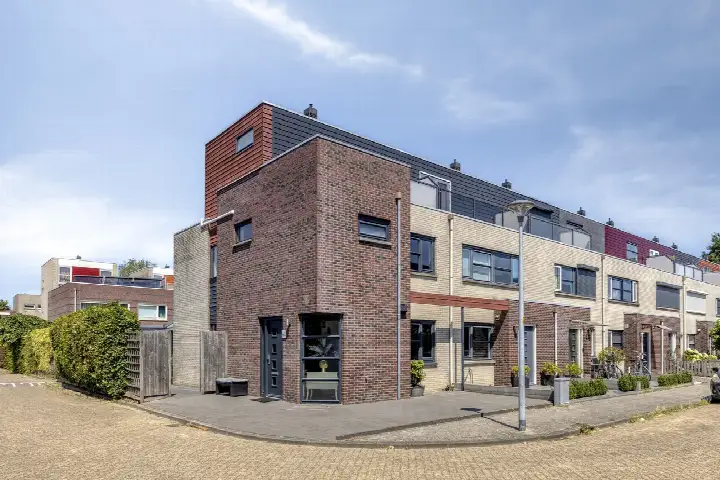
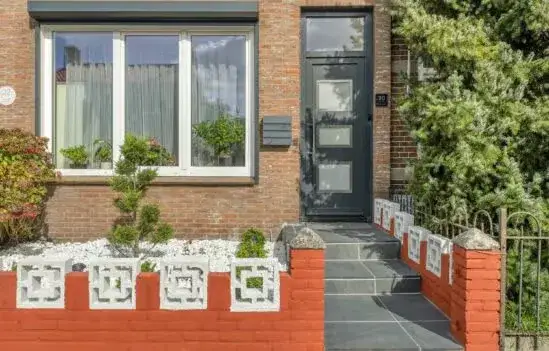
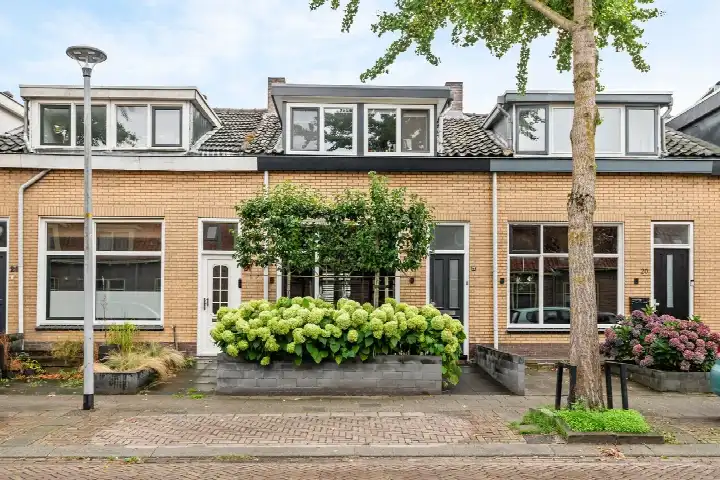
A 1930s end-of-terrace house on a quiet road
This end-of-terrace house from 1930 sits on Binnenweg 36 in Santwijck, a neighbourhood in the heart of Tiel. The asking price is €380,000. The living area is 89 m² according to the agent, while the BAG registration records 87 m²; the plot measures 188 m² in both. For context, the average asking price per m² in the neighbourhood is €4,128, and this home comes in at €4,270 per m² based on the agent's figures. If you are weighing up options, it is worth comparing with other end-of-terrace houses in Tiel.
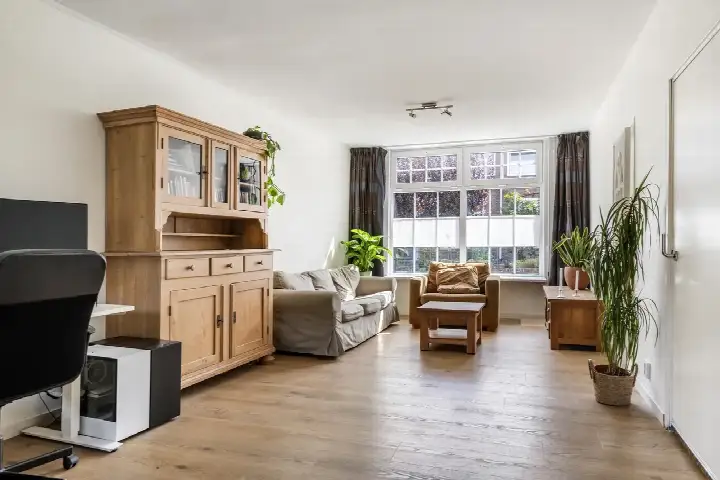
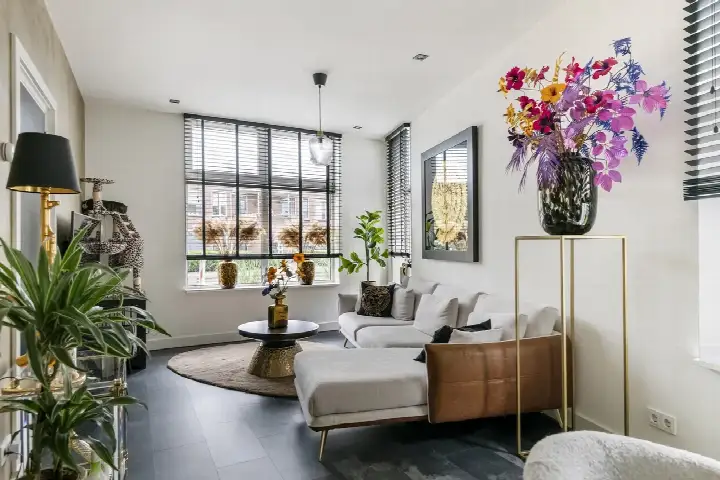
Inside the home
The house has four rooms in total: three bedrooms and one bathroom, spread over two floors. The total volume is 307 m³. There is a garden at the rear of 102 m² plus a front garden, with the rear garden facing east and accessible via the back alley. The property is freehold, so you own both the house and the land outright. According to the agent, the insulation consists of roof insulation and partial double glazing, and the heating is provided by a combination boiler and a multi-fuel stove. The home is described as being on a quiet road, in the centre and in a residential area.
Life in Santwijck
Santwijck is a compact neighbourhood with around 1,500 residents, and it has a mixed character. Residents of the wider district of Tiel kern give their living environment an average score of 7.6 out of 10, based on eleven reviews. One resident describes the area as "cosy", while another, living in Sterrebos, praises the peace and greenery: "Living in Sterrebos means coming home to peace and greenery every day, while all amenities are nearby." That same resident mentions that children can play outside safely and that the centre of Tiel is within minutes. However, a third review is far less positive, speaking of speeding drivers, noise from nightlife and rubbish on the streets, and concludes that the area is "by no means safe to live in with two small children". With just eleven reviews, the picture is mixed, so it is worth reading them all. The neighbourhood has a high share of pre-war housing, with 86.7% of homes built before 1945, and 75% of homes carry an energy label of D or lower. For more detail, have a look at the Santwijck neighbourhood.
Amenities and getting around
Daily errands are easy from here. The Jumbo and Lidl supermarkets are both just around the corner, and the Albert Heijn is a ten-minute walk away. For primary education, CBS Prins Willem-Alexander is a couple of streets away, and there are several other primary schools within a short walk. The nearest GP is Huisartsenpraktijk Drumpt, and the BENU Apotheek Danser pharmacy is just around the corner. For public transport, bus line 812 stops at Tiel, Santwyckse Poort, 220 metres away, and the Tiel Veemarkt stop with lines 42, 44, 45, 46, 48, 148, 248, 543 and 648 is a ten-minute walk. Tiel train station is about a ten-minute walk as well. The municipality of Tiel is the local authority, and you can find more about the area on the municipality of Tiel.
WOZ value and address data
The WOZ value is not available for this property, so no comparison with the asking price can be made here. Regarding address-level risks, the noise load from road traffic is 55 dB Lden, which is above the noise standard, based on 2022 data; railway noise is 33 dB Lden, which is below the standard. The foundation risk indication is elevated, with notes that the house was built in 1930 on clay soil, possibly with wooden piles or a shallow foundation, and that 67% of properties in this postcode area were built before 1970. The groundwater level is expected to drop towards 2050, which can increase risk for wooden foundations. For climate, pluvial flooding risk is elevated, current flood risk is elevated, and by 2050 flood risk is medium; heat stress is currently low but medium by 2050. These are area-level indications from public data, not an inspection of this specific home.
Source and agent
At the time of writing, the home is offered via multiple channels, including Makelaarskantoor Budding BV and Makelaarskantoor Budding BV on Funda.
This summary was generated with AI and may contain errors. Always verify the details with the provider.
Features
Details of this home
Transfer
Price
Energy
 Save up to € 400 on your energy billCompare now
Areas and volume
Layout
Construction
Outdoor space
Frequently asked questions
About Binnenweg 36, Tiel
How does the asking price compare with other homes in Santwijck?
The asking price of this home is €380,000. The average asking price in the neighbourhood is €484,867, and the median is €350,000. Prices range from €269,500 to €1,390,000. The average asking price per m² is €4,128, while this home is listed at €4,270 per m² based on the agent's floor area of 89 m². No judgement is made here about whether the price is high or low; the figures are presented as they are.
What is the layout of this end-of-terrace house?
According to the agent, the house has four rooms: three bedrooms and one bathroom, spread over two floors. The total volume is 307 m³. There is a rear garden of 102 m² and a front garden, with the rear garden facing east and accessible via the back alley. The property is freehold, so you own the house and land outright.
What is the WOZ value of this property?
The WOZ value is not stated for this property. Without it, no comparison between the WOZ value and the asking price can be made.
What is the foundation risk for this home?
The foundation risk indication for this address is elevated, based on area-level data. The house was built in 1930 on clay soil, which may mean wooden piles or a shallow foundation. In the postcode area, 67% of properties were built before 1970. The groundwater level is expected to drop towards 2050, which can increase risk for wooden foundations. This is an indication at area level, not an inspection of this specific home.
What supermarkets are nearby?
The Jumbo and Lidl supermarkets are both at 131 metres, just around the corner. The Albert Heijn is at 643 metres, a ten-minute walk, and the PLUS is at 896 metres. There are 11 supermarkets within 5 km, so daily groceries are easily within reach.
What schools are close to this home?
CBS Prins Willem-Alexander, a primary school, is at 223 metres, a couple of streets away. Other primary schools within walking distance include Rooms Katholieke Basisschool De Dagobert at 597 metres, Johannesschool Vrije School Tiel at 654 metres, and De Achtbaan at 762 metres. There is also a special secondary school, Sonnewijser unit vervolgonderwijs Tiel, at 565 metres.
How is the public transport from Binnenweg 36?
Bus line 812 stops at Tiel, Santwyckse Poort, 220 metres away, and at Tiel, Lokstraat, 346 metres away. The Tiel Veemarkt stop, with lines 42, 44, 45, 46, 48, 148, 248, 543 and 648, is at 565 metres. Tiel train station is at 963 metres, about a ten-minute walk.
What do residents say about living in this area?
Residents of the district of Tiel kern give their living environment an average score of 7.6 out of 10, based on eleven reviews. One resident describes the area as "cosy", while another praises the peace and greenery in Sterrebos. However, a third review speaks of speeding drivers, noise from nightlife and rubbish, and says the area is "by no means safe to live in with two small children". The reviews are mixed, so it is worth reading them all.
What is the energy label of this house?
The energy label is F. Label F is one of the least efficient labels, so expect relatively high energy costs for heating and electricity. The agent states that the insulation consists of roof insulation and partial double glazing, and the heating is provided by a combination boiler and a multi-fuel stove. These are separate facts from the label.
Is there a garden with this property?
Yes, there is a rear garden of 102 m² and a front garden. The rear garden faces east and is accessible via the back alley. The garden is part of the freehold property, so you own it outright.