Flamingostraat 5
Wijchen Noord, Wijchen
 Area
AreaA friendly terraced house in Wijchen Noord
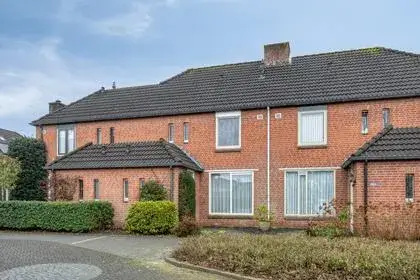
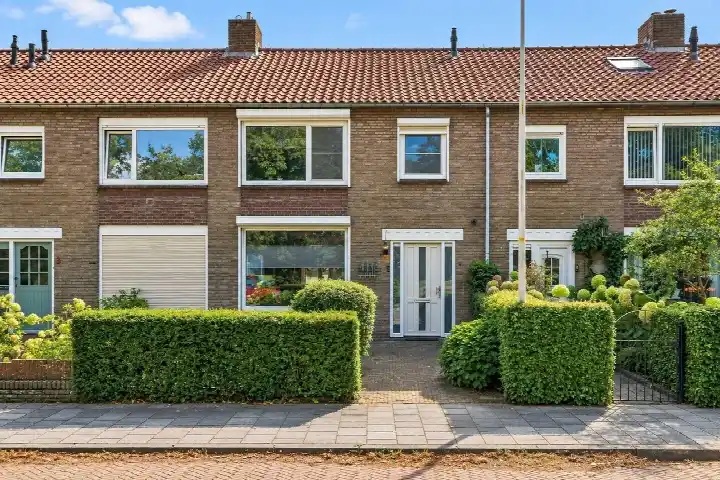
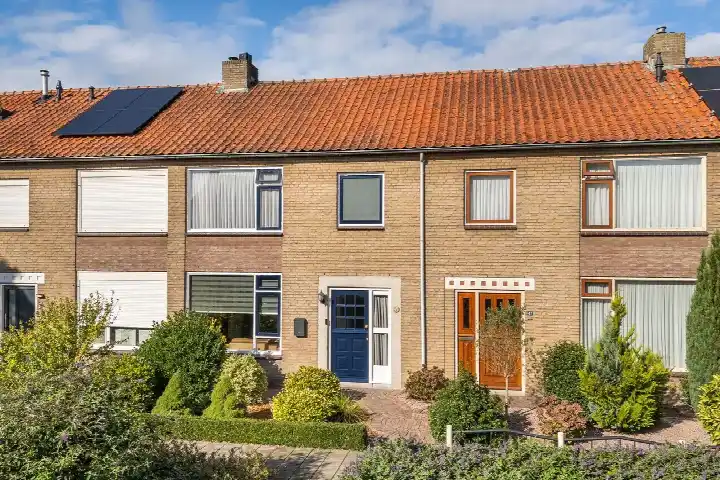
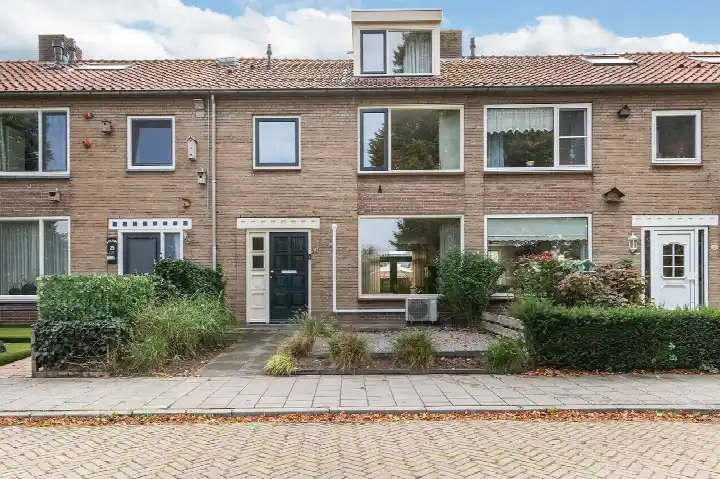
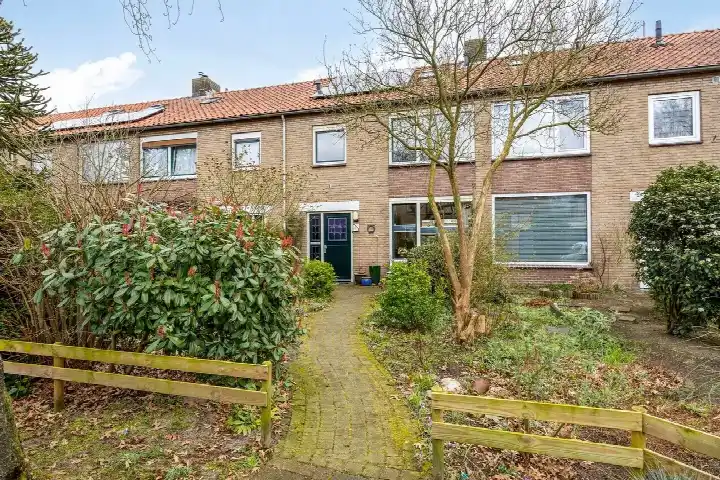
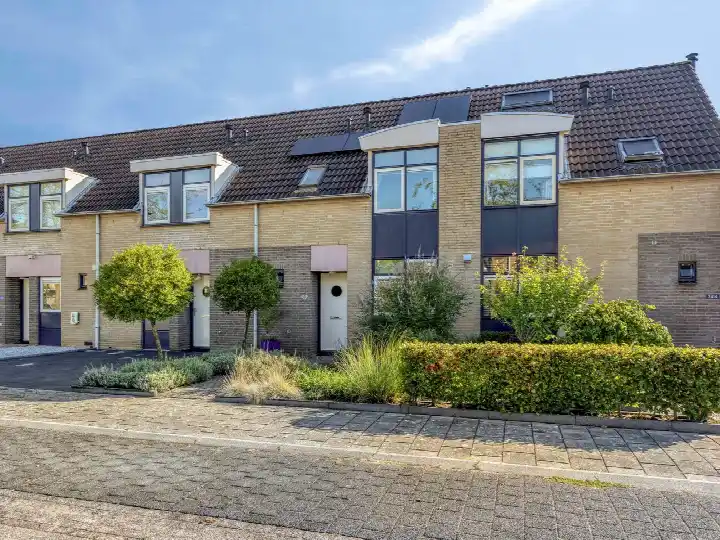
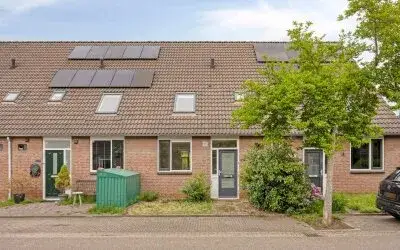
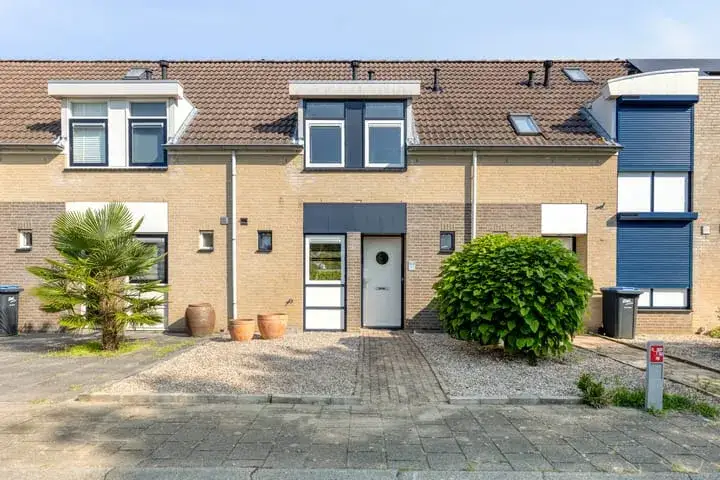
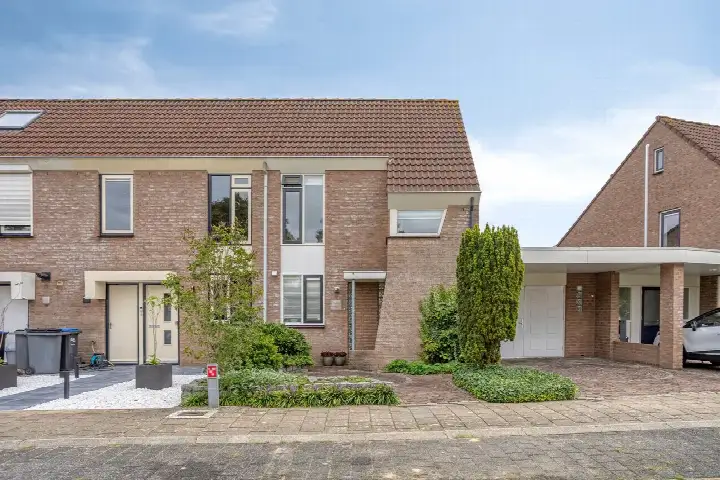
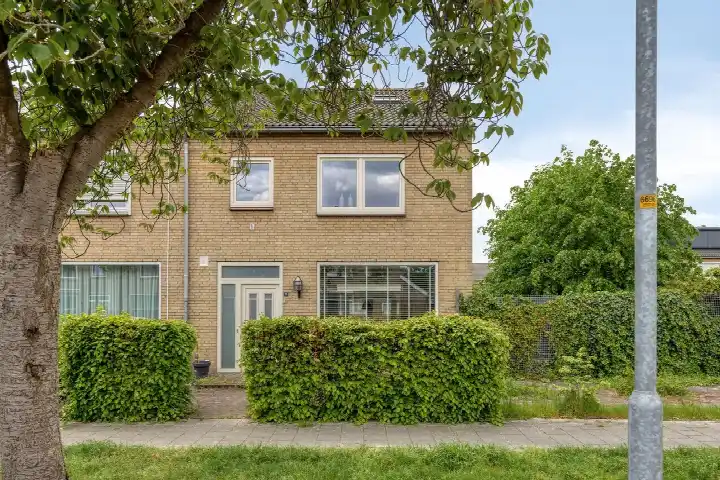
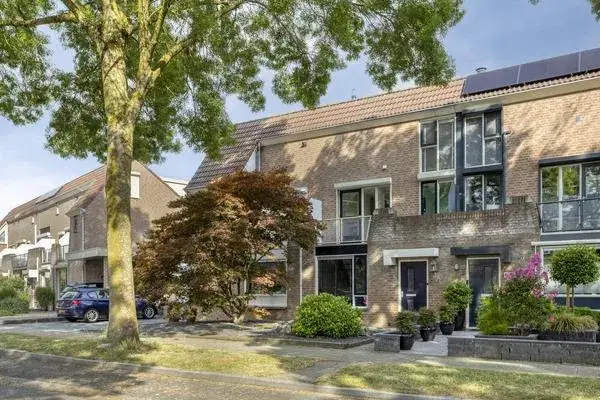
Flamingostraat 5 sits on a quiet road in a residential part of Wijchen Noord, a neighbourhood where life moves at a comfortable pace. The house itself dates from 1964 and carries an energy label B, which points to reasonable running costs. With an asking price of €415,000, the price is in line with the market, according to the comparison against the average asking price in the area. For context, that asking price sits alongside other [terraced houses in Wijchen]( /koopwoningen/wijchen/tussenwoningen/ ) currently on the market.
Inside the home
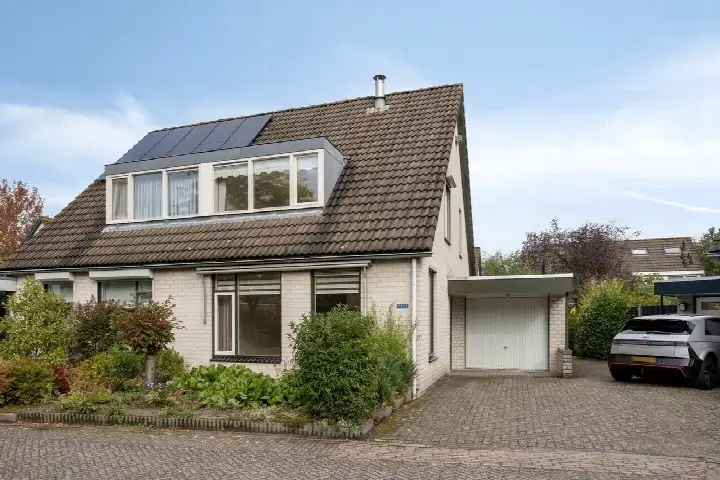
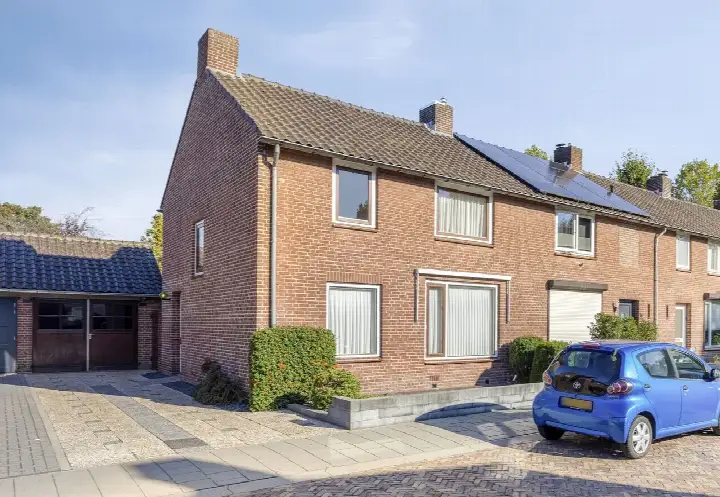
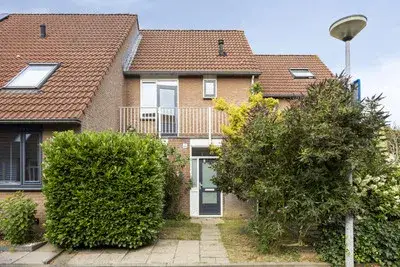
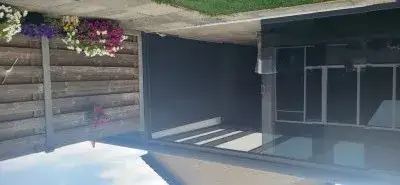
The agent describes a three-storey layout with five rooms, three bedrooms and one bathroom. The living area is listed at 116 m² by the agent, while the BAG registration records 114 m². Similarly, the plot is given as 179 m² by the agent and 155 m² in the BAG registration. The home has a front garden and a back garden of 63 m², with the latter facing east and accessible via the back alley. There is also a detached brick garage. According to the agent, the insulation includes roof insulation, largely double glazing, HR glazing, cavity wall insulation and floor insulation. Heating comes from a combi boiler with partial underfloor heating, and the property is held in full ownership.
Life in Wijchen Noord
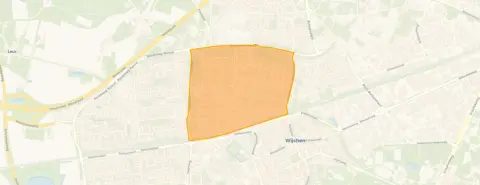
Wijchen Noord is a settled part of town, and residents across the wider district give it a strong average score of 9.08, based on twelve reviews. One resident talks about "human contact in the neighbourhood", while another mentions "diverse and rural surroundings". The district has a mix of ages, with a notable share of residents aged 65 and over. Around 52 percent of homes in the neighbourhood are owner-occupied, which gives a sense of the area's character. For a closer look at what this part of town is like, [the Wijchen Noord neighbourhood]( /buurt/wijchen-noord-wijchen/ ) page has more detail.
Amenities and getting around
The daily essentials are close by. The Paulusschool primary school is just around the corner, and the PLUS supermarket is a couple of streets away. The nearest GP, Huisartsenpraktijk Bronckhorstlaan, is a five-minute walk, and the Service Apotheek van Poppel pharmacy is a ten-minute walk. Bus line 565 stops at Wijchen, Weegbree, on your doorstep, and Wijchen train station is a five-minute walk. For secondary education, Pro College Wijchen is a ten-minute walk. The wider area falls under [the municipality of Wijchen]( /gemeente/wijchen/ ), which covers the surrounding villages and countryside.
WOZ and address data
No WOZ value is available for this property, so there is no municipal valuation to compare against the asking price. The address-level risk data, which is an area-level indication rather than an inspection of this specific home, shows road traffic noise at 45 dB and railway noise at 35 dB, both below the relevant standards. The foundation risk indication is medium, partly because the home was built before 1970 and the postcode area falls within a KCAF attention zone. For climate, pluvial flooding at heavy rain is medium, the current flood risk is elevated, and heat stress is low now but medium by 2050.
Source and agent
At the time of writing, the home is offered via multiple channels, including Hans Janssen Makelaars Wijchen and their listing on Funda. The agent is Hans Janssen Makelaars Wijchen.
This summary was generated with AI and may contain errors. Always verify the details with the provider.
Features
Details of this home
Transfer
Price
Energy
 Save up to € 400 on your energy billCompare now
Areas and volume
 Insure your home and belongingsGet insured
Layout
Construction
Outdoor space
The WOZ value is set annually by the municipality with 1 January as its reference date, and therefore lags the market by about a year. It is an estimated market value, not a sale price.
Frequently asked questions
About Flamingostraat 5, Wijchen
What does the asking price of €415,000 include?
The asking price of €415,000 covers the terraced house with a detached brick garage, a front garden and a back garden of 63 m². The price per square metre, based on the agent's listed living area of 116 m², comes to €3,578. The price is described as in line with the market when compared with the average asking price in the area.
How many rooms and bedrooms does this home have?
According to the agent, the home has five rooms in total, including three bedrooms and one bathroom, spread over three floors. The living area is listed as 116 m² by the agent, while the BAG registration records 114 m². The plot is given as 179 m² by the agent and 155 m² in the BAG registration.
What is the energy label and what does it mean for costs?
The home carries an energy label B, which is an efficient label. This means the energy costs are likely to be on the lower side compared with less efficient labels. The agent also notes that the home has roof insulation, largely double glazing, HR glazing, cavity wall insulation and floor insulation, along with a combi boiler and partial underfloor heating.
Is there a WOZ value available for this property?
No WOZ value is available for this property in the data. The WOZ value is the municipal valuation used for tax purposes, and it is not stated here. As a result, there is no municipal valuation to compare against the asking price of €415,000.
What is the foundation risk for this home?
The foundation risk indication for this address is medium, based on area-level data rather than an inspection of this specific home. The home was built in 1964, before 1970, and the entire postcode area falls within a KCAF attention zone, with 100 percent of properties built before that year. The soil type is sand.
What are the flood and climate risks at this address?
The climate risk data, which is an area-level indication, shows that pluvial flooding at heavy rain is medium. The current flood risk is elevated, while the flood risk by 2050 is medium. Heat stress is low at present but is expected to be medium by 2050. These are indications for the area, not an assessment of this particular home.
Which supermarkets and schools are nearby?
The PLUS supermarket is a couple of streets away, with SPAR express just around the corner and Jumbo a ten-minute walk. For schools, the Paulusschool primary school is just around the corner, and the Paschalisschool is a five-minute walk. Pro College Wijchen for secondary education is a ten-minute walk.
How is the public transport in this area?
Bus line 565 stops at Wijchen, Weegbree, on your doorstep, with additional stops at Wijchen, Veenhof and Wijchen, Holenbergseweg nearby. Wijchen train station is a five-minute walk, which gives access to the rail network. The nearest GP is Huisartsenpraktijk Bronckhorstlaan, a five-minute walk away.
What do residents say about living in this district?
Residents across the wider district give an average score of 9.08, based on twelve reviews. One resident mentions "human contact in the neighbourhood", while another highlights "diverse and rural surroundings". These reviews describe the district as a whole, not specifically the Wijchen Noord neighbourhood.
What is the neighbourhood like in terms of demographics?
Wijchen Noord has around 4,315 residents, with an average household size of 2.1. The age profile shows a notable share of residents aged 65 and over, at 29 percent, while 14 percent are under 15. Around 52 percent of homes in the neighbourhood are owner-occupied, and 37 percent of households are single-person households.