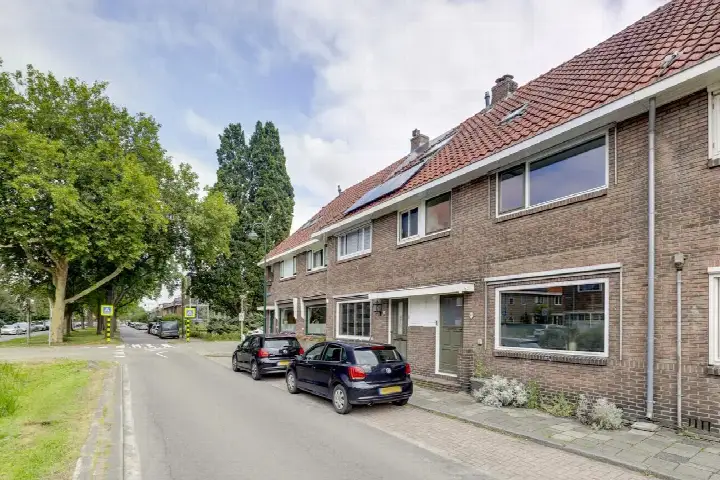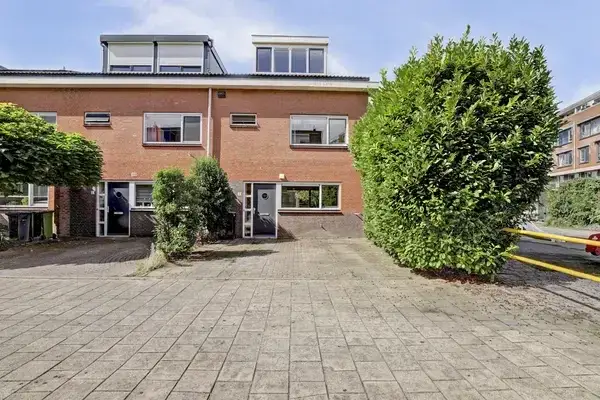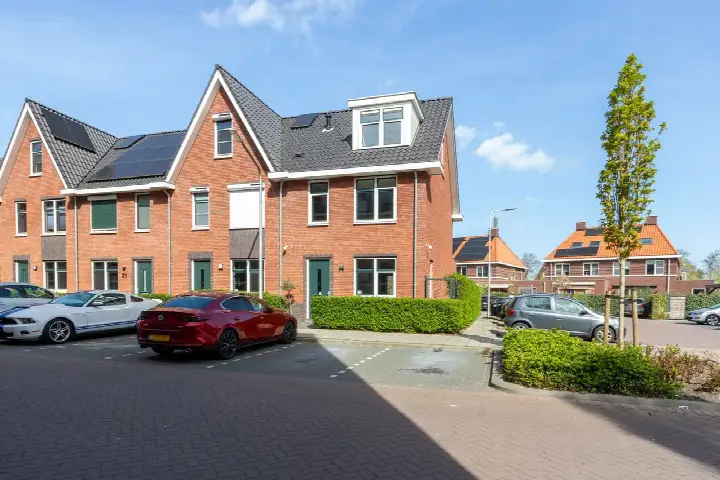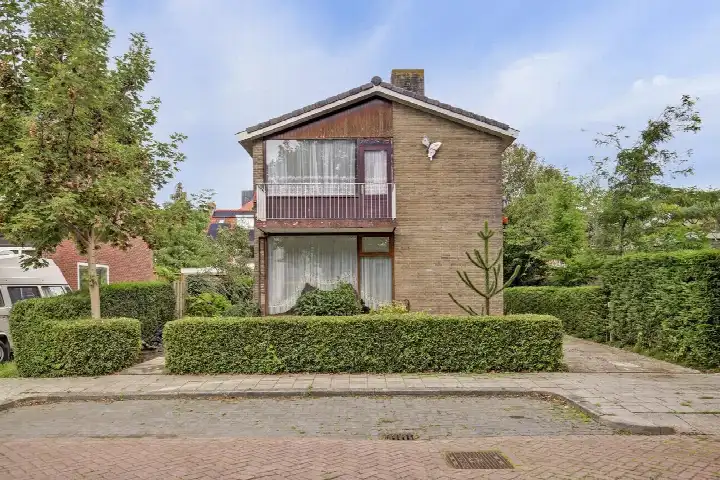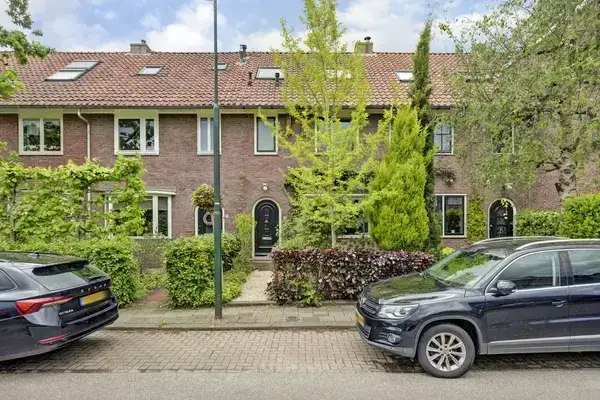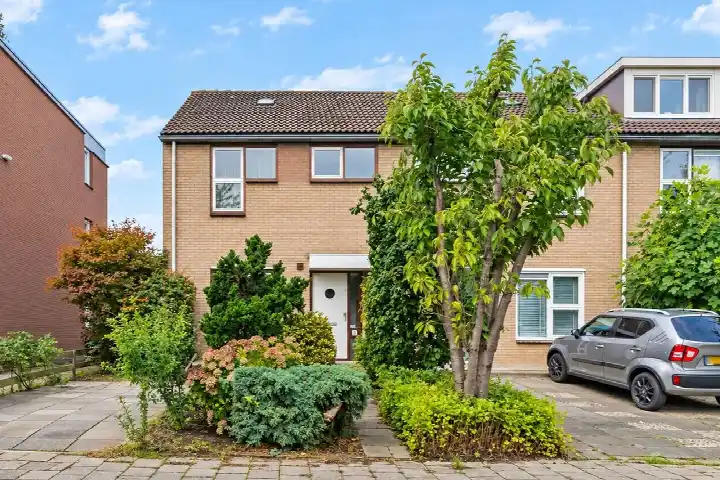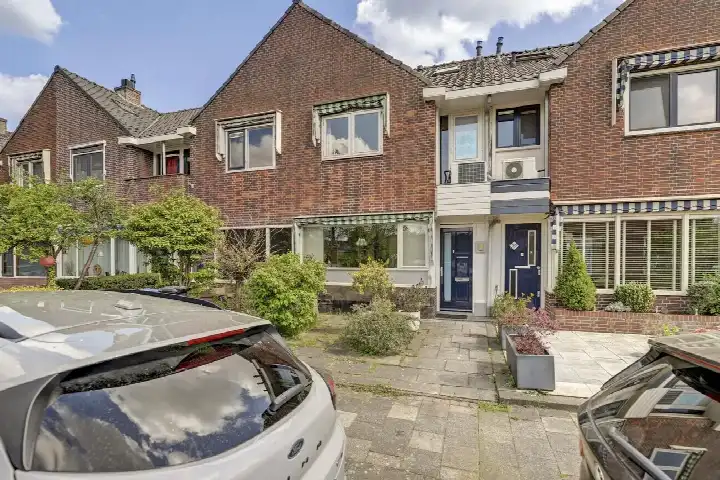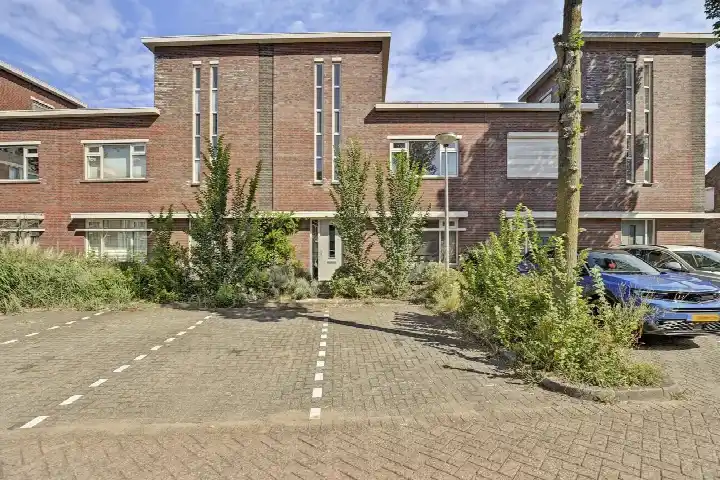
A spacious family home on a quiet street
This end-of-terrace house on Nansenstraat 120 sits in Vreewijk, a lively part of Gouda where residents give the district a 7.13 out of 10. The home was built in 1961 and offers a generous 129 square metres of living space according to the BAG registration, while the agent lists 125 square metres. With a price of €529,000, that works out to €4,232 per square metre based on the agent's figure, which is sharp compared to other end-of-terrace houses in Gouda.
What the agent tells you about the home
This listing does not state the energy label. As a result, you cannot tell from the listing how energy-efficient the home is. The agent does describe a seven-room layout with six bedrooms, two bathrooms and three floors, plus a volume of 447 cubic metres. There is a garden at the front and back, with the rear garden facing west and accessible via the back alley, and a detached brick garage. A balcony is present, and the home is fully owned. According to the agent, there is no insulation, and heating runs on a central heating boiler. The home is described as being on a quiet road in a residential area.
Life in Vreewijk
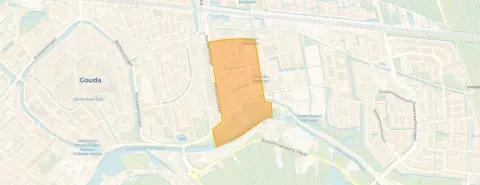
Vreewijk is a compact neighbourhood with around 1,250 residents, and it feels like a place where daily life is close at hand. Residents of the district give it an average score of 7.13, based on four reviews. One resident says: "The neighbourhood is safe, social and is growing towards a better environment and in terms of facilities." Another notes: "Beautiful neighbourhood, all amenities around the corner. Loitering youths and hygiene need to be addressed by the municipality." A third mentions "a mix of many cultures" with "little greenery, often a lot of rubbish", but also good local shops. The neighbourhood has a high address density, making it very urban. For more on the area, see the Vreewijk neighbourhood.
Amenities and transport
Daily errands are easy from here. A Lidl is just around the corner, and a Jumbo is a couple of streets away, with a Coop and an Albert Heijn a ten-minute walk. For school, the Antoniuscollege Gouda is on your doorstep, and OBS Wereldwijs is a five-minute walk. The GP, Huisartsencentrum Klein Iterson, is just around the corner, and the BENU Apotheek Gouda Oost is a couple of streets away. Bus line 3 stops at Gouda, Bothastraat, just around the corner, and the nearest train station is Gouda Goverwelle, a ten-minute walk. The Groene Hart Ziekenhuis is a bit further out. All of this is part of the municipality of Gouda.
WOZ and address data
No WOZ value is available for this home, so there is nothing to compare with the asking price. The address does come with area-level risk indications. Road traffic noise is measured at 53 dB Lden, which is above the noise standard, while railway and aircraft noise stay below their standards. The foundation risk indication is elevated, because the home was built in 1961 on peat soil, and the groundwater level is expected to drop towards 2050. Pluvial flooding risk is medium, as is flood risk now and in 2050, while heat stress is low now but medium by 2050. These are indications at area level, not an inspection of this specific home.
Source and agent
At the time of writing, the home is offered via multiple channels, including Klein Makelaardij and Klein Makelaardij on Funda.
This summary was generated with AI and may contain errors. Always verify the details with the provider.
Features
Details of this home
Transfer
Price
Energy
 Save up to € 400 on your energy billCompare now
Areas and volume
Layout
Construction
Outdoor space
The WOZ value is set annually by the municipality with 1 January as its reference date, and therefore lags the market by about a year. It is an estimated market value, not a sale price.
Frequently asked questions
About Nansenstraat 120, Gouda
What is the asking price for this home?
The asking price is €529,000. Based on the agent's living area of 125 square metres, that comes to €4,232 per square metre. The home is an end-of-terrace house built in 1961, with a plot of 273 square metres.
How many rooms and bedrooms does this home have?
According to the agent, the home has seven rooms, including six bedrooms and two bathrooms, spread over three floors. The total volume is 447 cubic metres. There is also a garden at the front and back, a balcony, and a detached brick garage. The rear garden faces west and is accessible via the back alley.
What is the energy label of this home?
The agent does mention that there is no insulation and that heating runs on a central heating boiler. Without the label, you cannot tell from the listing how energy-efficient the home is, so you would need to look into that separately.
What is the WOZ value of this home?
The WOZ value is the municipal valuation, which is used for taxes, and it is not always the same as the market value. Since it is not available here, there is no comparison to make with the asking price.
What is the foundation risk for this home?
The foundation risk indication for this address is elevated. This is because the home was built in 1961 on peat soil, and the groundwater level is expected to drop towards 2050, which can increase the risk for wooden foundations. This is an area-level indication, not an inspection of this specific home.
What are the noise levels like at this address?
Road traffic noise is measured at 53 dB Lden, which is above the noise standard. Railway noise is 38 dB Lden and aircraft noise is 35 dB Lden, both below their standards. These are area-level indications based on public data, not measurements at the property itself.
What supermarkets are nearby?
A Lidl is just around the corner at about 393 metres, and a Jumbo is a couple of streets away at 420 metres. A Coop and an Albert Heijn are about a ten-minute walk at roughly 1.1 kilometres. There are 23 supermarkets within five kilometres, so you have plenty of choice.
What schools are close to this home?
The Antoniuscollege Gouda, a secondary school, is on your doorstep at just 45 metres. OBS Wereldwijs, a primary school, is about 303 metres away, and the Prinses Julianaschool is at 380 metres. There are 58 schools within five kilometres, including primary, secondary and special education.
How is the public transport in this area?
Bus line 3 stops at Gouda, Bothastraat, just around the corner at about 197 metres. The nearest train station is Gouda Goverwelle, about 1.2 kilometres away, which is a ten-minute walk. This gives you options for getting around the region.
What is the neighbourhood like?
Vreewijk is a very urban neighbourhood with around 1,250 residents. Residents of the district give it an average score of 7.13 out of 10, based on four reviews. One resident says it is safe and social, while another mentions a mix of cultures and some issues with rubbish. The neighbourhood has a high address density.
Is there a garden and garage?
Yes, the home has both a front and rear garden, with the rear garden facing west and accessible via the back alley. There is also a detached brick garage, which is a practical extra for parking or storage. A balcony is present as well.
Why are there no property details in this listing?
The listing does not state the energy label. The agent has not published this field. The address itself is complete, so the location and neighbourhood data are accurate, but the energy label is missing, which means you cannot assess the home's energy efficiency from the listing.