A quiet spot in Kapel-Muggenbroek
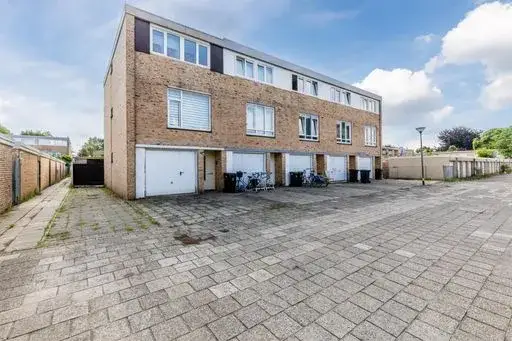
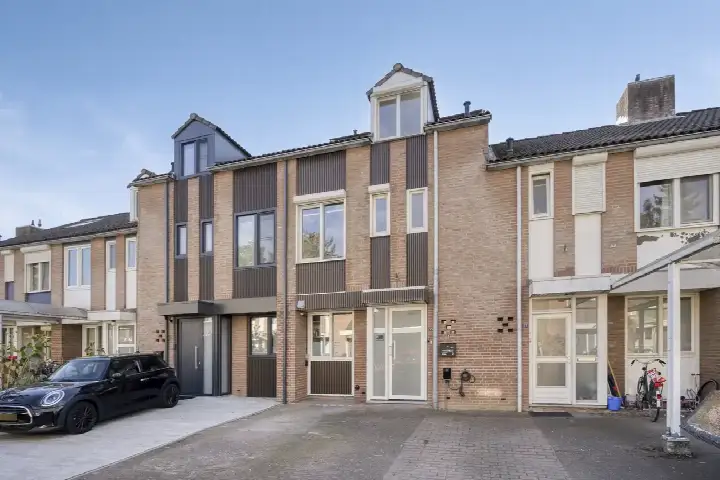
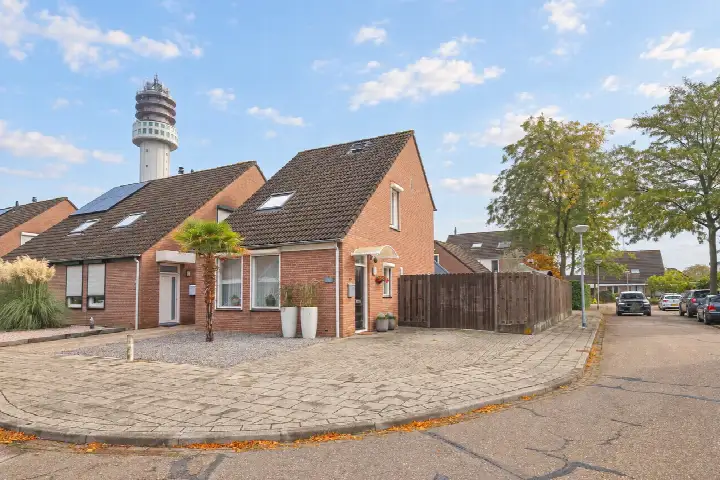
Tucked away on a quiet road in a residential area, this end-of-terrace house from 2013 sits in Kapel-Muggenbroek, a neighbourhood in the south of Roermond. The setting is calm, with greenery nearby and a park just a short stroll away. With an asking price of €425,000, the home is priced on the high side compared with the average for end-of-terrace houses in Roermond, where the average asking price comes to €411,107.
The home itself
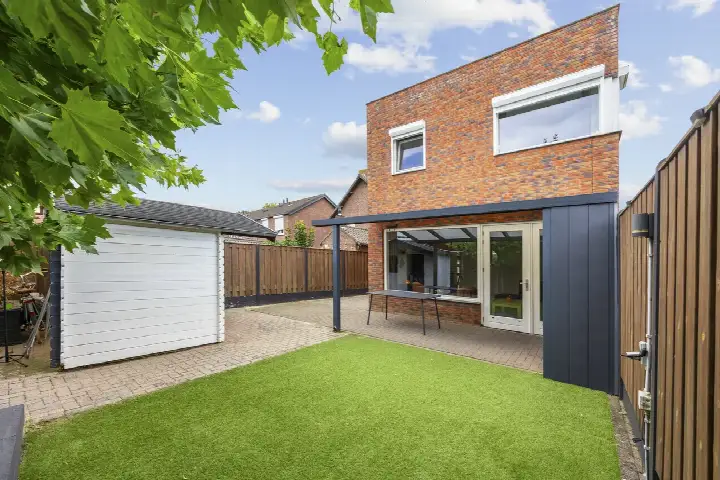
According to the agent, the house offers 109 m² of living space across three floors, with six rooms, four bedrooms and one bathroom. The BAG registration records a larger living area of 126 m². The property includes a garden at the rear, reachable via the back entrance, and an integral garage. It is fully insulated, heated by a central heating boiler, and comes with full ownership. The energy label is A, an efficient label.
Life in Kapel-Muggenbroek
Kapel-Muggenbroek counts around 2,165 residents, and about two-thirds of the homes are owner-occupied. Residents across the municipality of Roermond give their living environment an average score of 7.81, based on 19 reviews. One resident says: "Quietly situated in nature on a dead-end road. Good accessibility to the city and motorway and all amenities." Another notes: "It's a quiet neighbourhood with lots of greenery." A third adds: "cosy neighbourhood with lovely people." The reviews reflect the wider municipality rather than this neighbourhood specifically. For more on the area, see the Kapel-Muggenbroek neighbourhood.
Amenities and transport
Daily errands are easy from here. The nearest GP and pharmacy are just around the corner, and a Lidl is a couple of streets away, with an Aldi a ten-minute walk. The Synergieschool St Alfonsus for primary education is on your doorstep, and De Zonnewijzer is a couple of streets away. Bus stop Kapel in 't Zand, served by line 61, is just around the corner, and Roermond station is a ten-minute walk. The Laurentius hospital is a ten-minute walk too. For the wider surroundings, see the municipality of Roermond.
WOZ and address data
No WOZ value is available for this property. Area-level indications from public data show road traffic noise at 48 dB and railway noise at 41 dB, both below the noise standard. The foundation risk indication is low, though the clay soil is sensitive to settling. Pluvial flooding risk is low, as is flood risk now and in 2050; heat stress is low now but medium by 2050. These are area-level indications, not an inspection of this specific home.
Source
At the time of writing, the home is offered via multiple channels, including Jack Frenken makelaars en adviseurs.
This summary was generated with AI and may contain errors. Always verify the details with the provider.
Features
Details of this home
Transfer
Price
Areas and volume
Construction
Frequently asked questions
About Schoolpad 103, Roermond
How does the asking price compare with other homes in the neighbourhood?
The asking price of €425,000 is above the average asking price of €411,107 for homes currently for sale in Kapel-Muggenbroek. The median asking price in the neighbourhood is €360,000, and prices range from €150,000 to €725,000. The average price per square metre in the neighbourhood is €2,869, while this home is listed at €3,899 per square metre based on the agent's living area.
What is the layout of this end-of-terrace house?
According to the agent, the house has six rooms, including four bedrooms and one bathroom, spread over three floors. The living area is listed as 109 m² by the agent, while the BAG registration records 126 m². The property includes a rear garden accessible via the back entrance and an integral garage. The total volume is 482 m³.
Is there a WOZ value available for this property?
No WOZ value is stated for this property. The WOZ value is the municipal valuation used for tax purposes, and it is not mentioned in the available data. Without it, there is no comparison between the asking price and the official valuation, nor any information on how the value has developed over the past five years.
What are the area-level risk indications for this address?
Public data at address level indicates road traffic noise at 48 dB and railway noise at 41 dB, both below the noise standard. The foundation risk indication is low, though the soil is clay, which is sensitive to settling. Pluvial flooding risk is low, as is flood risk now and in 2050. Heat stress is low now but medium by 2050. These are area-level indications, not an inspection of this home.
Which supermarkets and schools are nearby?
A Lidl is about 670 metres away, an Aldi about 834 metres, and another Lidl about 939 metres. For primary education, the Synergieschool St Alfonsus is about 193 metres away, and De Zonnewijzer about 390 metres. There are also several other schools within a short distance, including special education options.
What public transport options are available?
The nearest bus stop is Roermond, Kapel in 't Zand, about 159 metres away, served by line 61. Two other stops are within about 450 metres: Roermond, Scheidingsweg with lines 62 and 63, and Roermond, Prins Bernhardstraat with line 61. Roermond train station is about 1.2 kilometres away.
What is the neighbourhood of Kapel-Muggenbroek like?
Kapel-Muggenbroek has about 2,165 residents, with a mix of ages: 27% are between 25 and 45, and 30% between 45 and 65. About 69% of the homes are single-family houses, and 66% are owner-occupied. Residents across the municipality of Roermond rate their living environment 7.81 out of 10 on average, based on 19 reviews, though this reflects the wider municipality rather than this neighbourhood specifically.
How old is the house and what energy label does it have?
The house was built in 2013, making it relatively new. The energy label is A, which is an efficient label. According to the agent, the home is fully insulated and heated by a central heating boiler. No further details about the construction or installations are stated in the listing.
Is there a garden and parking?
Yes, the property has a rear garden that is reachable via the back entrance, with a northeast orientation. There is also an integral garage, providing parking space within the home. The plot size is 176 m² according to both the BAG registration and the agent's listing.