A quiet spot by the park
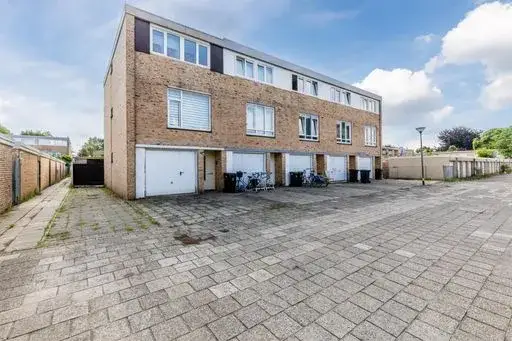
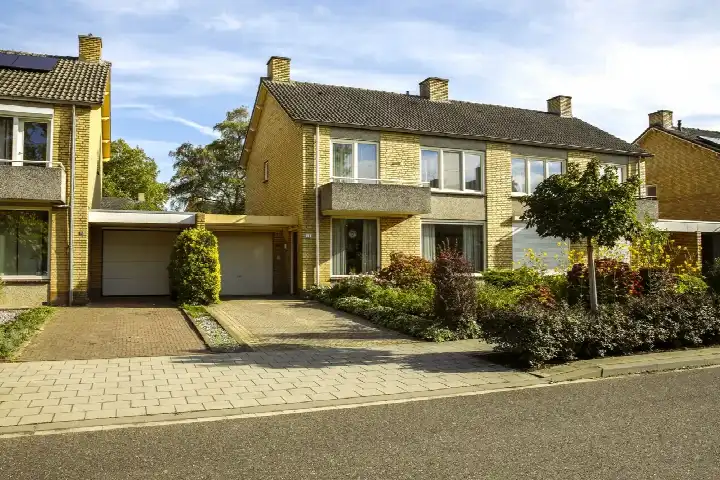
This end-of-terrace house sits on a quiet road in the Kastelenbuurt, right by a park. It is a 1971 family home with a living area of 121 square metres according to the BAG registration, while the agent lists 128 square metres. The asking price of €369,000 is in line with the market, compared with the neighbourhood average asking price of €360,786. For a sense of what is on offer, you can compare it with other end-of-terrace houses in Roermond.
The home itself
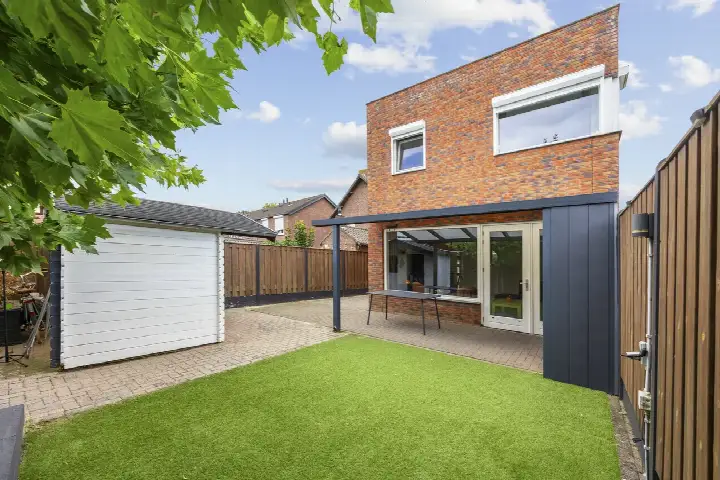
The house has six rooms, including three bedrooms and one bathroom, spread over two floors. The volume is 453 cubic metres. Outside there is a back and side garden of 24 square metres facing northeast, plus a detached brick garage. The property is freehold, with roof insulation, double glazing and wall insulation, and is heated by a combi boiler. The energy label is B, which is an efficient label.
Life in the Kastelenbuurt
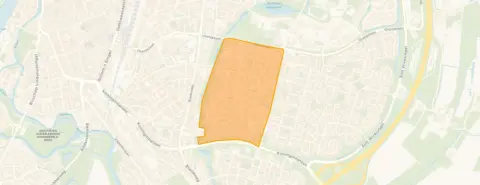
Residents of the Donderberg district, which includes this neighbourhood, give their living environment an average score of 5.79, based on three reviews. One resident says: "It is very unsafe in the neighbourhood, many street youths/men, weed smell throughout the neighbourhood in the evenings and during the day. Music nuisance, parties. And a lot of nuisance from illegal motorbikes and so on, police never seen passing by or checking in the street." Another resident calls it "cosy", while a third says: "It's a nice neighbourhood but not super tidy." The district has about 2,010 inhabitants, and 71% of the homes are owner-occupied. For more context, you can read about the Kastelenbuurt neighbourhood.
Amenities and transport
Daily errands are easy from here. Lidl is on your doorstep, and Aldi is just around the corner. Basisschool de Kasteeltuin is a couple of streets away, as is Basisschool Vincent van Gogh. The GP practice Het Roosendael and the BENU pharmacy are both just around the corner, and Laurentius Ziekenhuis is a ten-minute walk. Bus line 1 stops at Roermond, WC Donderberg, a couple of streets away, and lines 62 and 63 at Koningin Regentesselaan. Roermond train station is a ten-minute walk. The wider area is covered by the municipality of Roermond.
WOZ and address data
The WOZ value for 2025 is €342,000, based on the reference date 1 January 2025. The asking price is 8% above the WOZ value. Between 2020 and 2025 the WOZ value rose by 59%, from €215,000 to €342,000. As for the address, the noise from road traffic is 47 dB Lden and from rail traffic 34 dB Lden, both below the noise standard. The foundation risk indication is low, on sandy soil. The pluvial flooding indication is elevated, while the current flood risk is low and the flood risk for 2050 is low. Heat stress is currently low, rising to medium by 2050. These are area-level indications from public data, not an inspection of this specific home.
Source
At the time of writing the home is offered via multiple channels, including Maat Makelaars.
This summary was generated with AI and may contain errors. Always verify the details with the provider.
Features
Details of this home
Transfer
Price

Areas and volume
Construction
The WOZ value is set annually by the municipality with 1 January as its reference date, and therefore lags the market by about a year. It is an estimated market value, not a sale price.
Frequently asked questions
About Kasteel Annendaelstraat 38, Roermond
What is the asking price for this house?
The asking price is €369,000. This is in line with the market, compared with the neighbourhood average asking price of €360,786. The price per square metre is €2,883, based on the agent's listed living area of 128 square metres.
How many rooms and bedrooms does this house have?
The house has six rooms in total, including three bedrooms and one bathroom, spread over two floors. The living area is 121 square metres according to the BAG registration, while the agent lists 128 square metres. The volume is 453 cubic metres.
What is the WOZ value of this property?
The WOZ value for 2025 is €342,000, based on the reference date 1 January 2025. The asking price is 8% above the WOZ value. Between 2020 and 2025 the WOZ value rose by 59%, from €215,000 to €342,000.
What is the foundation risk for this address?
The foundation risk indication for this address is low, on sandy soil. This is an area-level indication from public data, not an inspection of this specific home. The pluvial flooding indication is elevated, while the current flood risk is low and the flood risk for 2050 is low.
What supermarkets are near this house?
Lidl is about 209 metres away, on your doorstep. Aldi is about 644 metres away, just around the corner. There are also other options within a short distance, including another Lidl at about 1,021 metres and a PLUS at about 1,261 metres.
What schools are close by?
Basisschool de Kasteeltuin is about 297 metres away, a couple of streets from the house. Basisschool Vincent van Gogh is about 477 metres away. There are also several special education schools nearby, including De Spoorzoeker at about 308 metres and VSO De Ortolaan at about 319 metres.
How is the public transport in this area?
Bus line 1 stops at Roermond, WC Donderberg, about 300 metres away. Lines 62 and 63 stop at Roermond, Koningin Regentesselaan, about 398 metres away. Roermond train station is about 1,096 metres away, a ten-minute walk.
What do residents say about the Donderberg district?
Residents of the Donderberg district give their living environment an average score of 5.79, based on three reviews. One resident mentions safety concerns and nuisance, while another calls it "cosy" and a third says it is "a nice neighbourhood but not super tidy." These reviews describe the district, not specifically the Kastelenbuurt.
What is the energy label of this house?
The energy label is B, which is an efficient label. According to the agent, the house has roof insulation, double glazing and wall insulation, and is heated by a combi boiler. The label does not say anything about the structural condition of the home.
Is there a garden and garage?
Yes, there is a back and side garden of 24 square metres, facing northeast. There is also a detached brick garage. The property is freehold, so you own the land and the building outright.