A quiet spot in Kapel-Muggenbroek
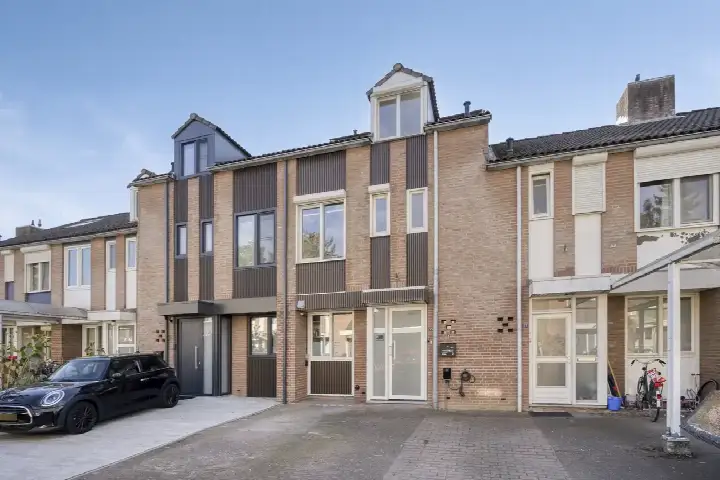
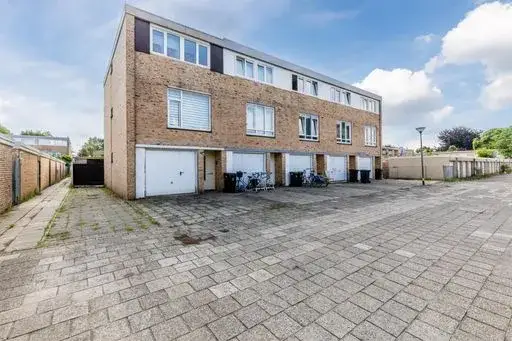
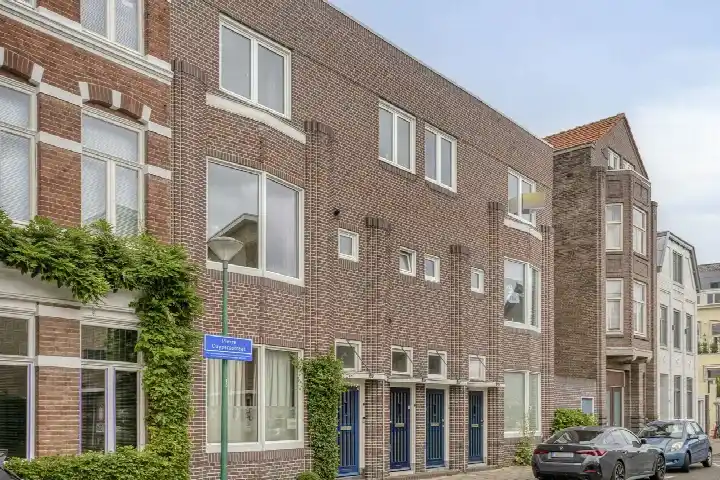
Tucked away on a dead-end road, this end-of-terrace house sits in a leafy part of Roermond where the bustle of the city feels a world away. The home was built in 1981 and carries an energy label A, which is an efficient label. With an asking price of €359,000, the price is keen compared with the average asking price in the neighbourhood, which comes to €502,967. For context, end-of-terrace houses in Roermond typically sell in a range that this home sits comfortably within.
The home itself
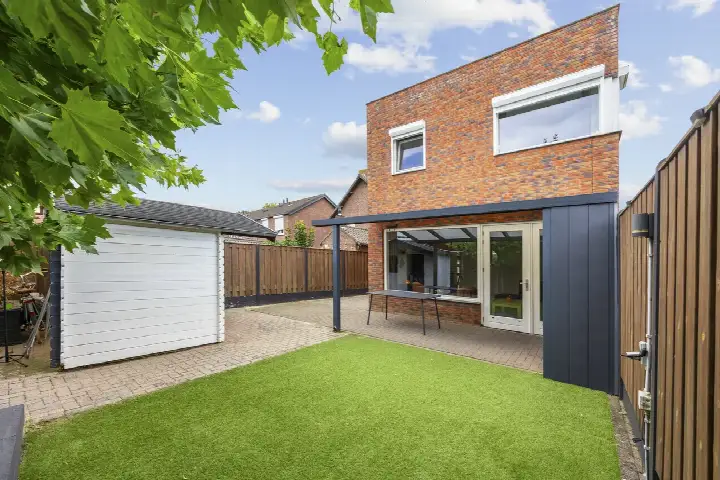
This split-level family home offers six rooms, including three bedrooms and one bathroom, spread over five floors. The living area is 111 m² according to the agent, while the BAG registration lists 118 m²; the plot is 137 m² in both records. Outside, there is a rear garden of 50 m² facing northeast, plus a front garden and a carport. The property is fully owned, insulated with roof, wall and floor insulation, and heated by a central heating boiler.
Life in Kapel-Muggenbroek
Kapel-Muggenbroek is a residential area with a mix of ages, where about a fifth of residents are 65 or older and a quarter are between 25 and 45. Residents across the municipality of Roermond give their living environment an average score of 7.91, based on twenty reviews. One resident praises the "top location", noting it is "quietly situated in nature on a dead-end road" with good access to the city and motorway. Another says it is "a quiet neighbourhood with lots of greenery", though they miss benches and picnic spots. A third resident describes it as a "cosy neighbourhood with lovely people". For more on the area, see the Kapel-Muggenbroek neighbourhood.
Amenities and transport
Daily errands are easy from here. The nearest GP, Huisarts Popovic, is just around the corner, and Apotheek Roermond-Zuid is a couple of streets away. For groceries, Lidl is a ten-minute walk, with Aldi and Ekoplaza slightly further. Primary schools like Synergieschool St Alfonsus and De Zonnewijzer are within a short walk, and the Laurentius Ziekenhuis is about a ten-minute walk. Bus stop Kapel in 't Zand, served by line 61, is on your doorstep, and Roermond train station is roughly a ten-minute walk. The wider municipality of Roermond offers further options.
WOZ and address data
No WOZ value is available for this property, so no comparison with the asking price can be made. According to public address-level risk data, the noise from road traffic is 46 dB Lden and from rail traffic 46 dB Lden, both below the noise standard. The foundation risk indication is low, though the soil is clay, which is sensitive to settling; this is an area-level indication, not an inspection of this home. For climate, pluvial flooding and flood risk are both indicated as medium, with heat stress currently low but medium by 2050.
Source
At the time of writing, this home is offered via multiple channels, including Damen Makelaardij and its listings on Funda and Huispedia.
This summary was generated with AI and may contain errors. Always verify the details with the provider.
Features
Details of this home
Transfer
Price

Areas and volume
Construction
Frequently asked questions
About Richterdael 12, Roermond
How does the asking price compare with other homes in Kapel-Muggenbroek?
The asking price of €359,000 is 29% below the neighbourhood average asking price of €502,967. The average price per m² in the neighbourhood is €3,403, while this home is listed at €3,234 per m² based on the agent's floor area. This makes the price keen relative to the local market, though the home's living area of 111 m² is smaller than the neighbourhood average of 157 m².
What is the layout of this end-of-terrace house?
This split-level family home has six rooms, including three bedrooms and one bathroom, spread over five floors. The living area is 111 m² according to the agent, while the BAG registration lists 118 m². The plot measures 137 m². There is a rear garden of 50 m² facing northeast, a front garden, and a carport. The property is fully owned.
What is the energy label and what does it mean for costs?
The home has energy label A, which is an efficient label. This means you can expect relatively low energy costs compared with less efficient labels. The home also has roof, wall and floor insulation, and is heated by a central heating boiler. These features contribute to keeping the home warm and energy use down, though exact costs depend on your usage.
What are the noise levels around this address?
According to public address-level data, the noise from road traffic is 46 dB Lden and from rail traffic 46 dB Lden, both below the Dutch noise standard. This is an area-level indication, not a measurement at the property itself. The home is on a dead-end road, which residents describe as quiet, but actual noise experience can vary.
What is the foundation risk for this home?
The foundation risk indication for this address is low, according to public data. The soil is clay, which is sensitive to settling, but this is an area-level indication and not an inspection of this specific property. No foundation issues are stated in the listing, and the home was built in 1981.
What are the flood and climate risks for this area?
Public climate data indicates that pluvial flooding (from heavy rain) is medium, and flood risk is medium both currently and by 2050. Heat stress is currently low but is expected to be medium by 2050. These are area-level indications based on the Klimaateffectatlas, not a property-specific assessment.
Which schools are near this home?
Several primary schools are within walking distance. Synergieschool St Alfonsus is about 400 metres away, De Zonnewijzer is about 570 metres, and School voor Speciaal Basisonderwijs De Balans is about 380 metres. For secondary education, the nearest school is about 1.3 km away. All are within a short cycle or walk.
How is the public transport connection from Richterdael 12?
The nearest bus stop is Kapel in 't Zand, about 150 metres away, served by line 61. Another stop, Prins Bernhardstraat, is about 430 metres away, also on line 61. The Scheidingsweg stop, about 610 metres away, has lines 62 and 63. Roermond train station is about 1.2 km away, a ten-minute walk.
What do residents say about living in this area?
Residents across the municipality of Roermond give their living environment an average score of 7.91, based on twenty reviews. One resident praises the "top location", noting it is "quietly situated in nature on a dead-end road" with good access to the city and motorway. Another describes it as a "quiet neighbourhood with lots of greenery", while a third calls it a "cosy neighbourhood with lovely people".
Is there a garden and parking at this property?
Yes, the property has a rear garden of 50 m² facing northeast, plus a front garden. There is also a carport for parking. The garden orientation means it gets afternoon and evening sun, though the exact layout is not described in the listing. The plot size is 137 m².