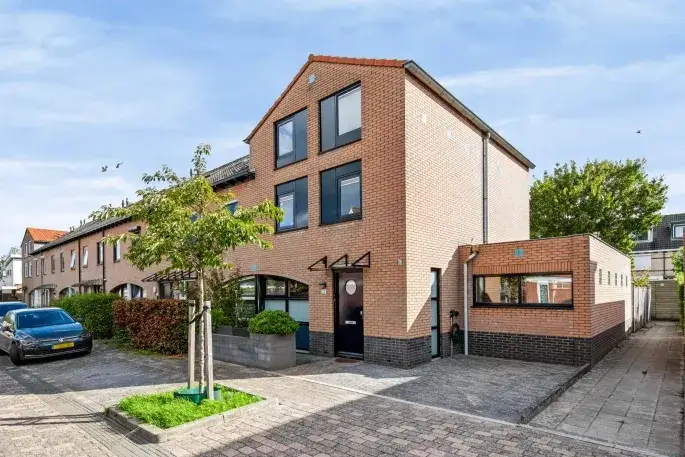
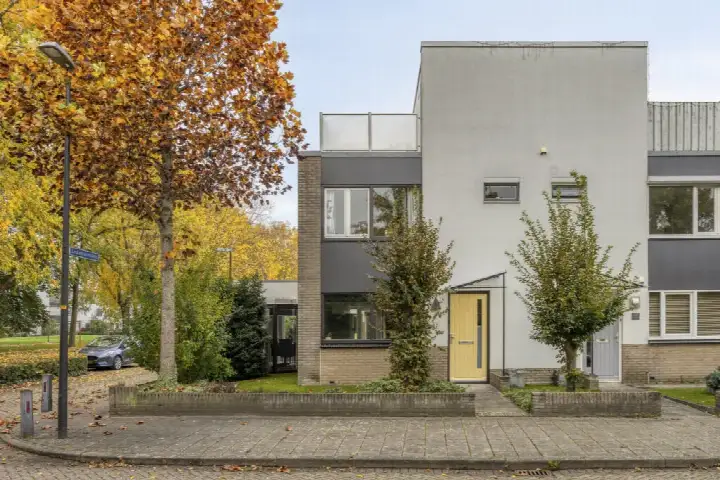
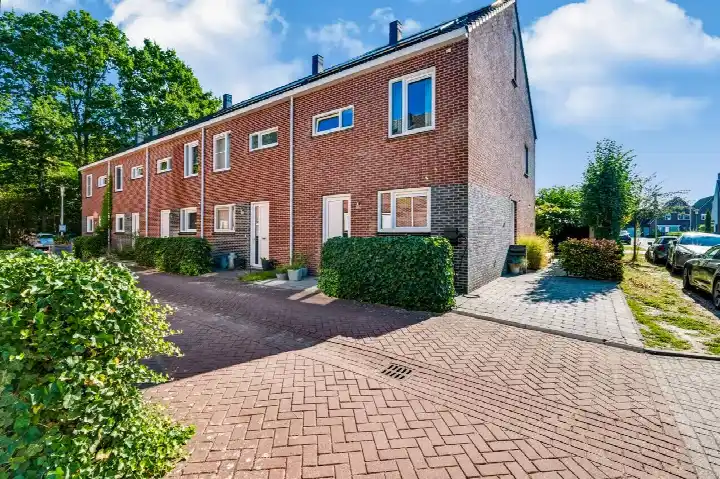
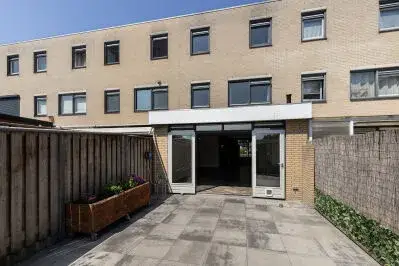
A bright end-of-terrace home in Osseveld-West
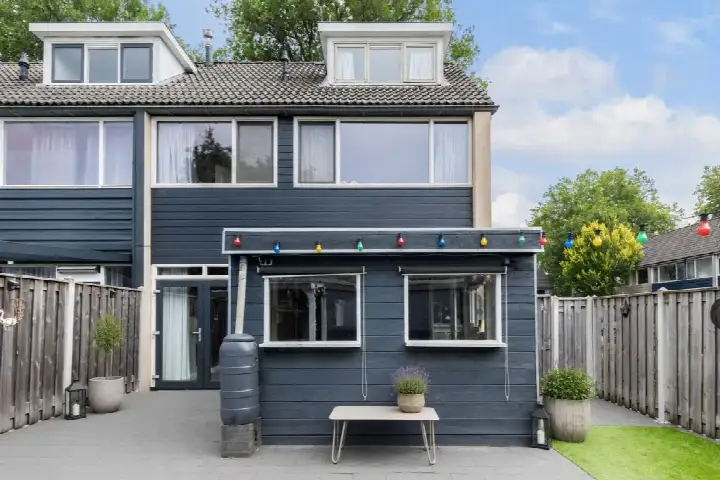
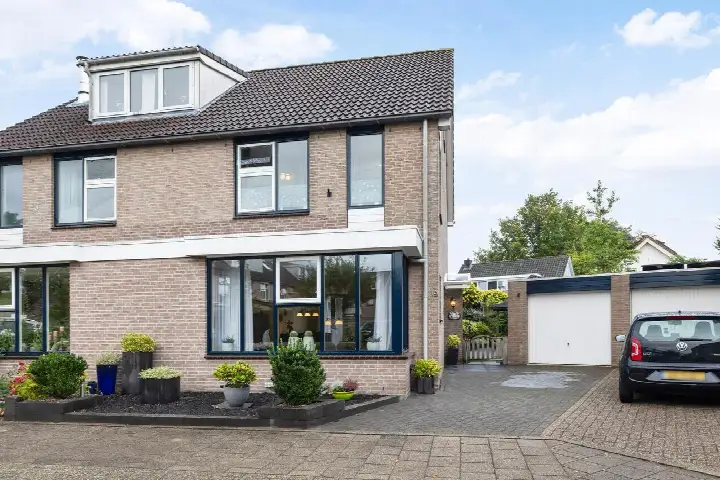
Tucked into the leafy Osseveld-West neighbourhood in Apeldoorn, this end-of-terrace house from 1990 feels light and open. With a living area of 154 m² according to the agent, it is 25% larger than the neighbourhood average of 123 m². The asking price is €525,000. For context, end-of-terrace houses in Apeldoorn typically range widely, with recent asking prices here between €398,500 and €699,000.
Inside the home
The agent describes a spacious layout with seven rooms, including four bedrooms and one bathroom, spread over three floors. The total volume is 538 m³. Outside, there is a rear garden of 154 m², plus a front and side garden, with the rear garden facing south and accessible via the back alley. The home is in full ownership, and the agent notes insulation in the roof, walls and floor, as well as double glazing. Heating is provided by a combi boiler. The energy label is B, which is an efficient label, so expect moderate energy costs.
Life in Osseveld-West
Residents of the wider district give it an average score of 8.25 out of 10, based on seven reviews. One resident says: "Cosy neighbourhood, helpful neighbours and cheerful houses!" Another adds: "it's cosy, lots of people around you. plenty of walking spots also for walking your dog." A third resident, who grew up here, mentions "many playgrounds and nice neighbours." The neighbourhood itself has around 2,180 residents, with a mix of ages, and about 74% of homes are owner-occupied. For a closer look at what the Osseveld-West neighbourhood offers, the local data paints a picture of a settled, family-friendly area.
Amenities and getting around
Daily errands are easy from here. The Albert Heijn is on your doorstep, with Dirk just around the corner and Jumbo a couple of streets away. For primary education, Openbare Basisschool de Bundel is a five-minute walk, and there are several other schools nearby. The GP practice Huisartsenpraktijk De Linie and the pharmacy Apotheek De Linie Apeldoorn are both just around the corner. For public transport, bus stops at Apeldoorn, Dennenkamp and Apeldoorn, Linie are within a five-minute walk, served by lines 15, 16 and 17. The train station Apeldoorn Osseveld is a ten-minute walk, and the municipality of Apeldoorn offers further connections.
WOZ value and address data
The WOZ value as of 1 January 2025 is €524,000, and the asking price is virtually equal to this municipal valuation. Between 2020 and 2025, the WOZ value rose by 53%, from €343,000 to €524,000. As for the address, public risk data indicates road traffic noise at 51 dB Lden, which is above the norm, while railway noise is below the norm at 38 dB Lden. The foundation risk indication is low, with sandy soil. For climate, pluvial flooding at heavy rain is elevated, while flood risk is low now and in 2050; heat stress is low now but medium by 2050. These are area-level indications, not an inspection of this specific home.
About the listing
At the time of writing, the home is offered via multiple channels, including Rodenburg Makelaars and other platforms.
This summary was generated with AI and may contain errors. Always verify the details with the provider.
Features
Details of this home
Transfer
Price
Energy
 Save up to € 400 on your energy billCompare now
Areas and volume
Layout
Construction
Outdoor space
The WOZ value is set annually by the municipality with 1 January as its reference date, and therefore lags the market by about a year. It is an estimated market value, not a sale price.
Frequently asked questions
About Veenhuizerweg 46B, Apeldoorn
What is the asking price for this home?
The asking price for this end-of-terrace house is €525,000. The home has a living area of 154 m² according to the agent, which works out to €3,409 per m² based on the agent listing. For comparison, the average asking price per m² in the neighbourhood is €4,403, though this figure is based on a small number of listings.
What is the layout of this end-of-terrace house?
According to the agent, the home has seven rooms in total, including four bedrooms and one bathroom, spread over three floors. The living area is 154 m² as listed by the agent, while the BAG registration records 148 m². The total volume is 538 m³. There is a rear garden of 154 m², plus a front and side garden, with the rear garden facing south and accessible via the back alley.
What is the energy label and what does it mean for costs?
The energy label is B, which is an efficient label. This means the home is likely to have relatively moderate energy costs compared to less efficient labels. The agent also notes insulation in the roof, walls and floor, as well as double glazing, which can contribute to keeping the home warm. Heating is provided by a combi boiler.
What is the foundation risk for this address?
The foundation risk indication for this address is low, according to public data from KCAF. The soil type is sand, which typically provides a stable base. This is an area-level indication, not an inspection of the specific home. It means that, based on regional data, the risk of foundation issues is considered low.
How close are the nearest supermarkets and schools?
The Albert Heijn is just 204 metres away, on your doorstep, with Dirk at 273 metres and Jumbo at 703 metres. For schools, Openbare Basisschool de Bundel is 302 metres away, a five-minute walk, and there are several other primary schools within 500 metres. The nearest GP and pharmacy are both around 380 metres, just around the corner.
What public transport options are available nearby?
There are several bus stops within a short walk. Apeldoorn, Dennenkamp is 258 metres away, served by lines 15 and 16, and Apeldoorn, Linie is 296 metres away, served by lines 16 and 17. The nearest train station is Apeldoorn Osseveld, at 455 metres, which is about a ten-minute walk. This gives you access to regional rail connections.
What do residents say about living in this area?
Residents of the wider district give it an average score of 8.25 out of 10, based on seven reviews. One resident describes it as a "cosy neighbourhood, helpful neighbours and cheerful houses!" Another mentions "plenty of walking spots also for walking your dog." A third, who grew up here, notes "many playgrounds and nice neighbours." These reviews reflect the district, not just this specific neighbourhood.
Is there a risk of flooding or heat stress at this address?
Public climate data indicates that pluvial flooding at heavy rain is elevated, while flood risk from rivers or the sea is low now and in 2050. Heat stress is currently low, but is expected to be medium by 2050. These are area-level indications from the Klimaateffectatlas, not a property-specific assessment. They give a general sense of climate resilience for the location.