Wislaan - kavel 2
Hoenderbos-Velmolen, Maashorst
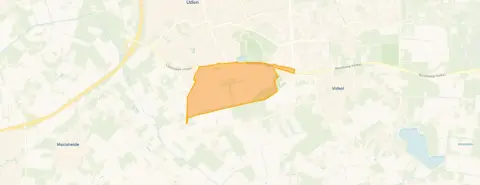 Area
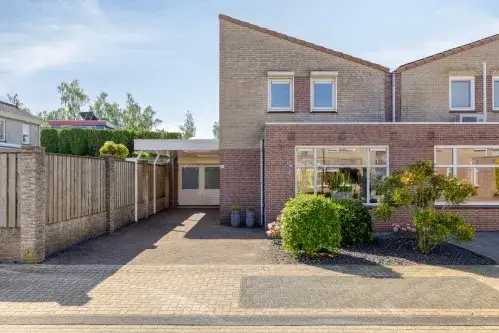
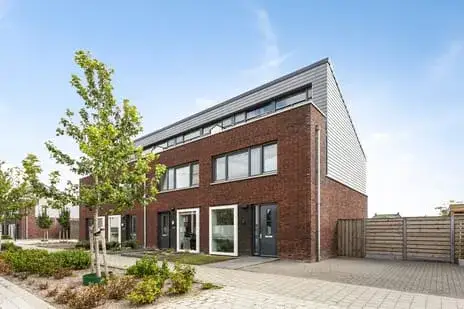
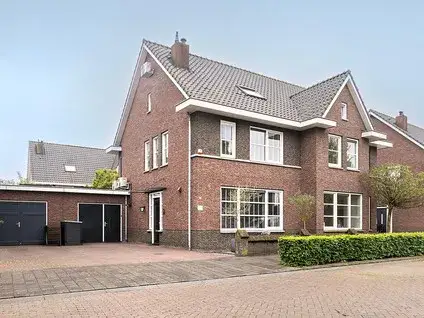
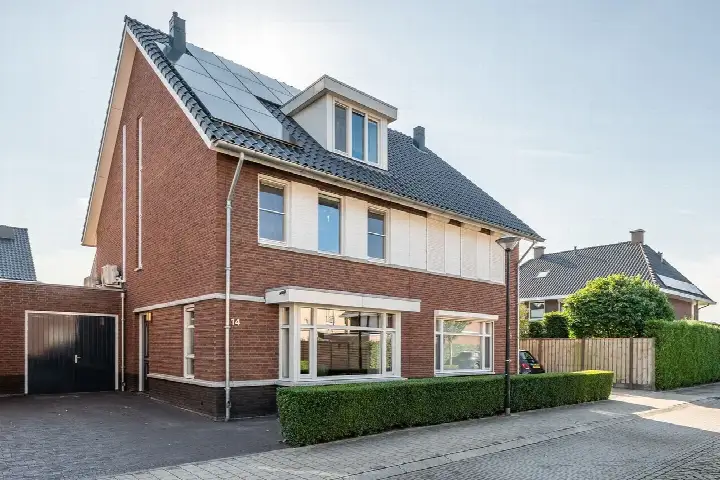
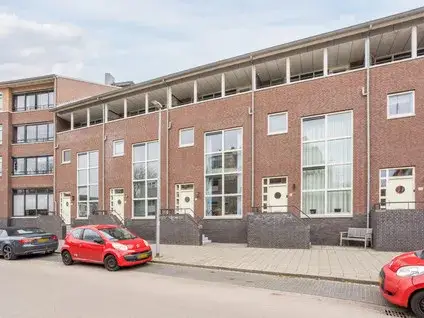
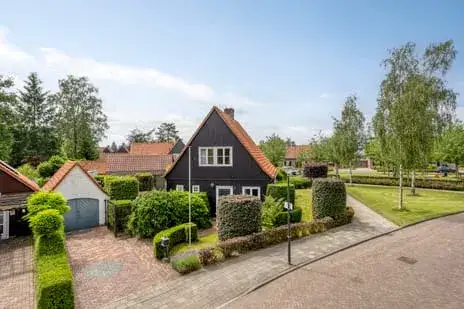
AreaA new-build end-of-terrace house on Wislaan in Uden
This brand-new end-of-terrace house on a plot in the Hoenderbos-Velmolen neighbourhood is designed with sustainability in mind, carrying an A+++ energy label. With 132 m² of living space and a 159 m² plot, it's a compact but efficient home. The asking price of €585,000 is 20% below the neighbourhood average of €731,278, making it a keen option compared to other end-of-terrace houses in Maashorst.
The Hoenderbos-Velmolen neighbourhood
Hoenderbos-Velmolen is an emerging neighbourhood with a mix of residents. One resident describes it as a 'green' neighbourhood with bird nests and bat boxes built into the houses. They note that contact hasn't grown yet, but a few people keep an eye on things. The area is close to the motorway for easy access and near two primary schools. Most homes are single-family (85%) and owner-occupied (71%), with many families and a calm atmosphere. For more context, see the Hoenderbos-Velmolen neighbourhood.
Life on the street
For daily groceries, the PLUS supermarket is just around the corner, with a Jumbo and another PLUS a ten-minute walk away. Two primary schools, Basisschool 't Mulderke and Openbare Basisschool de Cirkel, are both a couple of streets away, making the school run easy. A park or garden is on your doorstep, perfect for a quick stroll. The neighbourhood is part of the municipality of Maashorst, which offers further amenities within easy reach.
Source
At the time of writing, the home is listed only via Van der Krabben Makelaardij Uden.
This summary was generated with AI and may contain errors. Always verify the details with the provider.
Features
Details of this home
Transfer
Price

Areas and volume
 Insure your home and belongingsGet insured
Construction
Frequently asked questions
About Wislaan - kavel 2, Uden
Is €585,000 a fair price for this end-of-terrace house?
The asking price of €585,000 is 20% below the average asking price in Hoenderbos-Velmolen (€731,278) and also below the median of €606,500. However, the floor area of 132 m² is 27% smaller than the neighbourhood average of 180 m². Given that it's a new-build with an A+++ energy label, the price appears competitive for the area.
What is the energy label and what does it mean?
The home has an energy label A+++, which is the highest possible rating. This means it is extremely energy-efficient, with very low heating and electricity costs. The house likely includes features like high-quality insulation, a heat pump, and solar panels, though specific installations are not listed.
How far is the nearest train station?
The nearest train station is 16.9 km away, so it's not within walking distance. You would need a car or bus to reach it. The neighbourhood is close to the motorway, making driving a convenient option.
What schools are nearby?
Two primary schools are just around the corner: Basisschool 't Mulderke and Openbare Basisschool de Cirkel, both 311 metres away. Basisschool Vindingrijk is a ten-minute walk (879 metres). For secondary education, the nearest school is 2.9 km away.
What supermarkets are close to this home?
A PLUS supermarket is on your doorstep at 106 metres. A Jumbo and another PLUS are about a ten-minute walk away (1.1 km). An Albert Heijn and Ekoplaza are within a 15-minute walk. So daily shopping is very convenient.
How many homes are for sale in the neighbourhood?
Currently, 18 homes are for sale in Hoenderbos-Velmolen, with prices ranging from €475,000 to €1,250,000. The average asking price is €731,278, and the median is €606,500. This home is priced below both, which is notable.
What is the neighbourhood like?
Hoenderbos-Velmolen is a new-build neighbourhood with a green focus, featuring bird nests and bat boxes. It's a quiet area with mostly families and single-family homes. One resident says it's accessible and close to the motorway, but social contact is still developing. The neighbourhood has a low crime rate with 90 total offences.
Is there a garden?
The listing does not mention a garden, but the plot size is 159 m², which typically includes outdoor space. However, without explicit confirmation, it's best not to assume. The home is a new-build, so you may be able to discuss garden options with the developer.