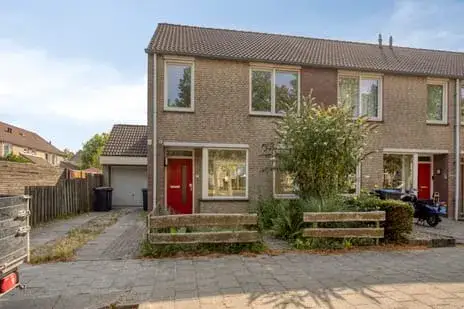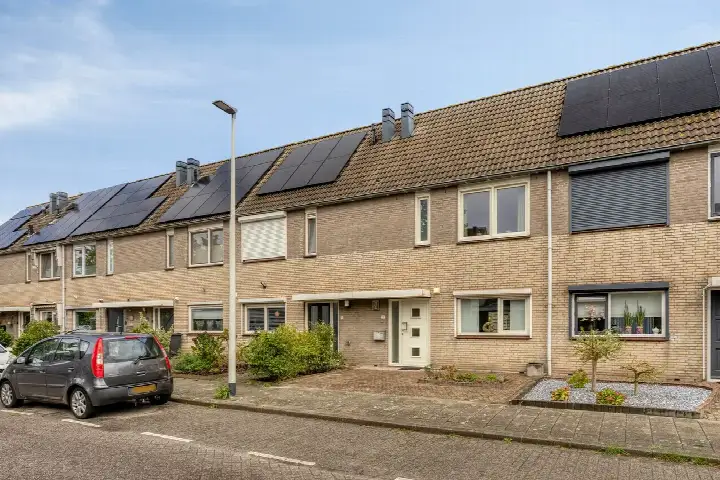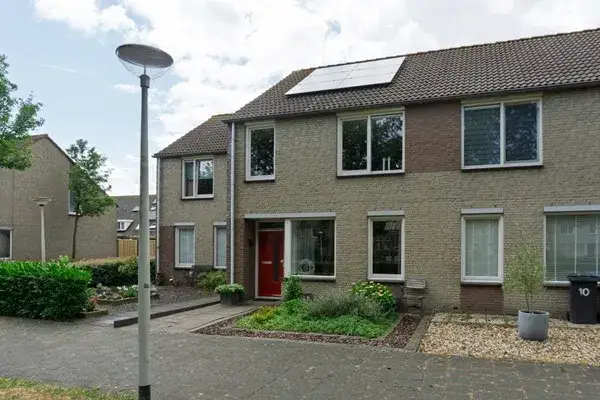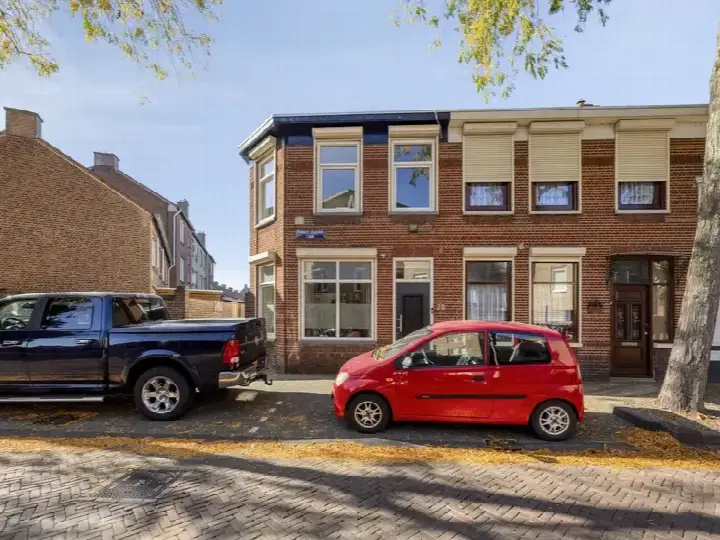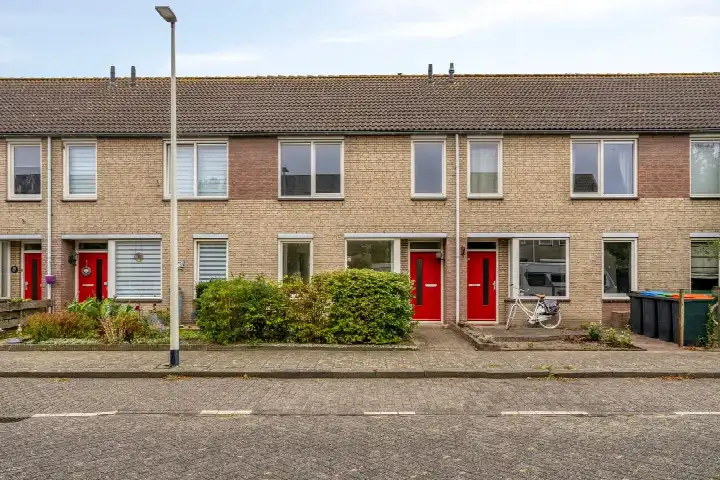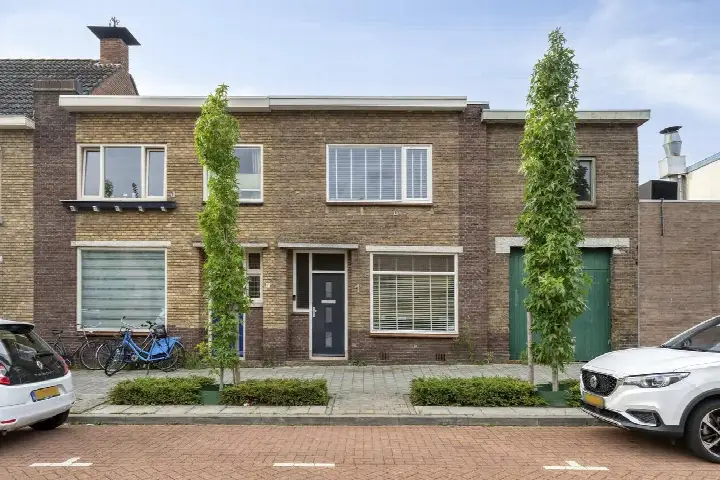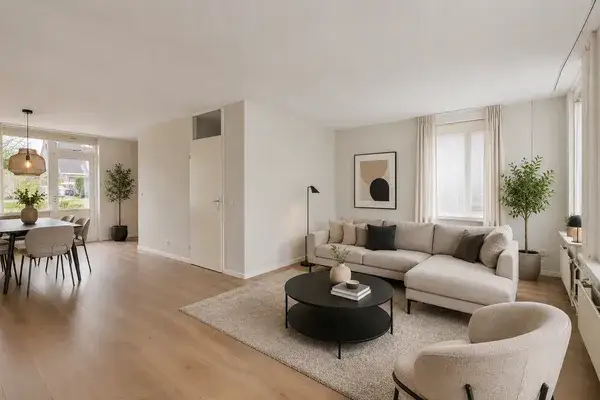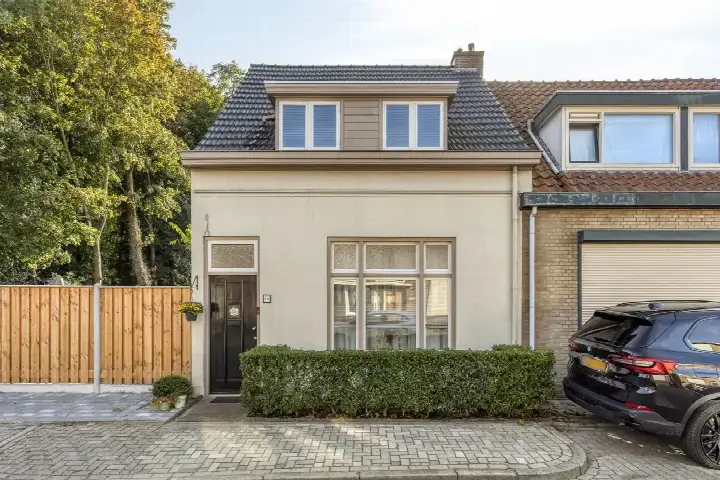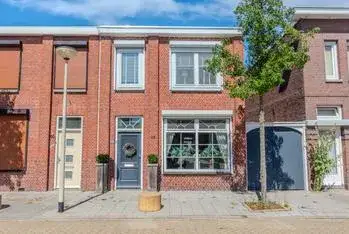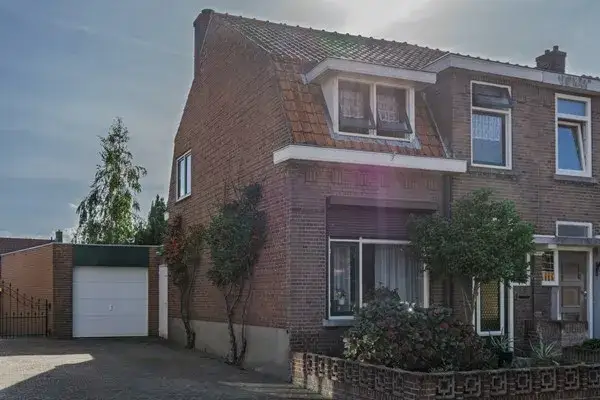
A sunny end-of-terrace home in Bergse Plaat
This end-of-terrace house on Zwaanhil 20 sits in the Bergse Plaat neighbourhood of Bergen op Zoom, a residential area where homes from the 1990s dominate. With a price of €389,000, it is on the high side compared to the average asking price in the neighbourhood, which is €504,779, but that figure includes a wide range of property types. For context, the average asking price per square metre in the neighbourhood is €3,757, while this home is listed at €3,670 per square metre. The asking price is 23% below the neighbourhood average, which makes it a sharp deal in this market. If you are looking for end-of-terrace houses in Bergen op Zoom, this one stands out for its price.
The home itself
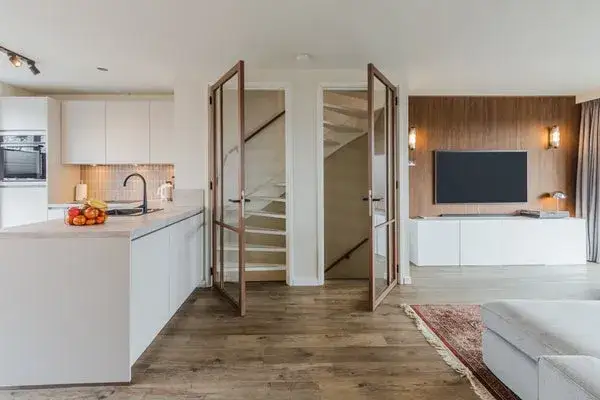
Built in 1995, this end-of-terrace house offers 5 rooms, including 4 bedrooms and 1 bathroom, spread over 3 floors. The living area is 106 m² according to the agent, while the BAG registration lists 102 m²; the plot is 171 m² in both. The garden, facing south, is 91 m². The home has insulation in the roof, floor, and walls, plus double glazing. Heating is provided by a central heating boiler, with underfloor heating in part of the home. The property is offered via multiple channels, including Helmig Makelaardij en Taxatieburo o/z.
Bergse Plaat: a neighbourhood with mixed reviews
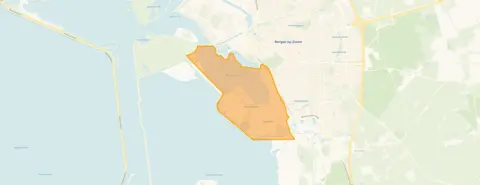
Bergse Plaat is a neighbourhood with about 7,230 residents, and most homes were built between 1990 and 2010. Residents across the municipality of Bergen op Zoom give their living environment an average score of 7.6, based on 33 reviews. One resident says: "Nice neighbourhood, friendly social neighbours, it's wonderful to live here." Another resident, however, mentions "52 nationalities in one neighbourhood is impossible," citing problems. A third review talks about "The centre" and mentions "confused people" in the area. These are just a few voices, so it is worth exploring the area yourself. The neighbourhood has a mix of households, with 36% having children and 26% single-person households. For more details, see the Bergse Plaat neighbourhood.
Amenities and transport
For daily errands, the Jumbo supermarket is just around the corner, and the Lidl is a ten-minute walk away. The nearest primary school, Openbare Basisschool de Kreek, is also just around the corner. The BENU Apotheek Bergse Plaat is on your doorstep, and the GP practice Medisch Centrum De Poort is a couple of streets away. For public transport, bus line 161 stops at De Markiezaten West, just around the corner. The nearest train station, Bergen op Zoom, is about a ten-minute walk. The municipality of Bergen op Zoom offers further amenities, as described on the municipality of Bergen op Zoom.
WOZ and address data
The WOZ value is not available for this property, so no comparison with the asking price can be made. According to area-level risk data, the noise from road traffic is 42 dB Lden, from rail traffic 31 dB Lden, and from air traffic 36 dB Lden, all below the noise standards. The foundation risk indication is low, though the soil is clay, which is sensitive to settling. For climate risks, pluvial flooding and current flood risk are low, but heat stress is expected to become medium by 2050. These are area-level indications, not an inspection of this specific home.
Source and agent
At the time of writing, the home is offered via multiple channels, including Helmig Makelaardij en Taxatieburo o/z.
This summary was generated with AI and may contain errors. Always verify the details with the provider.
Features
Details of this home
Transfer
Price
Energy
 Save up to € 400 on your energy billCompare now
Areas and volume
Layout
Construction
Outdoor space
Frequently asked questions
About Zwaanhil 20, Bergen Op Zoom
What is the asking price of this home?
The asking price is €389,000. This is 23% below the neighbourhood average asking price of €504,779, which makes it a sharp deal. The average price per square metre in the neighbourhood is €3,757, while this home is listed at €3,670 per square metre, based on the agent's floor area of 106 m².
How many bedrooms and bathrooms does this home have?
According to the agent, the home has 5 rooms in total, including 4 bedrooms and 1 bathroom, spread over 3 floors. The living area is 106 m² according to the agent, while the BAG registration lists 102 m². The plot is 171 m². There is a south-facing garden of 91 m².
What is the WOZ value of this property?
The WOZ value is the municipal valuation, which is used for tax purposes, and it is not always included in property listings. Without this figure, it is not possible to compare the asking price with the official valuation.
What are the risks for this address?
Area-level risk data indicates that noise from road, rail, and air traffic is below the standards. The foundation risk is low, but the soil is clay, which is sensitive to settling. For climate, pluvial flooding and current flood risk are low, but heat stress is expected to become medium by 2050. These are area-level indications, not an inspection of this specific home.
What amenities are nearby?
The Jumbo supermarket is just around the corner, and the Lidl is a ten-minute walk away. The nearest primary school, Openbare Basisschool de Kreek, is also just around the corner. The BENU Apotheek Bergse Plaat is on your doorstep, and the GP practice Medisch Centrum De Poort is a couple of streets away. Bus line 161 stops nearby, and the train station Bergen op Zoom is about a ten-minute walk.
What is the neighbourhood like?
Bergse Plaat is a residential neighbourhood with about 7,230 residents, and most homes were built between 1990 and 2010. Residents across the municipality of Bergen op Zoom give their living environment an average score of 7.6, based on 33 reviews. Reviews are mixed: some praise the friendly neighbours, while others mention issues with diversity and social problems. It is best to visit the area to get a feel for it.
What is the energy label of this home?
The energy label is A, which is an efficient label. The home has insulation in the roof, floor, and walls, plus double glazing. Heating is provided by a central heating boiler, with underfloor heating in part of the home. These features contribute to the energy efficiency, but the label itself is a separate certification.
How old is the property?
The property was built in 1995. This is a fact about the construction year, but it does not indicate the condition of the home. The home has been maintained according to the agent's description, but no specific details about maintenance are provided in the listing.
Is there a garden?
Yes, there is a garden of 91 m², facing south. This is mentioned in the agent's features. The garden orientation is south, which typically means it gets plenty of sunlight during the day. No further details about the garden are provided.
How is the home heated?
The home is heated by a central heating boiler, and there is underfloor heating in part of the home. This is according to the agent's features. The energy label is A, which is an efficient label. No other heating details are provided.