Zwanensingel 99
Wijchen Noord, Wijchen
 Area
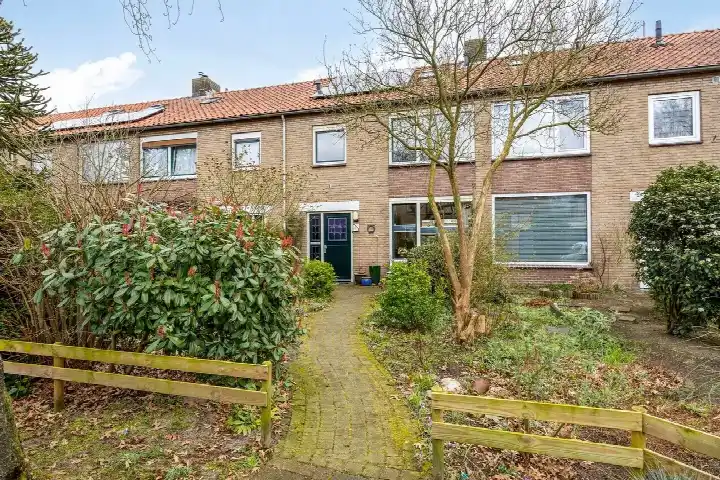
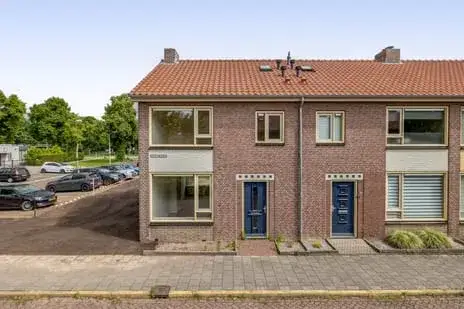
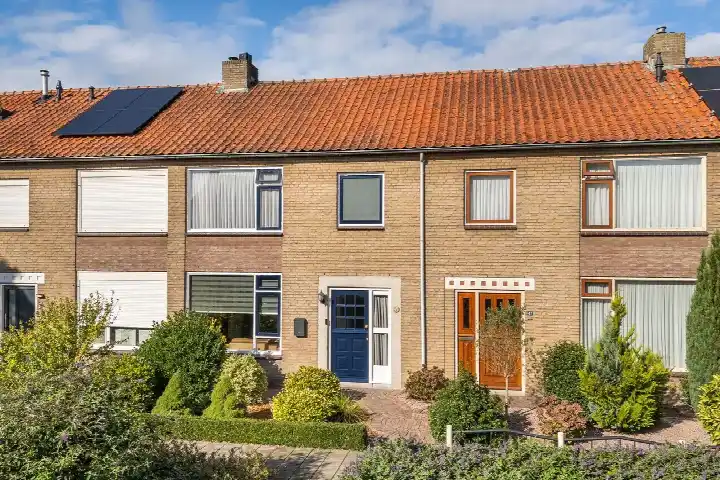
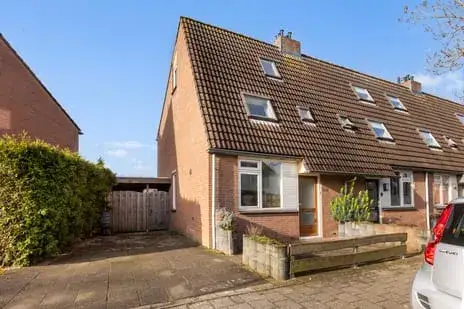
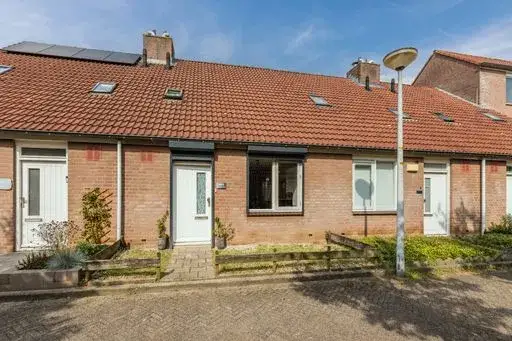
AreaA friendly end-of-terrace home in Wijchen Noord
Tucked into the leafy Wijchen Noord, this end-of-terrace house from 1966 sits on a quiet residential street where neighbours still stop for a chat. The area feels settled and sociable, with a mix of ages and households. At €339,500, the asking price is in line with the market, according to the precomputed comparison against the neighbourhood average. For context, the wider market for end-of-terrace houses in Wijchen shows similar homes in this range.
The home itself
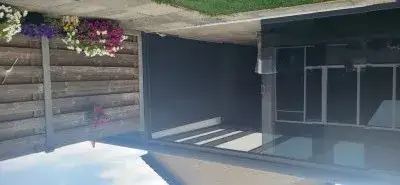
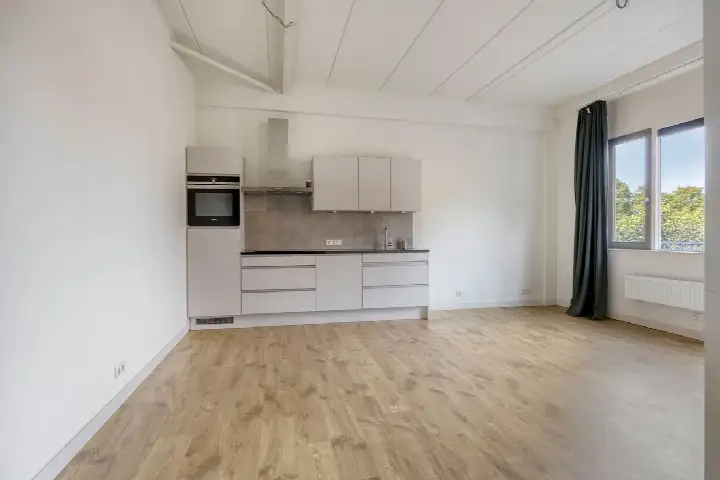
The agent describes a five-room layout with four bedrooms and one bathroom spread over two floors, totalling 344 cubic metres. There is a garden at the back of 80 m² plus a front garden, both accessible from the rear, and a detached brick garage with parking space. The property is freehold, has roof insulation and partial double glazing, and is heated by a combi boiler. Note that the living area is listed as 101 m² according to the BAG registration, while the agent states 84 m².
Life in Wijchen Noord
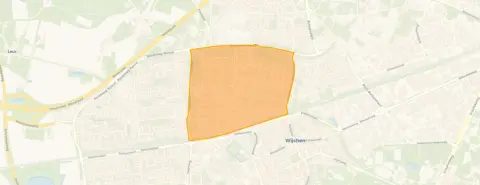
Residents of the wider district give their living experience a 9.08 out of 10, based on twelve reviews. One resident mentions "human contact in the neighbourhood," while another praises the "diverse and rural surroundings." The district is home to around 4,300 people, with a notable share of older residents. It feels like a place where people look out for each other, and the mix of housing types adds to its character. For a closer look at what this area offers, see the Wijchen Noord neighbourhood.
Amenities and transport
Daily errands are easy from here. The SPAR express is just around the corner, with PLUS a couple of streets away and Jumbo a ten-minute walk. The Paulusschool primary school is on your doorstep, and the Paschalisschool is just around the corner. The nearest GP, Dokterscentrum Wijchen, is a ten-minute walk, as is the Service Apotheek van Poppel pharmacy. Bus line 565 stops at Holenbergseweg just around the corner, and Wijchen train station is a ten-minute walk. The municipality of the municipality of Wijchen covers all this and more.
WOZ and address data
The WOZ value is not stated in the available data, so no comparison with the asking price or historical development can be made. Regarding address-level risks, the noise from road traffic is measured at 48 dB Lden and from rail at 32 dB Lden, both below the relevant standards. The foundation risk indication is medium, based on the home being built before 1970 and the area being a KCAF attention zone. Pluvial flooding risk is low, while current flood risk is elevated and projected to be medium by 2050. These are area-level indications, not an inspection of this specific home.
Source and agent
At the time of writing, the home is offered via multiple channels, including Huispedia and Driessen Makelaardij on Funda.
This summary was generated with AI and may contain errors. Always verify the details with the provider.
Features
Details of this home
Transfer
Price
Energy
 Save up to € 400 on your energy billCompare now
Areas and volume
 Insure your home and belongingsGet insured
Layout
Construction
Outdoor space
The WOZ value is set annually by the municipality with 1 January as its reference date, and therefore lags the market by about a year. It is an estimated market value, not a sale price.
Frequently asked questions
About Zwanensingel 99, Wijchen
What is the asking price for this end-of-terrace house in Wijchen Noord?
The asking price is €339,500. According to the precomputed comparison, this is in line with the market relative to the neighbourhood average asking price. The price per square metre, based on the agent's listed living area of 84 m², comes to €4,042. The home has been listed since 15 September 2026.
How many bedrooms and bathrooms does this home have?
The agent describes a five-room layout with four bedrooms and one bathroom spread over two floors. The total volume is 344 cubic metres. There is a garden at the back of 80 m² plus a front garden, and a detached brick garage with parking space. The property is freehold.
What is the WOZ value of this property?
The WOZ value is not stated in the available data. As a result, no comparison with the asking price or any historical development over the past five years can be made. The WOZ value is determined by the municipality and is not part of the listing information provided here.
What is the foundation risk for this home?
The foundation risk indication for this address is medium. This is based on the home being built before 1970, specifically in 1966, and the area being a KCAF attention zone where 97% of properties in the postcode area were built before 1970. The soil type is sand. This is an area-level indication, not an inspection of this specific home.
What supermarkets and schools are nearby?
The SPAR express is just around the corner at 273 metres, with PLUS at 369 metres and Jumbo at 859 metres. For schools, the Paulusschool primary school is at 273 metres and the Paschalisschool at 499 metres. There are 12 supermarkets and 23 schools within five kilometres.
How is the public transport connection from this home?
Bus line 565 stops at Wijchen, Holenbergseweg at 211 metres, with additional stops at Weegbree and Veenhof nearby. The nearest train station is Wijchen at 642 metres, which is about a ten-minute walk. The station provides rail connections from the town.
What do residents say about living in this area?
Residents of the wider district give their living experience an average score of 9.08 out of 10, based on twelve reviews. One resident mentions "human contact in the neighbourhood," while another praises the "diverse and rural surroundings." These reviews describe the district as a whole, not specifically this neighbourhood.
What is the energy label and what does it mean for costs?
The energy label is E. This is not the most efficient label, so expect higher energy costs compared to homes with better labels. The agent notes the home has roof insulation and partial double glazing, and is heated by a combi boiler. The label itself does not indicate the structural condition of the home.
What are the flood and climate risks for this address?
Pluvial flooding risk from heavy rain is low. Current flood risk is elevated, and by 2050 it is projected to be medium. Heat stress is currently low but is projected to be medium by 2050. These are area-level indications based on public risk data, not an inspection of this specific home.
Is there a garage or parking available?
Yes, the property includes a detached brick garage and a parking space. The garden at the back measures 80 m² and there is also a front garden, both accessible from the rear via the back entrance. The garden faces east.