Breeuwhamer 2A
Bedrijventerrein Vredemaker, Koggenland
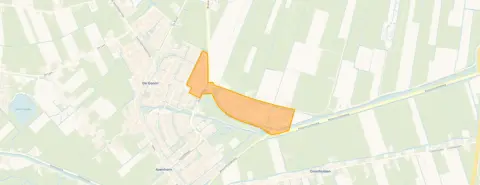 Area
AreaA detached home on the edge of De Goorn
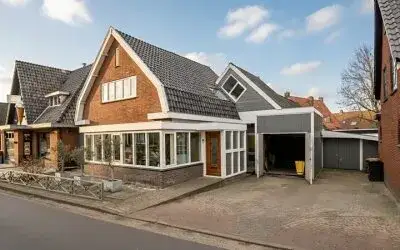
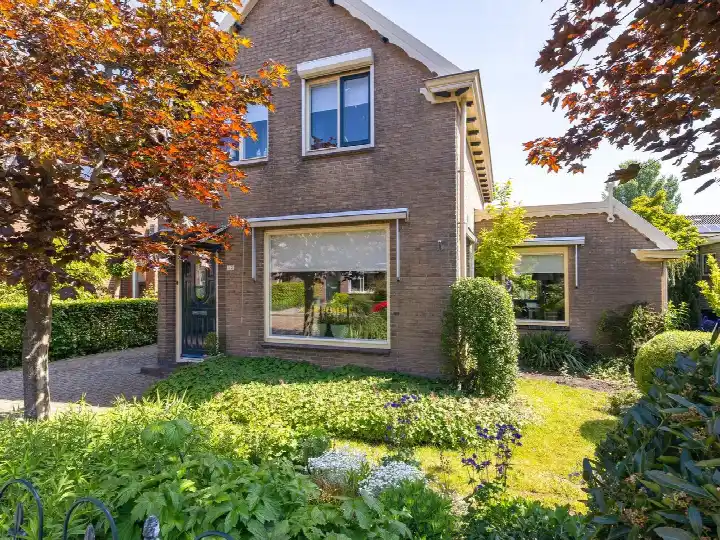
This detached house on Breeuwhamer 2A sits in the Bedrijventerrein Vredemaker neighbourhood of De Goorn, a quiet corner of Koggenland. The home was built in 1990 and carries an A++++ energy label, which is an efficient label. With a living area of 224 m² on a plot of 940 m², the asking price of €595,000 works out at €2,656 per m² based on the BAG registration. That price is in line with the market, according to the precomputed comparison against the neighbourhood average. For context, the current supply of [detached houses in Koggenland] shows a range of prices across the municipality.
The home itself
The listing does not include details on the layout, number of rooms, or outdoor space. What is stated is the year of construction, 1990, and the energy label A++++. The living area according to the BAG registration is 224 m², and the plot measures 940 m². The agent has not provided further specifications about the interior or installations.
Bedrijventerrein Vredemaker
This is a very small neighbourhood, with just three homes and ten residents according to CBS figures. The name suggests a business park, but the residential character is what stands out. Residents across the municipality of Koggenland give their living environment an average score of 8.39, based on eight reviews. One resident says: "Very cosy with each other and we all help each other and we keep the neighbourhood clean together and that is very cosy together." Another notes: "Not much contact with the neighbours, but it's cosy, you have to do it yourself." The reviews reflect the wider municipality rather than this specific neighbourhood. [The Bedrijventerrein Vredemaker neighbourhood] itself is too small for separate review data.
Amenities and transport
Daily errands are manageable from here. Albert Heijn is just around the corner, and Lidl is a five-minute walk away. Two primary schools are close by: Basisschool de Ieveling and De Sprankeling. The GP practice Huisartsenpraktijk De Goorn is a couple of streets away. Bus line 128 stops at De Goorn, Zuid Spierdijkerweg, about 637 metres from the home. The nearest train station is Obdam, roughly 6.5 km away. [The municipality of Koggenland] covers the wider area.
WOZ and address data
The WOZ value is not stated in the available data, so no comparison with the asking price can be made. The address-level risk data from public sources indicates a low foundation risk, though the soil is clay, which is sensitive to settling. These are area-level indications, not an inspection of this specific home. Noise from road traffic is measured at 59 dB Lden, which is above the standard, while aircraft noise at 38 dB and industrial noise at 50 dB both stay below their respective norms. For climate risks, pluvial flooding at heavy rain is low, the current flood risk is medium and remains medium in 2050, and heat stress is currently low but rises to medium by 2050.
Source
At the time of writing the home is offered only via HOFFSTAD Bedrijfsmakelaars OG.
This summary was generated with AI and may contain errors. Always verify the details with the provider.
Features
Details of this home
Transfer
Price

Areas and volume
 Insure your home and belongingsGet insured
Construction
Frequently asked questions
About Breeuwhamer 2A, De Goorn
What is the asking price for this detached house in De Goorn?
The asking price is €595,000. Based on the BAG registration, the living area is 224 m², which works out at €2,656 per m². The price is in line with the market compared to the neighbourhood average asking price. The current supply in the neighbourhood includes two homes for sale, with prices ranging from €425,000 to €3,250,000.
What is the energy label of this home?
The energy label is A++++, which is an efficient label. The home was built in 1990. The listing does not provide further details about insulation or heating installations, so no additional information about the energy performance is available.
What is the WOZ value of this property?
The WOZ value is not stated in the available data. As a result, no comparison with the asking price or information about the value development over the past five years can be provided. The WOZ value is determined by the municipality and is not part of the listing information.
What are the foundation risks for this address?
The foundation risk indication for this address is low, according to public risk data. The soil consists of clay, which is sensitive to settling. This is an area-level indication based on open data sources, not an inspection of this specific home. No further details about the foundation condition are available.
What supermarkets are near this home?
Albert Heijn is 429 metres away, just around the corner, and Lidl is 604 metres away, a five-minute walk. A SPAR is located at 4.3 km. Within a 5 km radius there are three supermarkets in total. The nearest options cover daily grocery shopping comfortably.
Which schools are close to this property?
Two primary schools are within walking distance: Basisschool de Ieveling at 346 metres and De Sprankeling at 367 metres. Both are a couple of streets away. Within 5 km there are seven schools in total, including De Grosthuizer Basisschool at 1.6 km and Jozef en Mariaschool at 2.9 km.
What public transport options are available nearby?
Bus line 128 stops at De Goorn, Zuid Spierdijkerweg, about 637 metres from the home. Two additional stops on the same line are at 737 and 756 metres. The nearest train station is Obdam, approximately 6.5 km away. No travel times or destinations are stated in the listing.
How do residents rate living in this area?
Residents across the municipality of Koggenland give their living environment an average score of 8.39, based on eight reviews. One resident says: "Very cosy with each other and we all help each other and we keep the neighbourhood clean together." Another notes: "Not much contact with the neighbours, but it's cosy, you have to do it yourself." These reviews reflect the municipality, not this specific neighbourhood.
Why are there no property details in this listing?
The listing does not state the number of rooms, bedrooms, bathrooms, or any information about a garden, balcony, or garage. It also does not mention insulation, heating installations, or ownership details. Only the year of construction, the energy label, and the floor areas are provided.