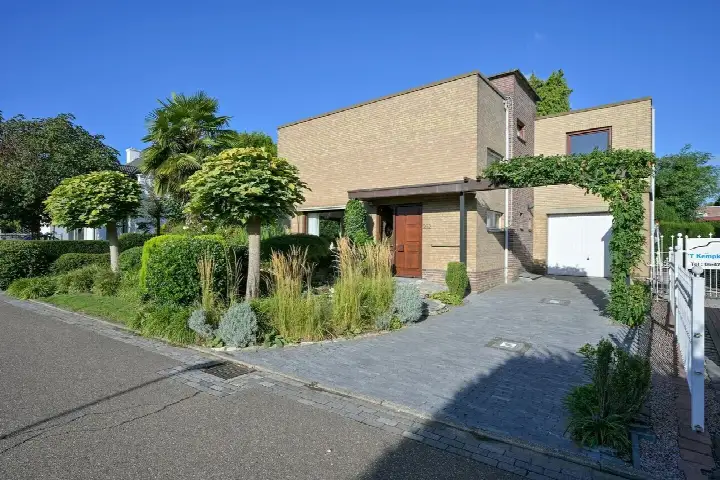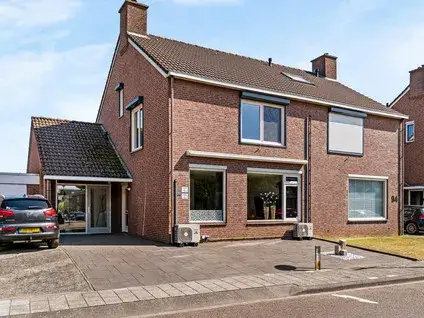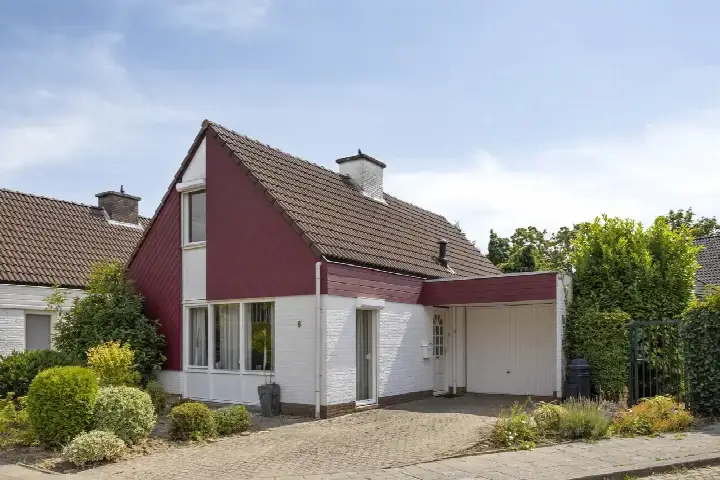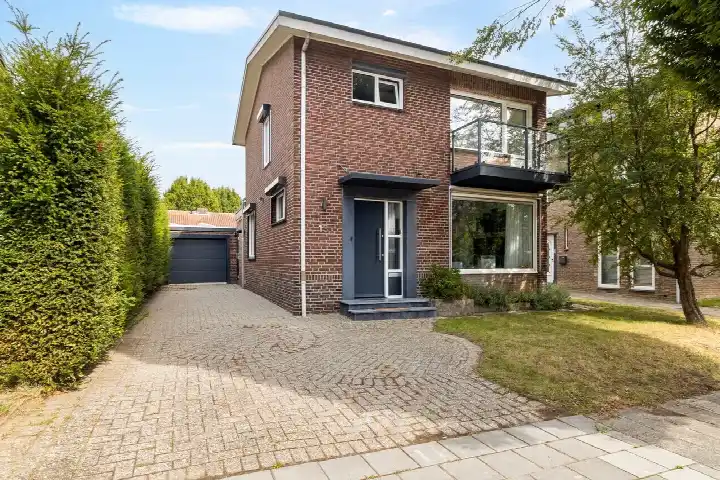
Fattenbergstraat 33
Neerbeek, Beek
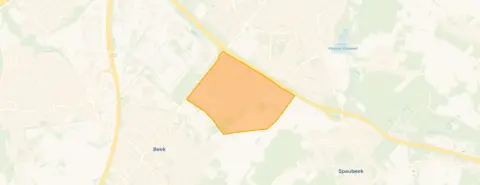 Area
AreaA detached home in Neerbeek
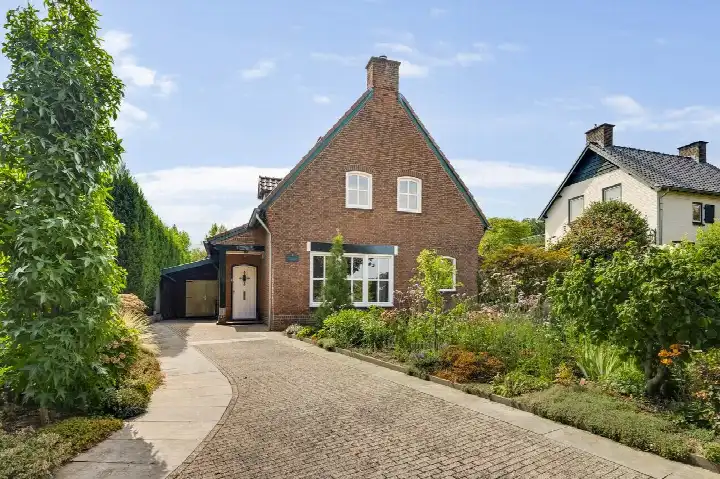
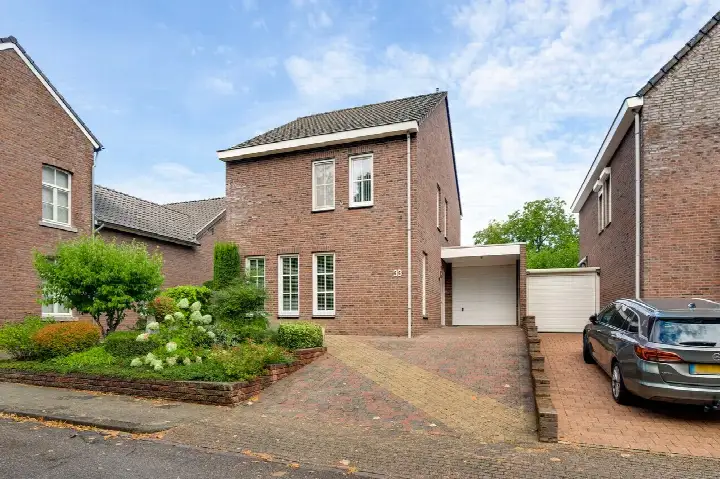
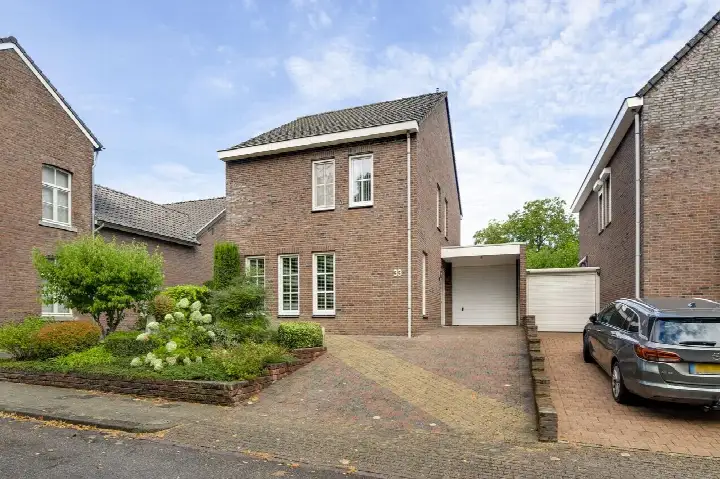
Fattenbergstraat 33 sits in Neerbeek, a village within the municipality of Beek. This detached house from 2003 offers a quiet, established setting. The asking price of €495,000 is on the high side compared to other detached houses in Beek. This listing does not state the energy label, so you cannot judge energy costs from the listing alone.
The home itself
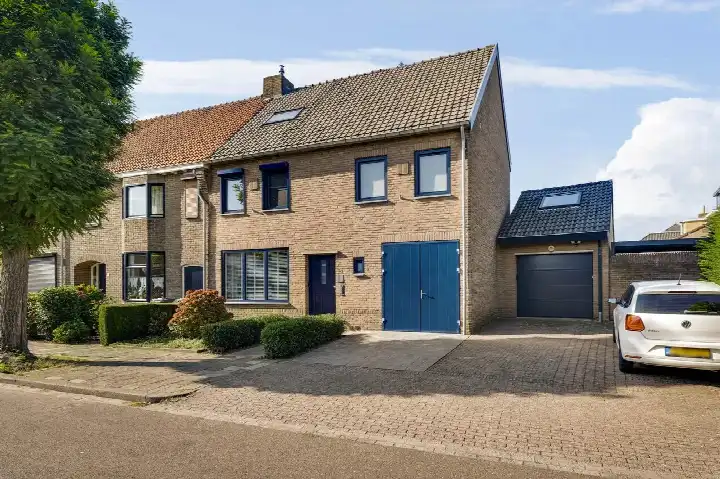
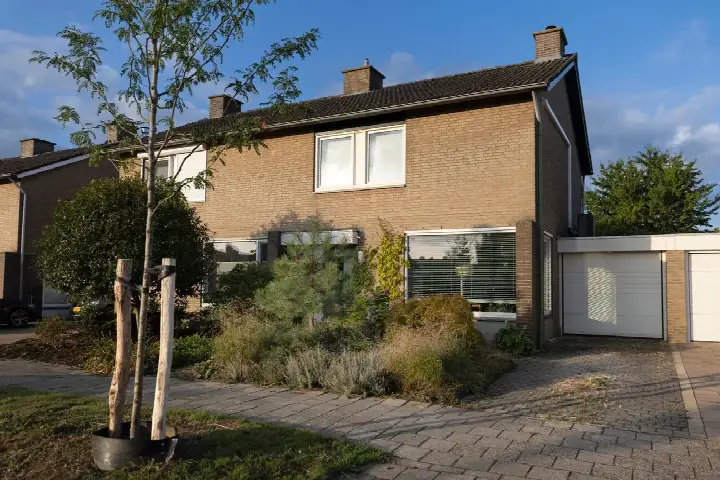
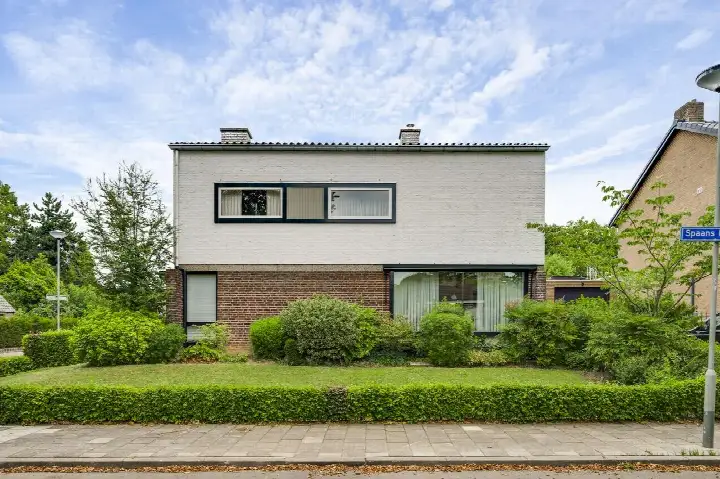
The house has five rooms, including three bedrooms and one bathroom, spread over three floors. The living area is 156 m² according to the agent, while the BAG registration lists 166 m². The plot is 335 m². There is a garden at the front, side and rear, plus an attached brick garage and an integral garage. The home has full ownership, insulation in the roof, walls and floor, and a combi boiler with partial underfloor heating.
Life in Neerbeek
Neerbeek is a village where residents of the district give an average score of 7.88, based on five reviews. One resident says: "Helpful and attentive to each other." Another notes: "A real village. Where you can't get in as an outsider." The district has about 2,360 inhabitants, with a mix of ages. Around 85% of homes are owner-occupied. For a sense of daily life, the Neerbeek neighbourhood offers a close-knit feel.
Amenities and transport
Daily errands are easy from here. The nearest pharmacy, Apotheek GC Neerbeek, is just around the corner. A GP practice, Huisartsenpraktijk Sanders, is a ten-minute walk away. For groceries, Albert Heijn and PLUS are both a couple of streets away. Basisschool Reuzepas is a ten-minute walk, and Graaf Huyn College is about a kilometre away. Bus stops at Prins Mauritslaan, with lines 30, 32, 33 and 321, are just around the corner. The train station Beek-Elsloo is about 1.9 km away. The municipality of Beek covers the wider area.
WOZ and address data
The WOZ value is not stated in this listing, so no comparison with the asking price is possible. According to area-level risk data, the foundation risk indication is low, with sandy soil. Noise from road traffic and industry is above the norm, while rail, air and aircraft noise are not. Pluvial flooding at heavy rain is elevated, while flood risk is low now and in 2050. Heat stress is low now but medium by 2050. These are area-level indications, not an inspection of this specific home.
Source
At the time of writing, the home is offered via multiple channels, including Corten & Steijns Makelaardij en Taxaties and their listing on Funda.
This summary was generated with AI and may contain errors. Always verify the details with the provider.
Features
Details of this home
Transfer
Price
Energy
 Save up to € 400 on your energy billCompare now
Areas and volume
 Insure your home and belongingsGet insured
Layout
Construction
Outdoor space
The WOZ value is set annually by the municipality with 1 January as its reference date, and therefore lags the market by about a year. It is an estimated market value, not a sale price.
Frequently asked questions
About Fattenbergstraat 33, Beek (Li)
What is the asking price for this detached house?
The asking price is €495,000. The price per square metre is €3,173, based on the agent's living area of 156 m². This is on the high side compared to other detached houses in Beek.
How many bedrooms and bathrooms does this home have?
The home has five rooms in total, including three bedrooms and one bathroom, spread over three floors. The living area is 156 m² according to the agent, while the BAG registration lists 166 m². There is a garden at the front, side and rear, plus an attached brick garage and an integral garage.
What is the WOZ value of this property?
The WOZ value is not stated in this listing. The WOZ is the municipal valuation, but it is not available here. Without it, no comparison with the asking price or historical development can be made.
What are the area-level risk indications for this address?
Area-level data indicates a low foundation risk with sandy soil. Noise from road traffic and industry is above the norm, while rail and aircraft noise are not. Pluvial flooding at heavy rain is elevated, while flood risk is low now and in 2050. Heat stress is low now but medium by 2050. These are indications at area level, not an inspection of this home.
What amenities are nearby?
The nearest pharmacy, Apotheek GC Neerbeek, is about 480 m away. A GP practice, Huisartsenpraktijk Sanders, is about 790 m away. Supermarkets include Albert Heijn and PLUS, both around 1.3 km. Basisschool Reuzepas is about 1.3 km, and Graaf Huyn College is about 1 km. Bus stops at Prins Mauritslaan with lines 30, 32, 33 and 321 are about 420 m away.
What is the neighbourhood of Neerbeek like?
Residents of the district give an average score of 7.88, based on five reviews. One resident says: "Helpful and attentive to each other." Another notes: "A real village. Where you can't get in as an outsider." The district has about 2,360 inhabitants, with a mix of ages. Around 85% of homes are owner-occupied.
Why is the energy label not stated in this listing?
The agent has not published this field. As a result, you cannot judge the energy efficiency or expected energy costs from the listing alone.










-95271bac.webp)