A modern home by the water
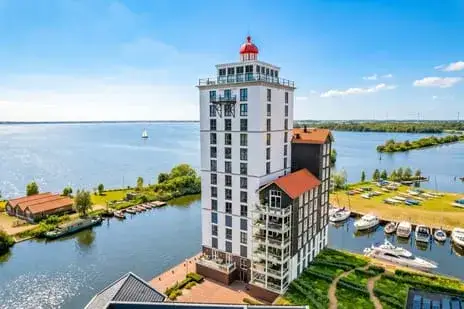
This detached house on Leuvenumse beek 105 sits in the Buitengebied Biddinghuizen, a rural corner of Biddinghuizen where the pace is slow and the views are open. Built in 2021, it is a young home with a fresh, contemporary feel. The asking price is €1,095,000. For context, the average asking price per square metre in the area is €4,419, and this home is listed at €4,380 per square metre. If you are looking at [detached houses in Dronten]( /koopwoningen/dronten/vrijstaande-woningen/ ), this one stands out for its size and setting.
Inside the house
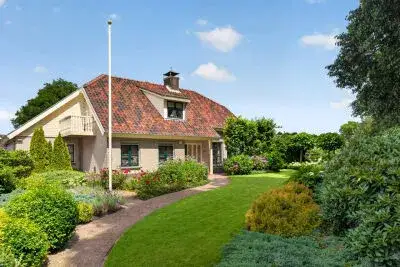
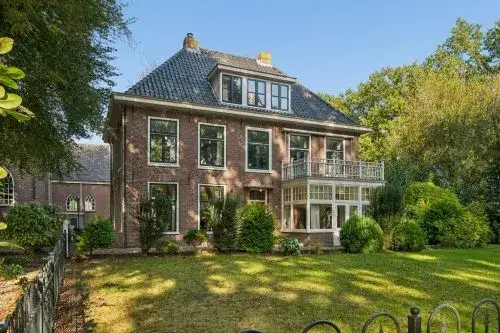
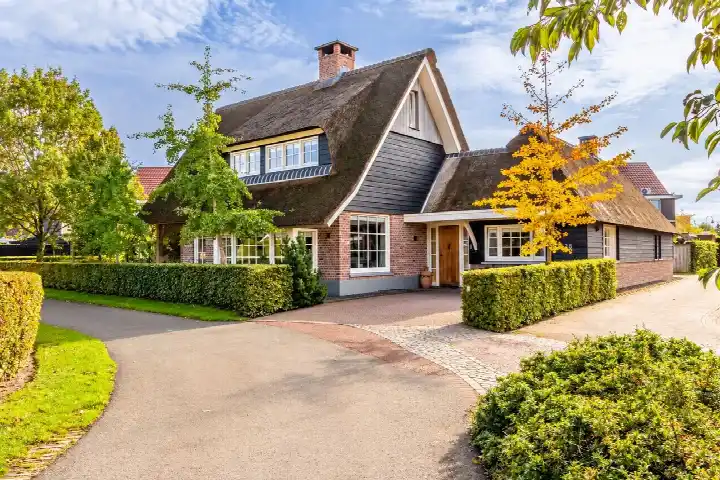
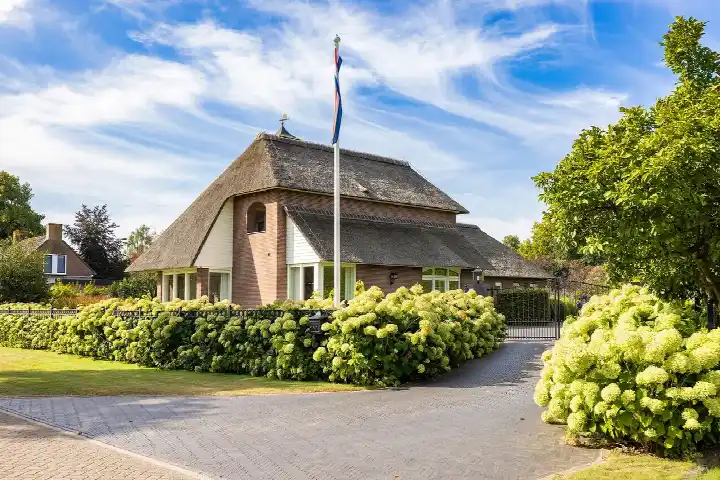
With six rooms, four bedrooms and one bathroom spread over three floors, there is plenty of space for a growing household. The living area is 250 square metres according to the agent, while the BAG registration records 245 square metres. The plot is 417 square metres. The home has a garden that wraps around the property, a detached wooden garage and a French balcony. It is fully owned, and the agent notes insulation in the roof, walls and floor, plus double glazing and HR glass. Heating comes from a heat pump, partial underfloor heating and a wood stove. The setting is described as a quiet road, by the water, in a residential area with an open view.
Life in Buitengebied Biddinghuizen
This is a small community of around 1,600 residents, where most homes were built between 1970 and 1990, though a good share date from after 2010. Residents across the municipality of Dronten give their living environment an average score of 8.05, based on twelve reviews. One resident says: "Nice neighbourhood to live in." Another notes: "There is little contact with each other, nothing is organised in the neighbourhood. I find this a shame." A third resident mentions "good contacts and lots of fun with a community centre under the apartment." The reviews reflect a mix of quiet and sociability, so it is worth reading them as a whole. For more on the area, see [the Buitengebied Biddinghuizen neighbourhood]( /buurt/buitengebied-biddinghuizen-dronten/ ).
Amenities and transport
For daily errands, the SPAR supermarket is on your doorstep, just under a kilometre away. Lidl and Dirk are a ten-minute walk or a short drive further out. The nearest primary school, Christelijke Basisschool DOK 19, is a couple of streets away, and there are several other schools within a few kilometres. The GP practice Huisartsenpraktijk Waterfront in Harderwijk is a ten-minute walk, with Service Apotheek de Akker pharmacy nearby. For public transport, bus stop Biddinghuizen, Camping Flevostrand is just around the corner, served by lines 147 and 247. The nearest train station is Harderwijk, about six kilometres away. The municipality of Dronten covers a wide area, and [the municipality of Dronten]( /gemeente/dronten/ ) page has more on the wider region.
WOZ and address data
The WOZ value is not stated in the available data, so no comparison with the asking price is possible here. The address-level risk data from public sources gives an indication for the area, not an inspection of this specific home. Road traffic noise is measured at 54 dB Lden, which is above the noise standard for the reference year 2022, while aircraft noise is 33 dB Lden, below the standard. The foundation risk indication is low, though the soil is clay, which is sensitive to settlement. For climate risks, pluvial flooding at heavy rain is medium, the current flood risk is elevated, and the flood risk for 2050 is low.
Source and agent
At the time of writing, the home is offered via multiple channels, including Drieklomp Makelaars en Rentmeesters Nunspeet and their listing on Funda.
This summary was generated with AI and may contain errors. Always verify the details with the provider.
Features
Details of this home
Transfer
Price
Energy
 Save up to € 400 on your energy billCompare now
Areas and volume
Layout
Construction
Outdoor space
Frequently asked questions
About Leuvenumse beek 105, Biddinghuizen
How does the asking price compare with other homes in the neighbourhood?
The asking price is €1,095,000. The average asking price in the neighbourhood is €282,606, and the average asking price per square metre is €4,419. This home is listed at €4,380 per square metre. The living area of 250 square metres is 221% larger than the neighbourhood average of 78 square metres, which helps explain the higher total price.
What is the layout of this detached house?
The home has six rooms, four bedrooms and one bathroom spread over three floors. The living area is 250 square metres according to the agent, while the BAG registration records 245 square metres. The plot is 417 square metres. There is a garden that wraps around the property, a detached wooden garage and a French balcony. The home is fully owned.
What is the WOZ value of this home?
The WOZ value is not stated in the available data for this listing. The WOZ value is the municipal valuation used for tax purposes, and it is not always included in the listing information. Without this figure, it is not possible to compare the asking price with the official valuation.
What are the noise levels around this address?
According to public address-level risk data, road traffic noise at this address is measured at 54 dB Lden, which is above the noise standard for the reference year 2022. Aircraft noise is measured at 33 dB Lden, which is below the standard. These are area-level indications, not measurements taken at the property itself.
What is the foundation risk for this home?
The foundation risk indication for this address is low, according to public data. The soil type is clay, which is noted as sensitive to settlement. This is an area-level indication based on open data sources, not an inspection of this specific home. The current flood risk is elevated, while the flood risk for 2050 is low.
Which supermarkets are closest to this home?
The nearest supermarket is SPAR, about 950 metres away, which is within walking distance. Lidl is about 3.7 kilometres away, and Dirk is about 4 kilometres away. There are also other supermarkets within five kilometres, including another SPAR and an Albert Heijn, giving several options for groceries.
What schools are near this property?
The nearest primary school is Christelijke Basisschool DOK 19, about 4 kilometres away. Other primary schools within a few kilometres include CBS De Parel, Basisschool Het Talent, CBS De Bron Harderwijk and Christelijke Basisschool de Rank. For secondary education, the nearest school is about 6.6 kilometres away.
How is the public transport connection from this address?
The nearest bus stop is Biddinghuizen, Camping Flevostrand, about 820 metres away, served by bus lines 147 and 247. The nearest train station is Harderwijk, about 5.9 kilometres away. This gives options for both local bus travel and rail connections from Harderwijk.
What do residents say about living in this area?
Residents across the municipality of Dronten give their living environment an average score of 8.05, based on twelve reviews. One resident says: "Nice neighbourhood to live in." Another notes: "There is little contact with each other, nothing is organised in the neighbourhood. I find this a shame." A third resident mentions "good contacts and lots of fun with a community centre under the apartment."
What is the energy label of this home?
The energy label is A+, which is an efficient label. The agent notes that the home has roof insulation, wall insulation, floor insulation, double glazing and HR glass. Heating is provided by a heat pump, partial underfloor heating and a wood stove. These features are stated by the agent and are not an assessment of the home's condition.