A spacious home in De Akker
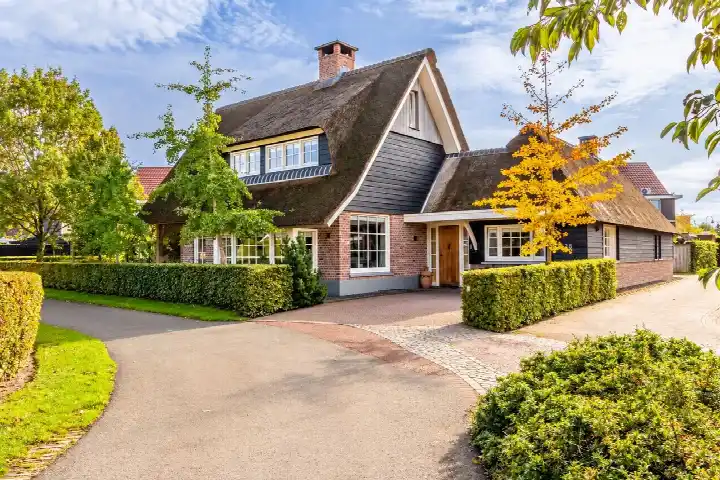
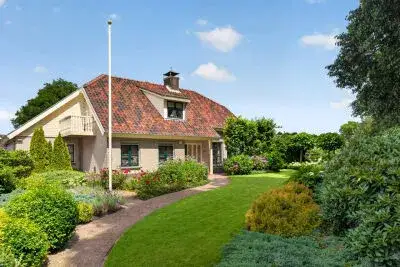
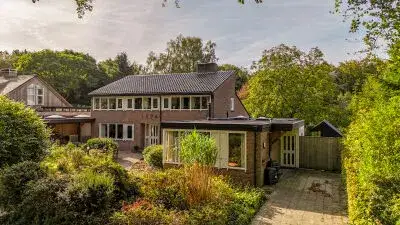
Tucked away in the De Akker neighbourhood of Harderwijk, this detached house on Tabaksweg offers a generous amount of space. The home was built in 1990 and carries an energy label B. With an asking price of €995,000, the price per square metre comes to €5,237 based on the agent's listing, which puts it on the high side compared to other detached houses in Harderwijk.
Inside the home
According to the agent, the home has six rooms, including five bedrooms and one bathroom, spread over two floors. The living area is listed at 190 m² by the agent, while the BAG registration records 244 m². The plot measures 517 m². The property comes with a garden around the house, including a front, side and back garden, a sun terrace and a garage. The agent notes double glazing (HR+ or HR++) and full insulation, with a combination boiler for heating.
Life in De Akker
De Akker is a residential area where residents of the wider municipality give an average score of 7.92 out of 10, based on 16 reviews. One resident describes it as a pleasant neighbourhood with affordable homes and a good price/quality ratio, close to a beautiful lake and a 10-minute walk from the city centre. Another mentions friendly neighbours in their row of six houses, where people help each other where possible. A third resident says the area is reasonably clean with lots of greenery. The neighbourhood has around 1,210 residents, and about 87% of the homes are single-family houses. For more context, you can look at the De Akker neighbourhood.
Amenities and transport
For daily errands, Albert Heijn is just around the corner, with Boni and Aldi a couple of streets away. Basisschool Het Talent and CBS De Bron Harderwijk are both just around the corner, and the nearest GP, Huisartsenpraktijk Ter Horst Harderwijk, is a five-minute walk. The pharmacy, Service Apotheek de Akker BV, is on your doorstep. Bus line 1 stops at Harderwijk, Lammertkamp just around the corner, and the train station in Harderwijk is a ten-minute walk. These are all part of the municipality of Harderwijk. Regarding address-level risk data, the noise from road traffic is 48 dB Lden, from rail traffic 30 dB Lden and from air traffic 18 dB Lden, all below the noise standard. The foundation risk indication is low, with a sand soil type. For climate, pluvial flooding and current flood risk are low, as is current heat stress, while heat stress in 2050 is medium. These are area-level indications, not an inspection of this specific home.
Source
At the time of writing, the home is offered only via Makelaar1 Internetmakelaar - Zelf uw huis verkopen.
This summary was generated with AI and may contain errors. Always verify the details with the provider.
Features
Details of this home
Transfer
Price
Energy
 Save up to € 400 on your energy billCompare now
Areas and volume
Layout
Construction
Outdoor space
The WOZ value is set annually by the municipality with 1 January as its reference date, and therefore lags the market by about a year. It is an estimated market value, not a sale price.
Frequently asked questions
About Tabaksweg 27, Harderwijk
What is the asking price for this detached house on Tabaksweg?
The asking price is €995,000. Based on the agent's listed living area of 190 m², that works out to €5,237 per square metre. The price per square metre is calculated from the agent's listing, not the BAG registration. There is no WOZ value stated in the listing, so a comparison with the municipal valuation is not possible.
How many bedrooms and bathrooms does this home have?
According to the agent, the home has six rooms in total, including five bedrooms and one bathroom, spread over two floors. The living area is listed at 190 m² by the agent, while the BAG registration records 244 m². The plot measures 517 m². The property also includes a garage and a garden around the house.
What is the energy label and what insulation is mentioned?
The home has an energy label B. The agent states that the property has double glazing (HR+ or HR++) and is fully insulated. Heating is provided by a combination boiler. The energy label indicates the official rating, and the insulation details come from the agent's description of the property.
What do residents say about living in this area?
Residents of the wider municipality give an average score of 7.92 out of 10, based on 16 reviews. One resident describes it as a pleasant neighbourhood with affordable homes and a good price/quality ratio, close to a beautiful lake and a 10-minute walk from the city centre. Another mentions friendly neighbours and a clean area with lots of greenery. These reviews reflect the municipality level, not specifically the De Akker neighbourhood.
Which supermarkets and schools are nearby?
Albert Heijn is about 231 metres away, with Boni at 765 metres and Aldi at 889 metres. Basisschool Het Talent and CBS De Bron Harderwijk are both about 231 metres away. The nearest GP, Huisartsenpraktijk Ter Horst Harderwijk, is 582 metres away, and the pharmacy, Service Apotheek de Akker BV, is 294 metres away.
What public transport options are available?
Bus line 1 stops at Harderwijk, Lammertkamp, about 161 metres away, and at Harderwijk, Frankenskamp, about 224 metres away. Bus lines 1 and 513 stop at Harderwijk, Anne Franklaan, about 381 metres away. The nearest train station is Harderwijk, at about 2,026 metres.
What are the risk indications for this address?
The noise from road traffic is 48 dB Lden, from rail traffic 30 dB Lden and from air traffic 18 dB Lden, all below the noise standard. The foundation risk indication is low, with a sand soil type. For climate, pluvial flooding and current flood risk are low, as is current heat stress, while heat stress in 2050 is medium. These are area-level indications, not an inspection of this specific home.
How is the home offered for sale?
At the time of writing, the home is offered only via Makelaar1 Internetmakelaar - Zelf uw huis verkopen. The listing includes details on the layout, insulation and heating, but does not state a WOZ value. The property is a detached house built in 1990 with an energy label B.