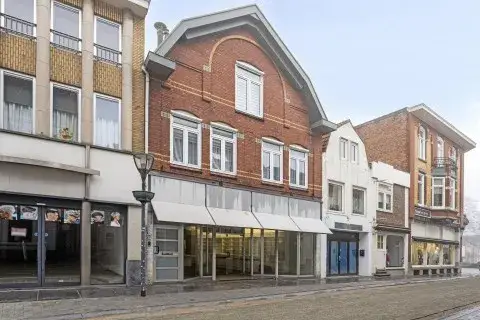
Oude Polderstraat 44
Dullaert, Hulst
 Area
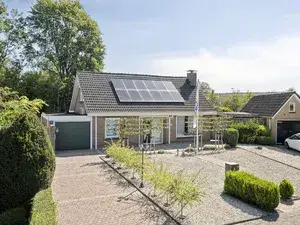
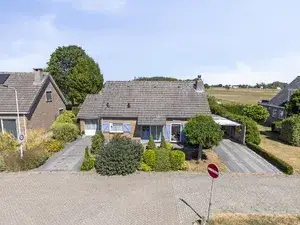
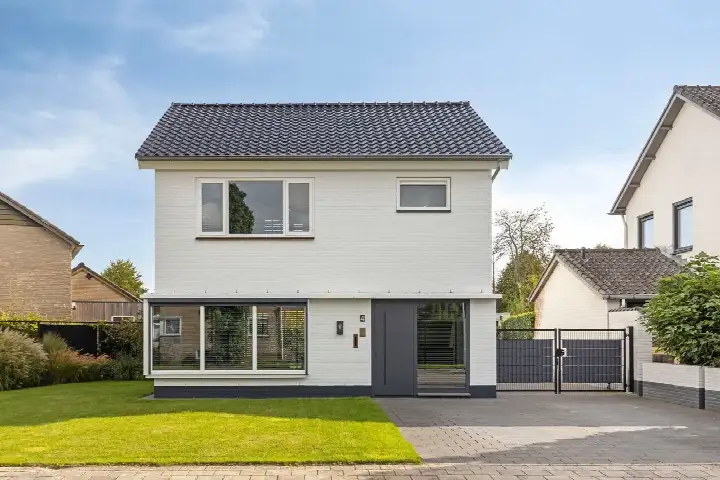
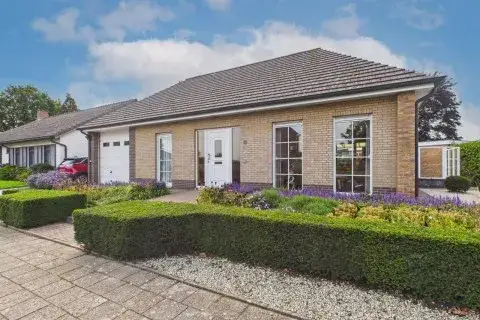
AreaA detached home in Dullaert
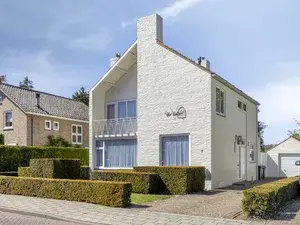
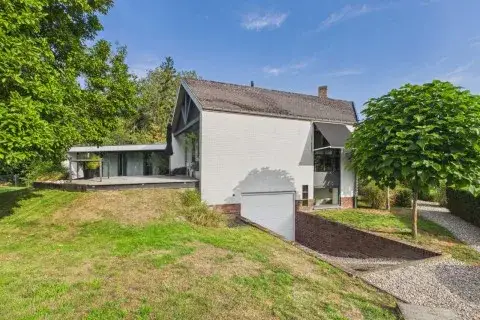
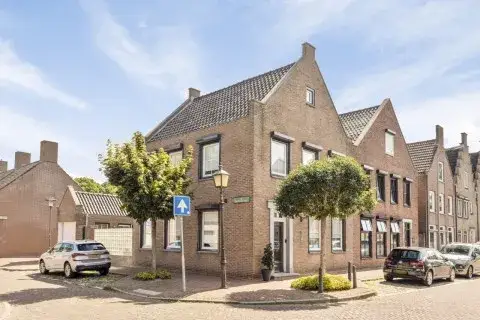
Tucked away in the Dullaert neighbourhood of Hulst, this detached house from 1975 sits on a plot of 474 m² with a living area of 142 m². The asking price of €549,000 works out at €3,866 per m² based on the BAG registration. Compared with the average asking price in the neighbourhood, this price is in line with the market. For a sense of what that buys you, it helps to look at other [detached houses in Hulst]( /koopwoningen/hulst/vrijstaande-woningen/ ).
The house itself
The listing does not provide details on the layout, number of rooms, or any outdoor space. What is clear is that the house dates from 1975 and carries an energy label D, which means you can expect moderate energy costs. The living area is 142 m² according to the BAG registration, and the plot measures 474 m².
Dullaert
Dullaert is a small neighbourhood with about 1,420 residents, and a third of them are 65 or older. Residents across the municipality of Hulst give their living environment an average score of 7.66, based on seven reviews. One resident calls it a "cosy neighbourhood," while another says it is "beautiful and quiet" but notes that "everything is so far away." A third resident describes it as "a fantastic little village, lovely forest, nice people." The reviews reflect a mix of appreciation for the peace and greenery, alongside a sense that daily conveniences are not always close by. For more on the area, see [the Dullaert neighbourhood]( /buurt/dullaert-hulst/ ).
Amenities and transport
For daily errands, the SPAR supermarket is just around the corner, with Jumbo and Albert Heijn a couple of streets away. Primary schools Nobelhorst and Basisschool De Wereldboom are both within a short walk, and the Reynaertcollege secondary school is a ten-minute walk. The GP practice Huisartsenpraktijk Pallion and Service Apotheek Nobel pharmacy are both just around the corner, and the Liduina hospital is a ten-minute walk. Bus line 589 stops at Hulst, Oude Polderstraat on your doorstep, and the nearest train station is Rilland-Bath, about 16 km away. The municipality of [the municipality of Hulst]( /gemeente/hulst/ ) covers the wider area.
WOZ and address data
No WOZ value is available for this property. As for the address, the noise level from road traffic is 51 dB Lden, which is above the noise standard, based on 2022 data. The foundation risk indication is low, though the soil is clay and sensitive to settling. For climate, the pluvial flooding risk is medium, while flood risk is low now and in 2050, and heat stress is low now but medium by 2050. These are area-level indications from public data, not an inspection of this specific home.
Source
At the time of writing, the home is offered via multiple channels, including Kindt & Biesbroeck Makelaardij and Kindt & Biesbroeck Makelaardij. The listing is available through both agents.
This summary was generated with AI and may contain errors. Always verify the details with the provider.
Features
Details of this home
Transfer
Price
Energy
 Save up to € 400 on your energy billCompare now
Areas and volume
 Insure your home and belongingsGet insured
Layout
Construction
Outdoor space
The WOZ value is set annually by the municipality with 1 January as its reference date, and therefore lags the market by about a year. It is an estimated market value, not a sale price.
Frequently asked questions
About Oude Polderstraat 44, Hulst
What is the asking price for this detached house in Dullaert?
The asking price is €549,000. Based on the BAG registration, the living area is 142 m², which works out to €3,866 per m². Compared with the average asking price in the neighbourhood, this price is in line with the market. The house dates from 1975 and has an energy label D.
What is known about the layout of this house?
The listing does not state the number of rooms, bedrooms, or bathrooms, nor does it mention any garden, balcony, or garage. The living area is 142 m² according to the BAG registration, and the plot is 474 m². The house was built in 1975 and has an energy label D.
Is there a WOZ value available for this property?
No WOZ value is stated for this property. The WOZ value is the municipal valuation and is not part of this listing. As a result, there is no comparison between the asking price and the WOZ value, and no information on how the WOZ has developed over the past five years.
What are the risk indications for this address?
The noise level from road traffic is 51 dB Lden, which is above the noise standard, based on 2022 data. The foundation risk indication is low, though the soil is clay and sensitive to settling. For climate, pluvial flooding risk is medium, flood risk is low now and in 2050, and heat stress is low now but medium by 2050. These are area-level indications, not an inspection of this home.
What amenities are close to this house?
The SPAR supermarket is just around the corner, with Jumbo and Albert Heijn a couple of streets away. Primary schools Nobelhorst and Basisschool De Wereldboom are within a short walk, and the Reynaertcollege secondary school is a ten-minute walk. The GP practice Huisartsenpraktijk Pallion and Service Apotheek Nobel pharmacy are both just around the corner, and the Liduina hospital is a ten-minute walk.
How is public transport from this address?
Bus line 589 stops at Hulst, Oude Polderstraat on your doorstep, with additional stops at Hulst, van Ceulenplein and Hulst, De Blaauwe Hoeve nearby. The nearest train station is Rilland-Bath, about 16 km away. No travel times or destinations are stated in the listing.
What is the Dullaert neighbourhood like?
Dullaert has about 1,420 residents, with a third aged 65 or older. Residents across the municipality of Hulst give their living environment an average score of 7.66, based on seven reviews. One resident calls it a "cosy neighbourhood," another says it is "beautiful and quiet" but notes that "everything is so far away," and a third describes it as "a fantastic little village, lovely forest, nice people."
Why are there no property details in this listing?
The listing does not state the number of rooms, bedrooms, bathrooms, or any outdoor space such as a garden, balcony, or garage. It also does not mention insulation, heating, or ownership details. Only the year of construction, energy label, and floor areas are given.