A grand villa by the park
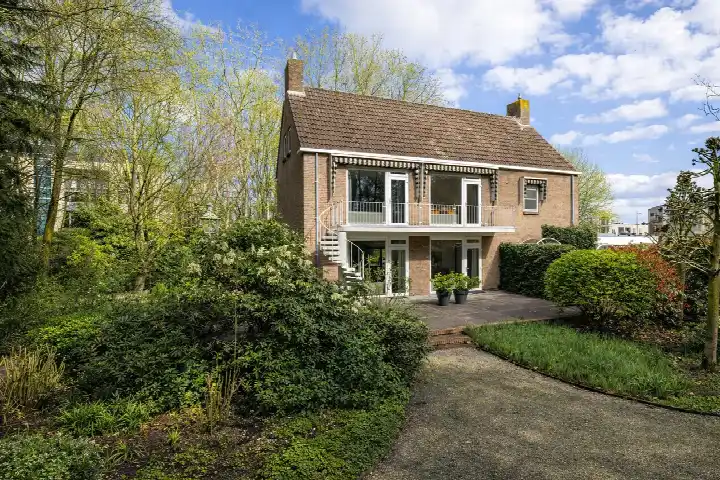
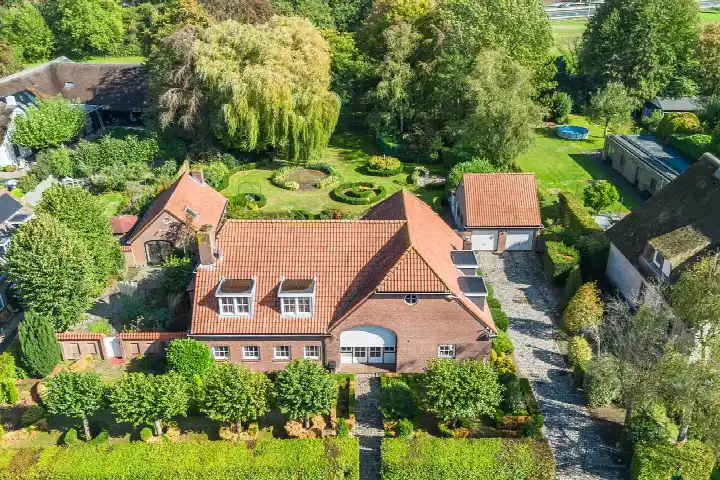
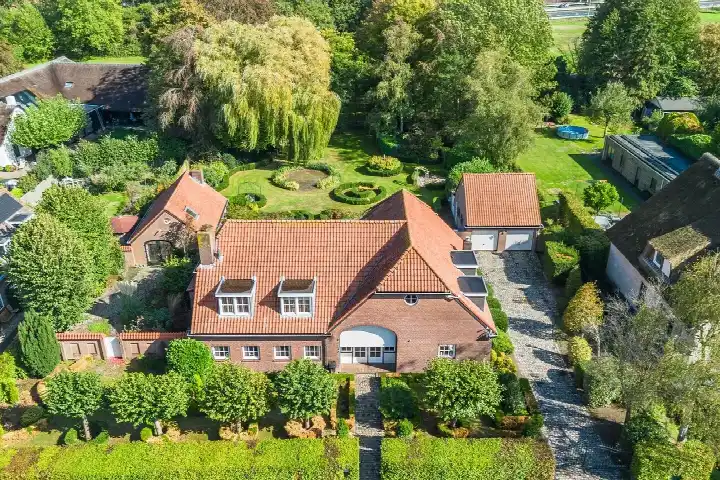
This detached villa on Ridderstraat 37 sits in the heart of Oosterhout, right by a park and in a sheltered spot within the centre. Built in 1960, it is a substantial home with a plot of 2,550 m². The asking price is €1,595,000. For context, the average asking price in the neighbourhood is €526,389, and the average asking price per m² is €4,217, while this home is listed at €3,282 per m² based on the agent's floor area. If you are looking at detached houses in Oosterhout, this one stands out for its size and setting.
A home with room to spread out
According to the agent, this villa offers 14 rooms, including 8 bedrooms and 3 bathrooms, spread over 3 floors. The living area is listed as 486 m² by the agent, while the BAG registration records 592 m². The property has a garden all around, an attached brick garage, and a balcony. It is fully owned, with double glazing, a central heating boiler, an open fireplace, partial underfloor heating, and a heat pump. The energy label is D, which means energy costs will be moderate but not the lowest you could find. The volume of the home is 2,359 m³, giving plenty of space throughout.
Life in the Centrum
The Centrum neighbourhood is the historic core of Oosterhout, and this home is right in the middle of it. Residents across the municipality of Oosterhout give their living environment an average score of 7.47, based on 15 reviews. One resident says: "Cosy neighbourhood, almost everyone knows each other, fairly quiet." Another mentions: "Good accessibility, quite a lot in the neighbourhood, but more control would be welcome." The neighbourhood itself has around 5,670 inhabitants, with a high share of one-person households at 53%. The average household size is 1.7, and 39% of residents are 65 or older. For a sense of what it is like to live here, the Centrum neighbourhood offers a mix of historic charm and everyday convenience.
Daily life and getting around
Groceries are easy: Albert Heijn is just around the corner, with Jumbo a couple of streets away and Aldi within a five-minute walk. For primary education, Basisschool St. Jan is about a ten-minute walk, and there are several other schools within a short distance. The nearest GP is Huisartsenpraktijk Jongsma en Nouwens, a couple of streets away, and the BENU Apotheek Slotjesveste is similarly close. The Amphia hospital is about a ten-minute walk. For public transport, the bus stop Oosterhout, Keiweg is on your doorstep with line 371, and Oosterhout, Mathildastraat is just around the corner with lines 205, 226, 370, 371, and 380. The nearest train station is Breda, about 7.6 km away. All of this sits within the municipality of Oosterhout, which offers a full range of amenities.
WOZ and address data
No WOZ value is available for this property in the data, so there is no municipal valuation to compare with the asking price. As for address-level risks, the noise from road traffic is measured at 53 dB Lden, which is above the standard, while aircraft noise is at 28 dB Lden, below the standard. The foundation risk indication is medium, based on the fact that the home was built before 1970 and that 76% of properties in this postcode area were built before 1970; the soil type is sand. For climate, the indication for pluvial flooding is medium, while flood risk is low both now and in 2050. Heat stress is low now but medium by 2050. These are area-level indications from public data, not an inspection of this specific home.
Source and agent
At the time of writing, the home is offered via multiple channels, including Honders & Alting Makelaars and Honders & Alting Makelaars on Funda.
This summary was generated with AI and may contain errors. Always verify the details with the provider.
Features
Details of this home
Transfer
Price
Energy
 Save up to € 400 on your energy billCompare now
Areas and volume
Layout
Construction
Outdoor space
Frequently asked questions
About Ridderstraat 37, Oosterhout (Nb)
How does the asking price compare with other homes in the neighbourhood?
The asking price is €1,595,000. The average asking price in the Centrum neighbourhood is €526,389, and the average asking price per m² is €4,217. This home is listed at €3,282 per m² based on the agent's floor area. These figures are provided for context, without any judgement on whether the price is high or low.
What is the layout of this villa?
According to the agent, the home has 14 rooms, including 8 bedrooms and 3 bathrooms, spread over 3 floors. The living area is listed as 486 m² by the agent, while the BAG registration records 592 m². There is a garden all around, an attached brick garage, and a balcony. The volume is 2,359 m³.
What is the energy label and what does it mean for costs?
The energy label is D. This is not the most efficient label, so you can expect moderate energy costs. The home has double glazing, a central heating boiler, an open fireplace, partial underfloor heating, and a heat pump, according to the agent. These features may help with efficiency, but the label itself indicates that energy costs will be higher than with a more efficient label.
What is the foundation risk for this address?
The foundation risk indication for this address is medium, based on area-level data. The home was built in 1960, before 1970, and 76% of properties in this postcode area were built before 1970. The soil type is sand. This is an indication for the area, not an inspection of this specific home.
What are the noise levels like at this address?
The road traffic noise is measured at 53 dB Lden, which is above the standard. Aircraft noise is at 28 dB Lden, which is below the standard. These are area-level indications from public data, not measurements taken at the property itself.
What is the flood risk for this property?
The flood risk is low, both currently and in 2050, according to area-level data. The risk of pluvial flooding (from heavy rain) is medium. Heat stress is low now but is expected to be medium by 2050. These are indications for the area, not a guarantee for this specific home.
Which supermarkets are nearby?
Albert Heijn is just around the corner at 234 metres. Jumbo is 571 metres away, and Aldi is 676 metres away. There are also Nettorama stores at 691 and 1,142 metres. All are within a short walk or bike ride.
What schools are close to this home?
The nearest primary school is Basisschool St. Jan, about 2.8 km away. Kindcentrum de Achthoek is 3.8 km away, and Kbs Helder Camara is 4.2 km away. For secondary education, the nearest is about 1.2 km away, according to CBS data.
How is the public transport from this address?
The bus stop Oosterhout, Keiweg is 227 metres away with line 371. Oosterhout, Mathildastraat is 282 metres away with lines 205, 226, 370, 371, and 380. The nearest train station is Breda, about 7.6 km away.
What do residents say about living in this area?
Residents across the municipality of Oosterhout give their living environment an average score of 7.47, based on 15 reviews. One resident says: "Cosy neighbourhood, almost everyone knows each other, fairly quiet." Another mentions: "Good accessibility, quite a lot in the neighbourhood, but more control would be welcome."