Roeklaan 3
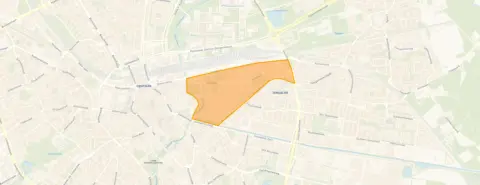
Villapark, Eindhoven
 Area
AreaA classic detached home in Villapark
Roeklaan 3 sits on a quiet road in the Villapark neighbourhood of Eindhoven, a setting the agent describes as calm and residential. Built in 1944, this detached house has a timeless character that fits the area's established feel. The asking price of €1,195,000 is on the high side compared with the average for detached houses in Eindhoven, which currently stands at around €1,047,833.
Inside the home
The agent lists six rooms, including five bedrooms and one bathroom, spread across three floors. The living area is given as 190 m² in the agent's listing, while the BAG registration records 251 m². The plot measures 331 m² according to both sources. The home has a garden around the property and a sun terrace, plus a roof terrace and an integral garage. It is fully owned, and the agent notes insulation in the roof, walls and floor, with double glazing throughout. Heating comes from a combination of a central heating boiler and electric heating.
Life in Villapark
Villapark is a compact neighbourhood with around 2,505 residents, and the housing stock reflects its name, with a high share of single-family homes. Residents across the Villapark neighbourhood give their living environment an average score of 7.62 out of 10, based on 79 reviews. One resident describes it as a "nice quiet neighbourhood, all amenities nearby," while another mentions that tall shrubs and trees along streets with through traffic, combined with poor evening lighting, create an uneasy feeling. A third resident, who lived in the wider Woensel area, calls it a "fijne omgeving, gezellig."
Amenities and transport
The daily essentials are close at hand. The nearest primary school, SALTO-school Reigerlaan, is just around the corner, and the Augustinianum secondary school is a ten-minute walk away. For groceries, Jumbo, Aldi and Albert Heijn are all within a couple of streets' distance. The pharmacy, Service Apotheek Haagdijk, is a short walk, and the GP practice Snoeren en Westein is a bit further out. Bus line 5 stops at Eindhoven, DAF Museum and Eindhoven, Rubensstraat, both just around the corner, while Eindhoven Centraal station is a ten-minute walk. The municipality of Eindhoven offers all the facilities of a major city, from the Máxima Medisch Centrum hospital to a wide range of restaurants and cultural venues.
WOZ and address data
The WOZ value is not stated in the available data. According to public risk data at address level, the noise from road traffic is measured at 50 dB Lden, which is above the standard, while rail, air and industrial noise all stay below their respective norms. The foundation risk indication is low, on sandy soil, and the home was built before 1970. For climate risks, pluvial flooding and current flood risk are both low, as is heat stress today, though the indication for heat stress in 2050 is medium. These are area-level indications, not an inspection of this specific home.
Source and agent
At the time of writing, the home is offered via multiple channels, including Landheeren | Baerz & Co, Huispedia and Funda. The listing has been available since 17 April 2026.
This summary was generated with AI and may contain errors. Always verify the details with the provider.
Features
Details of this home
Transfer
Price
Energy
 Save up to € 400 on your energy billCompare now
Areas and volume
 Insure your home and belongingsGet insured
Layout
Construction
Outdoor space
Frequently asked questions
About Roeklaan 3, Eindhoven
What is the asking price for this detached house in Villapark?
The asking price is €1,195,000. This is above the average asking price of €1,047,833 for homes currently for sale in the Villapark neighbourhood, and also above the average price per square metre of €5,259 for the area. The price per square metre for this home, based on the agent's listed living area of 190 m², comes to €6,289.
How many bedrooms and bathrooms does this home have?
According to the agent, the home has six rooms in total, including five bedrooms and one bathroom, spread over three floors. The living area is listed as 190 m² by the agent, while the BAG registration records 251 m². The plot measures 331 m². There is also a garden around the property, a sun terrace, a roof terrace and an integral garage.
What is the energy label and what does it mean for costs?
The home has energy label C. This is a mid-range label, so you can expect moderate energy costs for heating and electricity. The agent notes that the home has roof, wall and floor insulation, as well as double glazing, which helps with keeping the home warm. Heating is provided by a central heating boiler and electric heating.
What is the WOZ value of this property?
The WOZ value is not stated in the available data. The WOZ value is the municipal valuation used for tax purposes, and it is not part of the listing information provided here. Without this figure, it is not possible to compare the asking price with the official valuation.
What are the noise levels like around this address?
Public data indicates that road traffic noise at this address is measured at 50 dB Lden, which is above the standard. Rail noise is 37 dB Lden, air traffic noise is 25 dB Lden, and industrial noise is 45 dB Lden, all of which stay below their respective norms. These are area-level indications based on public data, not a measurement taken at the property itself.
What is the foundation risk for this home?
The foundation risk indication for this address is low, according to public data. The soil type is sand, and the home was built in 1944, before 1970. This is an area-level indication based on public data sources, not an inspection of the specific property. It gives a general sense of the risk in the area rather than a verdict on this particular home.
What are the climate risks for this location?
Public climate data indicates that pluvial flooding risk is low, as is the current flood risk and the flood risk projection for 2050. Heat stress is currently low, but the indication for 2050 is medium. These are area-level indications from the Klimaateffectatlas, not a detailed assessment of this specific property.
Which supermarkets are closest to this home?
There are several supermarkets within easy reach. Jumbo is about 736 metres away, Aldi about 770 metres, and Albert Heijn about 803 metres. A second Albert Heijn and another Jumbo are both around 966 to 967 metres from the home. This gives a good choice for daily groceries without needing to travel far.
What schools are near this property?
The nearest primary school is SALTO-school Reigerlaan, about 184 metres away, with 402 pupils. The Augustinianum secondary school is about 966 metres away and has 1,201 pupils. There are also other primary schools within a reasonable distance, including SALTO-basisschool de Hasselbraam at about 1,014 metres and Saltomontessorischool de Trinoom at about 1,257 metres.
How is the public transport connection from this address?
Bus line 5 stops at Eindhoven, DAF Museum and Eindhoven, Rubensstraat, both about 250 metres from the home. Another stop for the same line, Eindhoven, Havenhoofd, is about 506 metres away. Eindhoven Centraal train station is approximately 944 metres from the property, so both bus and train options are within walking distance.
What is the neighbourhood of Villapark like?
Villapark has around 2,505 residents and a housing stock dominated by single-family homes. Residents across the municipality of Eindhoven give their living environment an average score of 7.62 out of 10, based on 79 reviews. One resident describes it as a "nice quiet neighbourhood, all amenities nearby," while another mentions that tall shrubs and trees along streets with through traffic, combined with poor evening lighting, create an uneasy feeling.
Why are there no property details in this listing?
The listing does not state the WOZ value. This means the official municipal valuation is not available for comparison with the asking price. All other property details, such as the number of rooms, floor areas, energy label and outdoor space, are provided in the listing and are described in the main text.