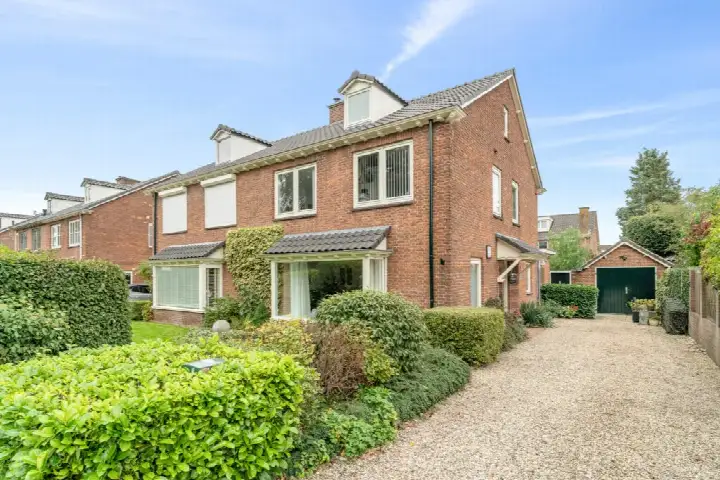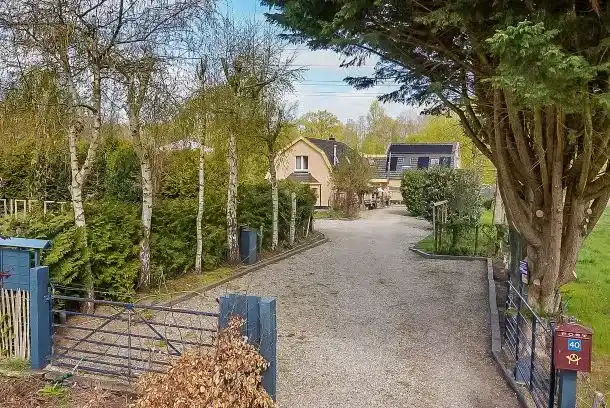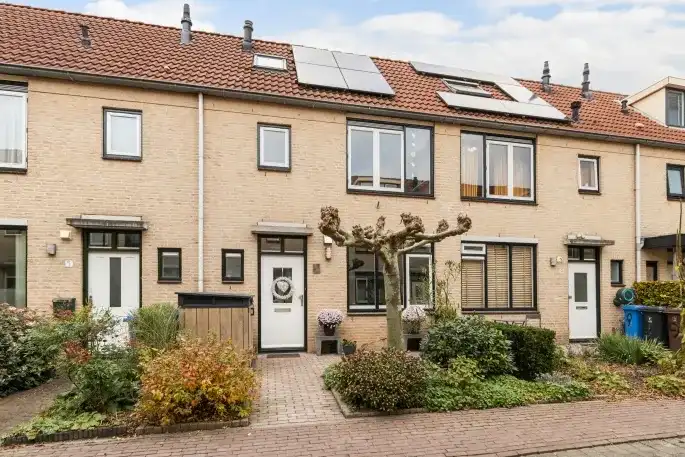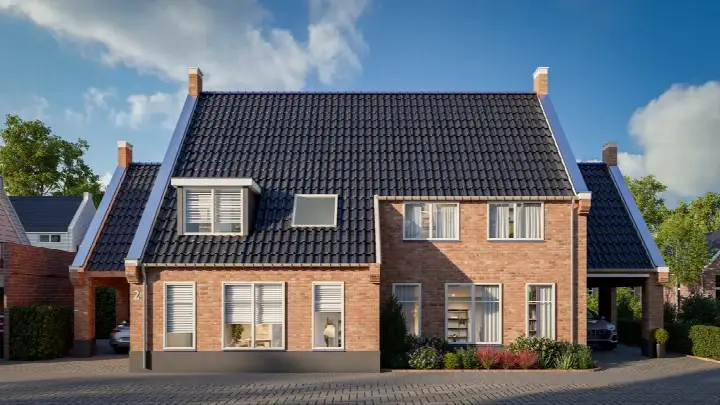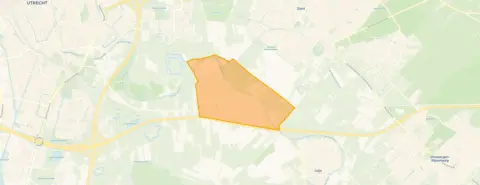
A new home in a green village
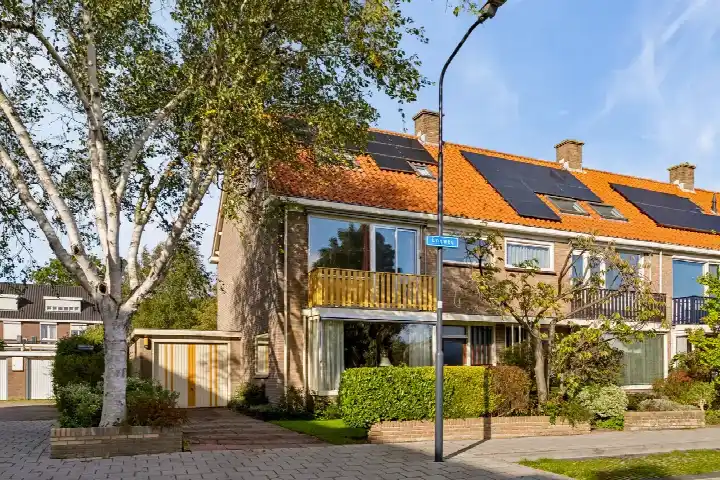
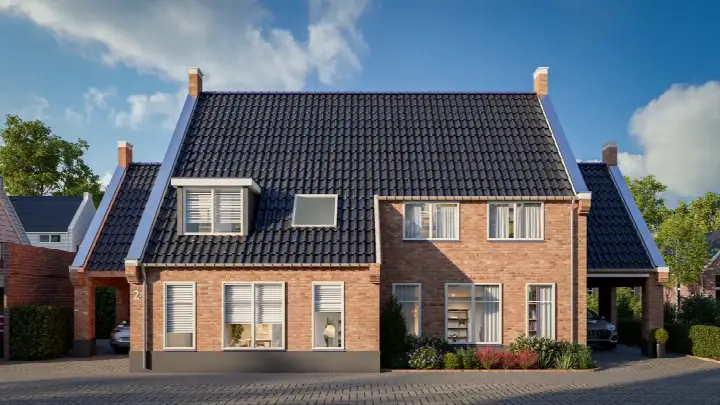
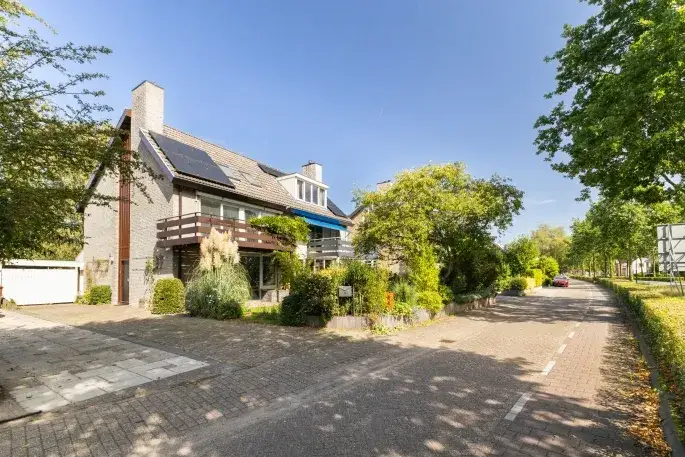
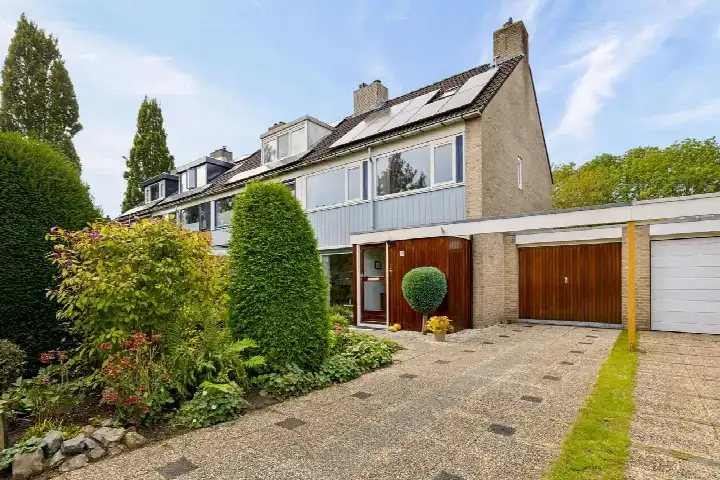
Schoudermantel 6 sits in Bunnik, a village where the Kromme Rijn runs through the landscape and families with young children find plenty of room to play. This is a newly built detached house, completed in 1950, with an A++ energy label. The last known asking price of €779,000 was in line with the market, and the home was one of [detached houses in Bunnik]( /koopwoningen/bunnik/vrijstaande-woningen/ ) at the time for sale. This home has not been online since 2 September 2026.
The home itself
According to the agent, the home had five rooms, three bedrooms and one bathroom spread over three floors, with a volume of 370 m³. The BAG registration listed a living area of 298 m², while the agent's listing stated 148 m². The plot measures 1,448 m². The agent described the home as fully insulated, heated by a heat pump, and it came with a front and back garden plus a parking space. It is a new-build property in a residential setting.
Life in Bunnik
Residents give the neighbourhood an average score of 7.89, based on eight reviews. One resident says: "Top location for young families. Very many young families with children aged 0-12. No crime, no loitering youths. No noise nuisance." Another notes: "Beautiful and green." A third resident is more critical, mentioning uneven pavements and overgrown shrubs. The neighbourhood has around 7,000 residents, and about 78% of homes are single-family houses. [The municipality of Bunnik]( /gemeente/bunnik/ ) is known for its green surroundings and the river that runs through it.
Amenities and transport
Albert Heijn is a couple of streets away for daily groceries, and the Barbaraschool is just around the corner. The nearest GP is Huisartsenpraktijk Reedijk, and the Kromme Rijn Apotheek is nearby. Bus stop Bunnik, Kosterijland is on your doorstep, served by lines 341 and N41. Bunnik train station is a ten-minute walk, and the hospital is in Utrecht.
WOZ and address data
The WOZ value is not stated in the records. The address has a medium foundation risk indication, based on area-level data, with notes mentioning the 1950 construction on clay soil. Noise from road traffic is above the norm at 63 dB Lden, and industrial noise is also above the norm at 57 dB Lden. Pluvial flooding risk is elevated, as is current flood risk, while flood risk for 2050 is low. These are area-level indications, not an inspection of this specific home.
Source
When this home was still on the market, it was offered via multiple channels, including Beumer Nieuwbouw and Funda.
This summary was generated with AI and may contain errors. Always verify the details with the provider.
Features
Details of this home
Transfer
Price

Areas and volume
 Insure your home and belongingsGet insured
Layout
Construction
Frequently asked questions
About Schoudermantel 6, Bunnik
What was the asking price for this home?
The asking price was €779,000. The average asking price for homes in Bunnik was €779,125, and the median was €797,000. Prices in the neighbourhood range from €449,000 to €1,350,000. The price per square metre, based on the agent's listing, was €5,264.
How many rooms and bedrooms does this home have?
According to the agent, the home had five rooms, three bedrooms and one bathroom, spread over three floors. The volume is 370 m³. The agent listed the living area as 148 m², while the BAG registration stated 298 m². The plot measures 1,448 m².
What is the energy label of this home?
The home has an energy label A++, which is an efficient label. The agent described the home as fully insulated and heated by a heat pump. In the neighbourhood, 38.9% of homes have an A+ label or better, and 22.2% have an A label.
What is the WOZ value of this home?
The WOZ value is not stated in the records. The WOZ value was the municipal valuation, which was separate from the asking price. Without this figure, no comparison between the asking price and the WOZ value could be made.
What are the risk indications for this address?
The address has a medium foundation risk indication, based on area-level data, with notes mentioning the 1950 construction on clay soil. Noise from road traffic is above the norm at 63 dB Lden, and industrial noise is above the norm at 57 dB Lden. Pluvial flooding risk is elevated, as is current flood risk, while flood risk for 2050 is low. These are area-level indications, not an inspection of this specific home.
What amenities are nearby?
Albert Heijn is 730 metres away for groceries, and the Barbaraschool is 258 metres away. The nearest GP is Huisartsenpraktijk Reedijk at 808 metres, and the Kromme Rijn Apotheek is 824 metres away. Bus stop Bunnik, Kosterijland is 54 metres away, served by lines 341 and N41. Bunnik train station is 869 metres away.
What is the neighbourhood like?
Residents give the neighbourhood an average score of 7.89, based on eight reviews. One resident says: "Top location for young families. Very many young families with children aged 0-12. No crime, no loitering youths. No noise nuisance." Another notes: "Beautiful and green." A third resident is more critical, mentioning uneven pavements and overgrown shrubs. The neighbourhood has around 7,000 residents.
Why were there no property details in this listing?
The listing did not state the WOZ value. As a result, no comparison between the asking price and the municipal valuation could be made. The agent did provide details on the layout, insulation, heating and outdoor space, which were described in the listing.