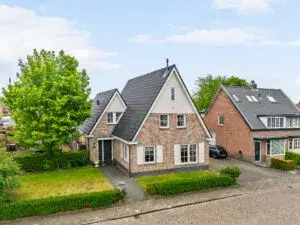
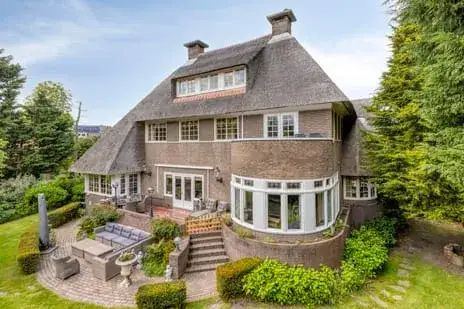
A spacious detached home in Beverwijk
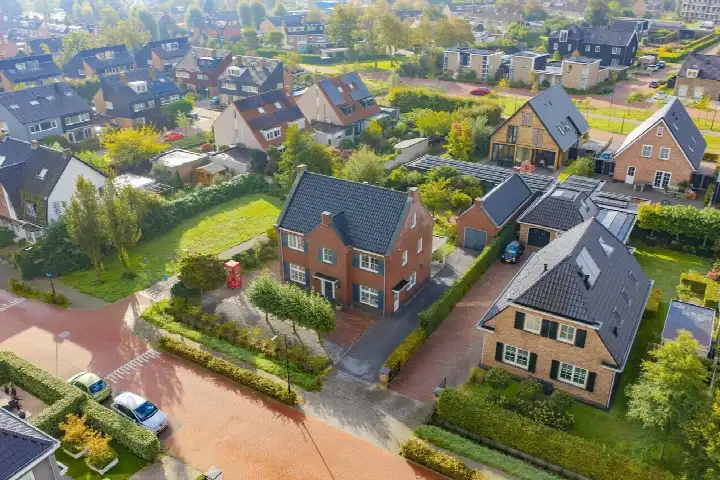
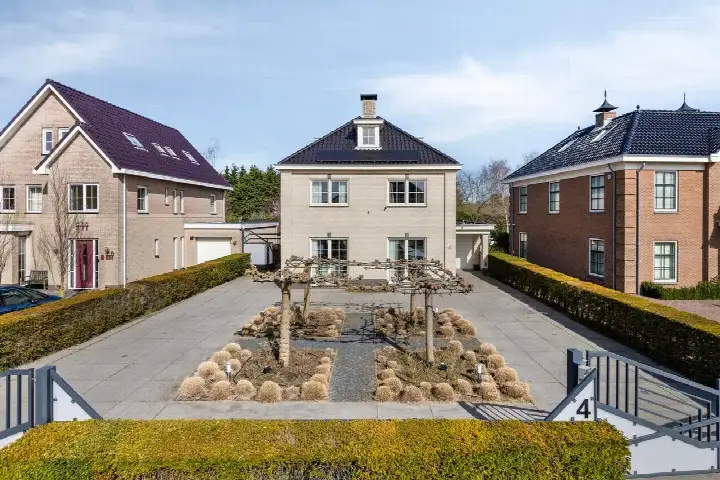
Tucked away in the Lanen area of Beverwijk, this detached house from 2002 offers a quiet, leafy setting with the coast never far away. The home sits on a 519 m² plot and, at 261 m² of living space according to the agent, it is 92% larger than the neighbourhood average of 136 m². With an asking price of €1,385,000, the price is on the high side compared to the neighbourhood average asking price of €601,000. For context, [detached houses in Beverwijk]( /koopwoningen/beverwijk/vrijstaande-woningen/) typically command a premium, and this one is no exception.
Inside the home
The house spans three floors and offers eight rooms, including five bedrooms and two bathrooms. The total volume comes to 1,015 m³, giving the interior a genuinely spacious feel. The energy label is A, which is an efficient label, so you can expect relatively modest energy costs. The home was built in 2002, so it is a relatively modern construction. The agent lists the living area at 261 m², while the BAG registration records 285 m², a difference that is simply noted here without further explanation.
The Lanen neighbourhood
[The Lanen neighbourhood]( /buurt/lanen-beverwijk/) is home to around 2,475 residents, with a high proportion of households with children at 66%. It is a quiet, family-oriented area, though residents across the municipality of Beverwijk give an average score of 6.77 out of 10, based on 16 reviews. One resident praises the area for its green spaces and proximity to the coast, saying: "I love being so close to the coast. A quick stroll on the beach at Wijk aan Zee is easily done." Another resident, however, notes that "the neighbourhood is rather drab" and mentions issues with parking and illegal dumping. These are municipal-level views, so they reflect the wider Beverwijk area rather than Lanen specifically.
Amenities and transport
Daily errands are well covered here. The Aldi and Dekamarkt are both just around the corner, with Albert Heijn a ten-minute walk away. For schools, Openbare Basisschool De Zeester and Basisschool Panta Rhei are both a couple of streets away. The GP practice Huisartsenpraktijk Broekpolder is a ten-minute walk, and the pharmacy Apotheek Efarma is a bit further out. Public transport is convenient, with the bus stop at Conny Stuartlaan on your doorstep, served by lines 72 and 572. The nearest train station, Heemskerk, is about a ten-minute walk, and the Rode Kruis Ziekenhuis is within easy reach. [The municipality of Beverwijk]( /gemeente/beverwijk/) offers a good balance of urban convenience and nature.
WOZ and address data
No WOZ value is available for this property, so no comparison with the asking price can be made. As for the address, the area-level risk data indicates that road traffic noise is above the norm at 49 dB Lden, while railway and aircraft noise remain below their respective norms. The foundation risk is low, though the clay soil is noted as sensitive to settling. Pluvial flooding risk is elevated, while flood risk is low both now and in 2050. Heat stress is currently low but is expected to become medium by 2050. These are area-level indications, not an inspection of this specific home.
Source
At the time of writing, the home is offered only via Brantjes Makelaars.
This summary was generated with AI and may contain errors. Always verify the details with the provider.
Features
Details of this home
Transfer
Price
Energy
 Save up to € 400 on your energy billCompare now
Areas and volume
Layout
Construction
Outdoor space
The WOZ value is set annually by the municipality with 1 January as its reference date, and therefore lags the market by about a year. It is an estimated market value, not a sale price.
Frequently asked questions
About Toon Hermanslaan 26, Beverwijk
How does the asking price compare to other homes in the neighbourhood?
The asking price of €1,385,000 is on the high side compared to the neighbourhood average asking price of €601,000, which is 130% above that average. The price per square metre is €5,307, based on the agent's listed living area of 261 m². This is 20% above the neighbourhood average price per square metre of €4,434. These figures are precomputed and reflect the current market position of this home.
What is the layout of this detached house?
The home spans three floors and includes eight rooms in total. There are five bedrooms and two bathrooms, which gives plenty of space for a larger household. The total volume is 1,015 m³, and the living area is listed by the agent as 261 m², though the BAG registration records 285 m². The plot measures 519 m² according to both sources. The house was built in 2002.
Is there a WOZ value available for this property?
No WOZ value is stated for this property. Without this figure, it is not possible to compare the asking price to the official valuation. The WOZ value would normally be provided by the municipality on the reference date, but it is not included here.
What are the noise levels like at this address?
According to area-level data, road traffic noise at this address is 49 dB Lden, which is above the Dutch noise norm. Railway noise is 30 dB Lden, which is below the norm, and aircraft noise is 47 dB Lden, also below the norm. These figures come from public data and are indications at the area level, not measurements taken at the property itself. They give a general sense of the acoustic environment.
What is the foundation risk for this home?
The foundation risk indication for this address is low. The soil type is clay, which is noted as sensitive to settling. This is an area-level indication based on public data, not an inspection of this specific home. It means that, according to the available data, the risk of foundation issues is considered low, but it does not replace a professional assessment of the property itself.
What are the flood and heat stress risks at this address?
The area-level climate data shows that pluvial flooding risk is elevated, meaning there is a higher chance of flooding from heavy rainfall. Flood risk from rivers or the sea is low both now and in 2050. Heat stress is currently low but is expected to become medium by 2050. These are indications at the area level, not specific to the property, and they reflect the broader climate projections for the location.
Which supermarkets are closest to this home?
The nearest supermarkets are Aldi at 928 metres and Dekamarkt at 958 metres, both within a ten-minute walk. Albert Heijn is slightly further at 1,010 metres, followed by Vomar at 1,113 metres and Lidl at 1,128 metres. There are 29 supermarkets within a 5-kilometre radius, so you have a wide choice for daily groceries.
What schools are near this property?
There are several primary schools within easy reach. Openbare Basisschool De Zeester is 608 metres away, Basisschool Panta Rhei is 643 metres, and Openbare Basisschool het Kompas is 873 metres. Kindcentrum de Vlinder is at 985 metres and Kindcentrum De Sleutelbloem at 1,271 metres. For secondary education, the nearest school is 2.5 kilometres away. In total, there are 47 schools within 5 kilometres.
How is the public transport connection from this address?
The nearest bus stop is Beverwijk, Conny Stuartlaan, at 248 metres, served by lines 72 and 572. Another stop, Beverwijk, Louis Davidslaan, is at 590 metres with the same lines. The stop Beverwijk, Italielaan, at 807 metres, is served by line 71. The nearest train station is Heemskerk, at 1,111 metres, which is about a ten-minute walk. These connections provide options for both local and regional travel.
What do residents say about living in this area?
Residents across the municipality of Beverwijk give an average score of 6.77 out of 10, based on 16 reviews. One resident praises the proximity to the coast and the dunes, saying: "I love being so close to the coast. A quick stroll on the beach at Wijk aan Zee is easily done." Another resident notes that the area "lacks vibrancy" and mentions parking issues and illegal dumping. These reviews reflect the wider municipality, not just the Lanen neighbourhood.