Gouwsingel 1
Centrum, Zaanstad
 Area
AreaA detached home on the water in Assendelft
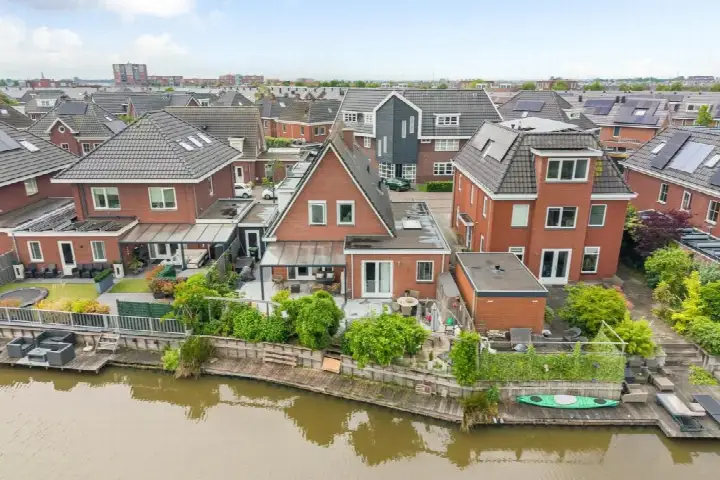
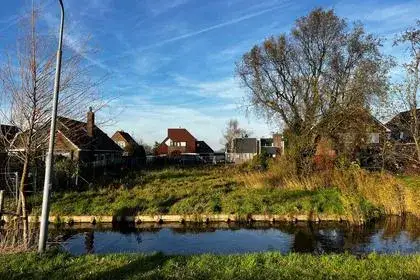
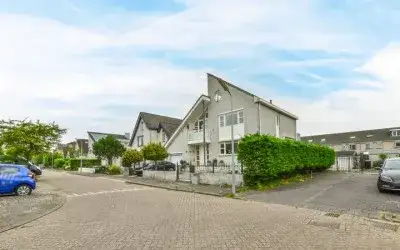
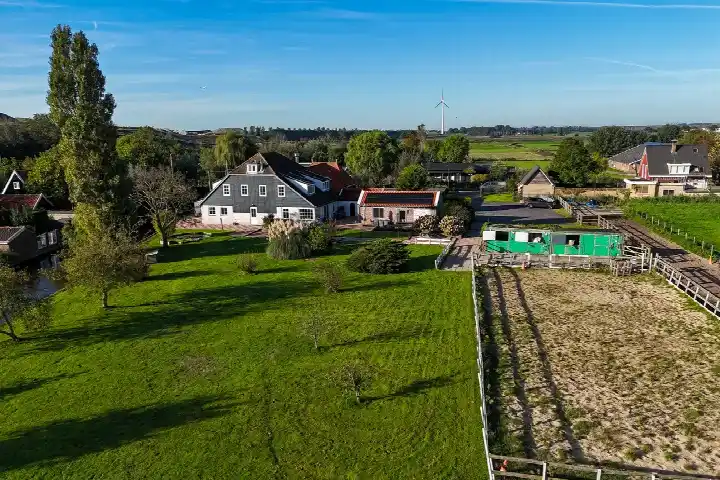
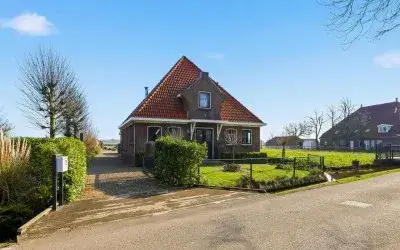
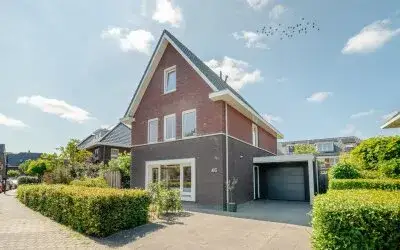
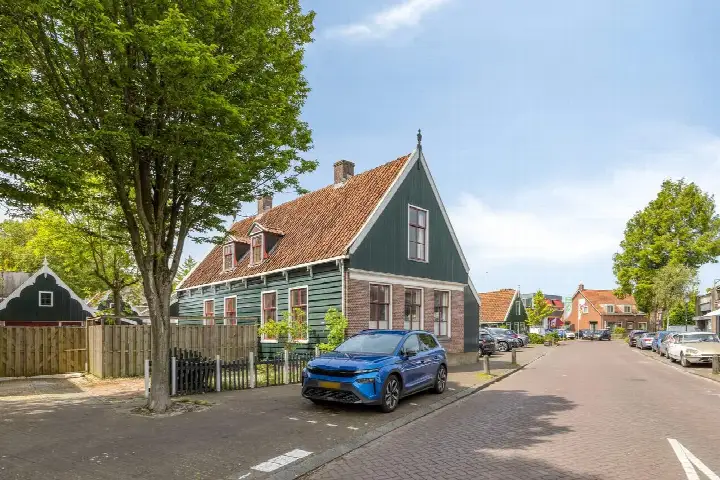
This detached house sits on Gouwsingel 1 in the Centrum neighbourhood of Assendelft, right on the water with an open view. The asking price of €1,050,000 is on the high side compared with the market, especially given the living area of 165 m² according to the agent. That works out at €6,364 per m². For context, detached houses in Zaanstad give you a sense of what similar properties go for in the wider municipality.
Inside the house
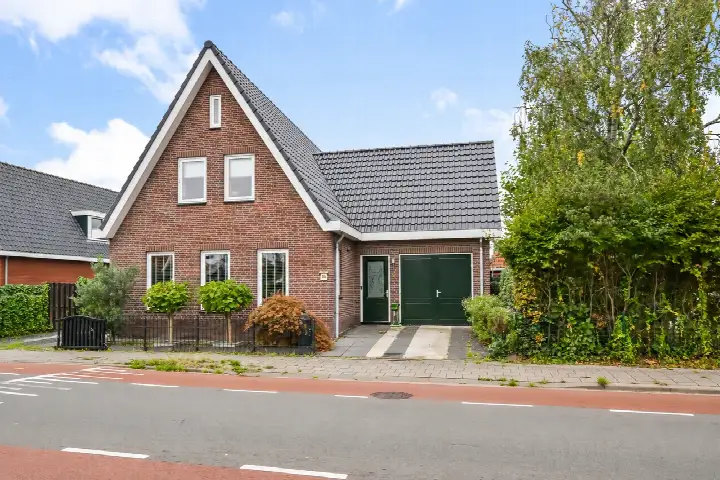
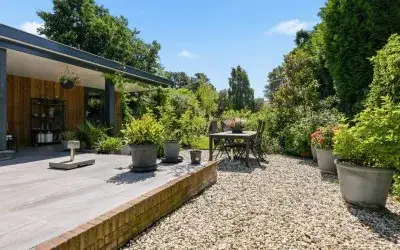
The agent describes a home with five rooms, four bedrooms and two bathrooms spread over two floors. The volume comes to 796 m³. Outside there is a garden all the way around, an attached brick garage and a roof terrace. The property is freehold. According to the agent, the insulation consists of roof insulation, double glazing, HR glazing and wall insulation, and the heating runs on a combination boiler, a gas fireplace and partial underfloor heating. The BAG registration records a living area of 199 m², while the agent lists 165 m².
Life in Centrum
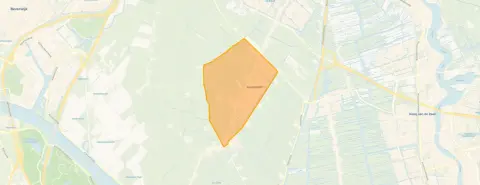
Residents give the Centrum neighbourhood an average score of 8.42, based on three reviews. One resident says: "Nice child-friendly neighbourhood but too few parking spaces. Good amenities in the area in terms of shops and schools. Safe for children to play. Pleasant social control." Another describes it as a "fantastic neighbourhood, lots of contact with each other, also when ill and we take groceries for each other." The neighbourhood counts around 6,130 inhabitants, and about 86% of the homes are single-family houses.
Amenities and transport
For daily groceries, the PLUS is just around the corner, with Lidl a couple of streets away and Albert Heijn a ten-minute walk. Openbare Basisschool De Dorpsakker is on your doorstep, and De Regenboog is just around the corner. Huisartsenpraktijk Assendelft is a couple of streets away. Bus stop Festina Lente is just around the corner with lines 63 and 456, and the nearest train station is Krommenie-Assendelft, about three kilometres away. The wider municipality of Zaanstad offers further options.
WOZ value and address data
The WOZ value is €907,000 as of 1 January 2025, and the asking price sits 16% above that. Between 2020 and 2025 the WOZ value rose by 63%, from €557,000 to €907,000. As for the address, road traffic noise is measured at 50 dB Lden, above the norm, and aircraft noise at 51 dB Lden, also above the norm. The foundation risk indication is low, though the soil is peat, which is sensitive to settling. These are area-level indications, not an inspection of this specific home.
Source
At the time of writing, the home is offered via Bert van Vulpen makelaars + hypotheken Krommenie, and it appears on two channels.
This summary was generated with AI and may contain errors. Always verify the details with the provider.
Features
Details of this home
Transfer
Price
Energy
 Save up to € 400 on your energy billCompare now
Areas and volume
 Insure your home and belongingsGet insured
Layout
Construction
Outdoor space
The WOZ value is set annually by the municipality with 1 January as its reference date, and therefore lags the market by about a year. It is an estimated market value, not a sale price.
Frequently asked questions
About Gouwsingel 1, Assendelft
How does the asking price compare with the WOZ value?
The asking price of €1,050,000 is 16% above the WOZ value of €907,000, which was set on 1 January 2025. The WOZ value is the municipal valuation, not the current market value. Between 2020 and 2025 the WOZ value rose by 63%, from €557,000 to €907,000.
What is the layout of this detached house?
According to the agent, the home has five rooms, four bedrooms and two bathrooms across two floors, with a volume of 796 m³. The agent lists the living area as 165 m², while the BAG registration records 199 m². Outside there is a garden all the way around, an attached brick garage and a roof terrace.
What is the energy label and what does it mean for costs?
The home has energy label B. That is an efficient label, so you can expect relatively modest energy costs compared with less efficient labels. The agent also mentions roof insulation, double glazing, HR glazing and wall insulation, along with a combination boiler, a gas fireplace and partial underfloor heating.
What do residents say about the Centrum neighbourhood?
Residents give the neighbourhood an average score of 8.42, based on three reviews. One resident calls it a "nice child-friendly neighbourhood" with good shops and schools, though parking is tight at school times. Another praises the social contact, saying neighbours help each other with groceries and even with a roof during a storm.
What are the noise levels at this address?
Road traffic noise is measured at 50 dB Lden, which is above the norm, and aircraft noise at 51 dB Lden, also above the norm. Railway noise is 10 dB Lden, below the norm. These are area-level indications from public data, not a measurement of this specific home.
Which supermarkets and schools are nearby?
The PLUS is about 400 metres away, Lidl about 500 metres and Albert Heijn about 650 metres. Openbare Basisschool De Dorpsakker is about 55 metres away, and De Regenboog about 160 metres. The nearest GP, Huisartsenpraktijk Assendelft, is about 400 metres away.
How is the public transport connection?
Bus stop Festina Lente is about 245 metres away, with lines 63 and 456. The nearest train station is Krommenie-Assendelft, about 3.1 kilometres away. The bus stops Hornlaan and Waterschot are also nearby, both served by lines 63 and 456.
What is the foundation risk at this address?
The foundation risk indication is low, according to public data. The soil is peat, which is sensitive to settling. This is an area-level indication from sources like the Klimaateffectatlas, not an inspection of this particular home.
What is the garden and outdoor space like?
The agent describes a garden all the way around the house, an attached brick garage and a roof terrace. The plot measures 585 m² according to both the BAG registration and the agent. The home is set on the water with an open view, in a residential area.