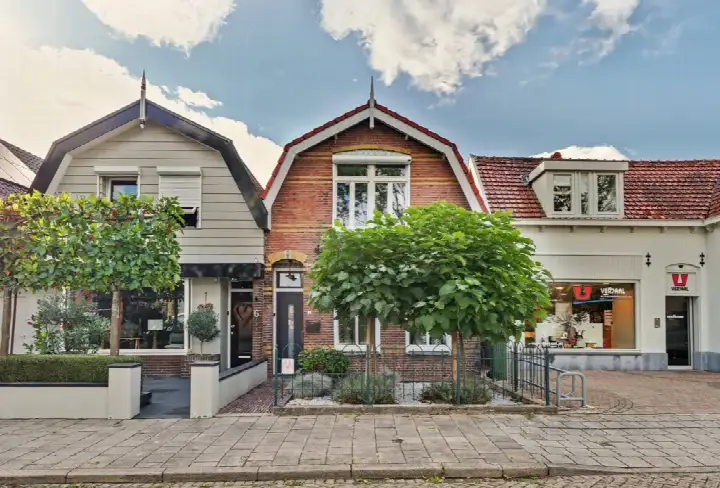
Wulpdal 47-47
Verspreide huizen Scherpenisse, Tholen
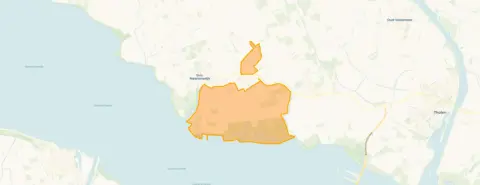 Area
AreaA new-build home in the countryside
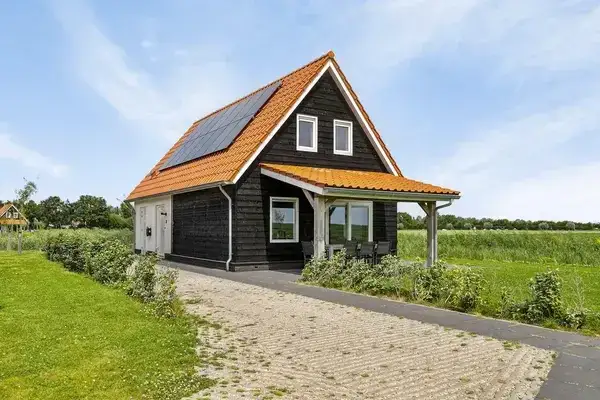
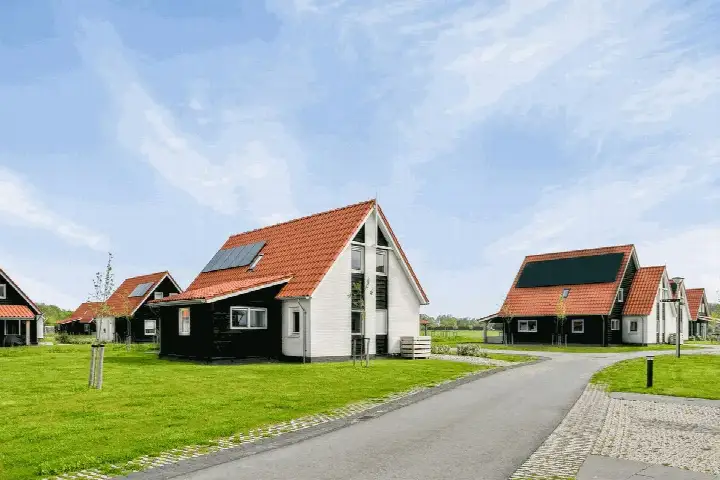
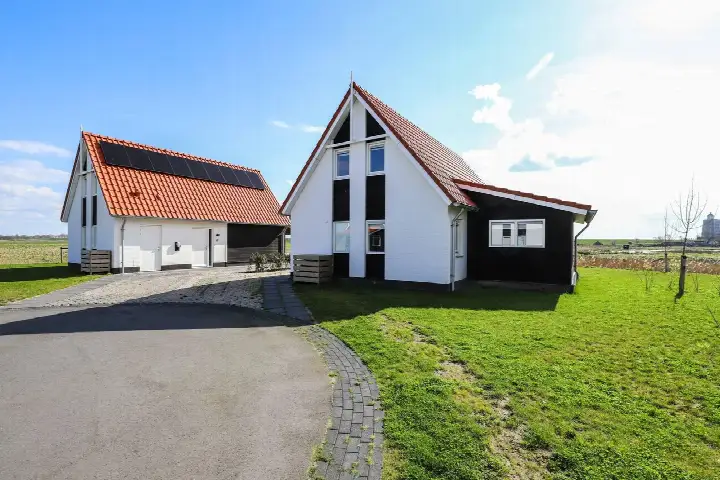
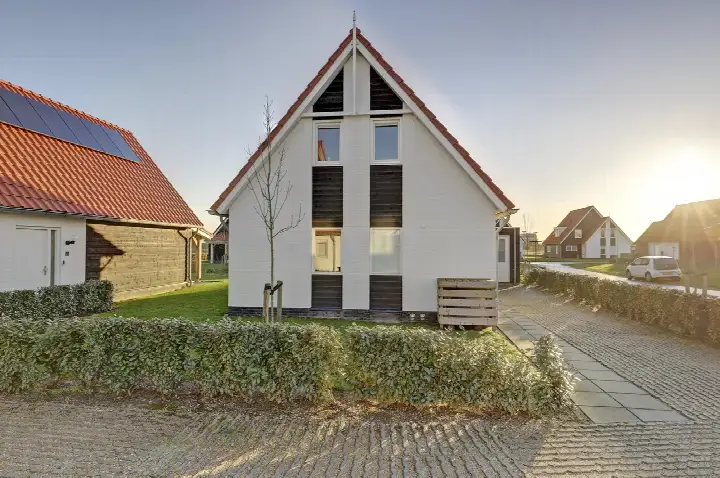
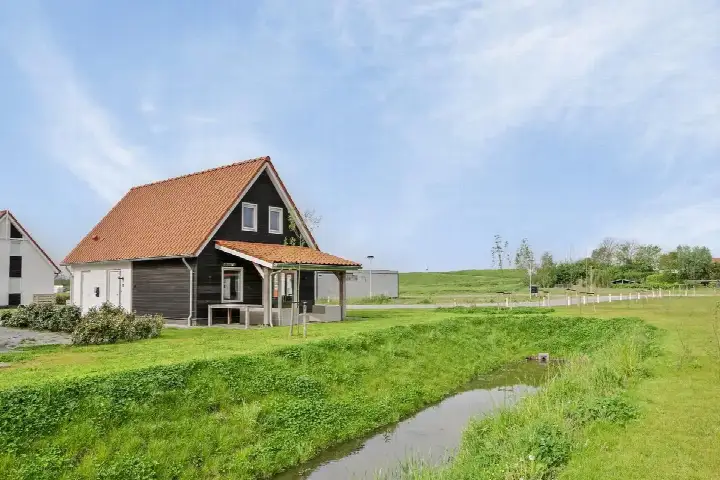
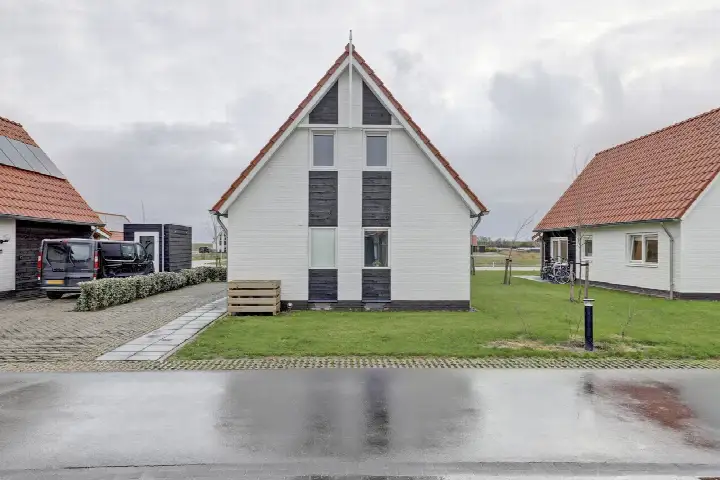
This detached house sits in the quiet countryside around Scherpenisse, a small village in the municipality of Tholen. The home was built in 2022, so it is a recent addition to the area. With an asking price of €350,000, the price is on the high side compared to the average asking price in the neighbourhood, which stands at €202,934. This listing does not state the energy label, so that information is missing from the agent's description. For context, you can compare it with other detached houses in Tholen.
The home itself
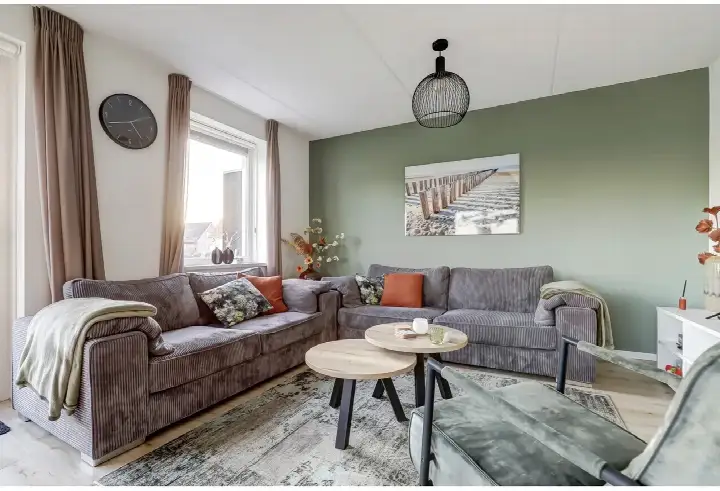
According to the agent, the home has five rooms, four bedrooms and three bathrooms spread over two floors. The living area is listed as 115 m² by the agent, while the BAG registration records 120 m². The plot size also differs: the agent lists 539 m², while the BAG registration shows 104,243 m². The home is offered for sale at €3,043 per m², based on the agent's figures.
Life in Verspreide huizen Scherpenisse
This is a sparsely populated area, with around 185 residents and an address density of 88 per km², making it a truly rural setting. Residents across the municipality of Tholen give their living environment an average score of 8.25, based on three reviews. One resident says: "Fine, always been green and is only getting greener." Another adds: "Yes, really a top place to live, clean, friendly people, no fights or stabbings." A third notes: "Nice neighbourhood to live in. Few amenities." The reviews reflect the wider municipality rather than this specific neighbourhood. You can read more about the Verspreide huizen Scherpenisse neighbourhood.
Amenities and transport
For daily errands, the nearest supermarkets are a Lidl and a SPAR, both about a ten-minute walk away, with an Albert Heijn further out. The Juliana van Stolbergschool and Openbare Basisschool De Rieburch are both within a ten-minute walk for primary education. The nearest GP is Medisch Centrum Pluimpot in Sint-Maartensdijk, a couple of streets away. For public transport, the bus stop St.Maartensdijk, Prov.weg is a ten-minute walk away, served by lines 107, 108, 602, 603, 618, 619, 622 and 644. The nearest train station is Kruiningen-Yerseke. The wider area falls under the municipality of Tholen. According to public address-level risk data, the noise level from road traffic is 29 dB Lden, which is below the noise standard. The foundation risk indication is low, though the soil is clay, which is sensitive to settling, and 2% of properties in this area have an elevated risk of pile rot. These are area-level indications, not an inspection of this specific home. The climate risk indications are all low, including pluvial flooding and flood risk for both the current situation and 2050.
Source
At the time of writing, the home is offered only.
This summary was generated with AI and may contain errors. Always verify the details with the provider.
Features
Details of this home
Transfer
Price
Areas and volume
 Insure your home and belongingsGet insured
Layout
Construction
Frequently asked questions
About Wulpdal 47-47, Scherpenisse
What is the asking price for this home?
The asking price is €350,000. This is 72% above the average asking price in the neighbourhood, which is €202,934. The price per square metre is €3,043, based on the agent's listed living area of 115 m². The home is a detached house built in 2022.
How many rooms and bedrooms does this home have?
According to the agent, the home has five rooms, four bedrooms and three bathrooms, spread over two floors. The living area is listed as 115 m² by the agent, while the BAG registration records 120 m². The plot size also differs between the two sources.
What is the WOZ value of this home?
The WOZ value is the municipal valuation used for tax purposes, but in this case the agent has not published it. As a result, no comparison between the WOZ value and the asking price can be made.
What is the foundation risk for this home?
The foundation risk indication for this address is low, according to public data. The soil is clay, which is sensitive to settling, and 2% of properties in the area have an elevated risk of pile rot. These are area-level indications from the Klimaateffectatlas, not an inspection of this specific home.
What amenities are nearby?
The nearest supermarkets are a Lidl and a SPAR, both about 2.1 km away. The nearest primary schools are the Juliana van Stolbergschool at 1.9 km and Openbare Basisschool De Rieburch at 2.0 km. The nearest GP is Medisch Centrum Pluimpot in Sint-Maartensdijk at 2.1 km. The nearest pharmacy is Service Apotheek Tholen at 9.7 km.
What is the neighbourhood like?
The neighbourhood is Verspreide huizen Scherpenisse, a rural area with around 185 residents. Residents across the municipality of Tholen give their living environment an average score of 8.25 out of 10, based on three reviews. One resident says it is a top place to live, while another notes there are few amenities.
What public transport options are available?
The nearest bus stop is St.Maartensdijk, Prov.weg at 2.3 km, served by lines 107, 108, 602, 603, 618, 619, 622 and 644. There is also a stop at Scherpenisse, Spuidamstraat at 2.7 km. The nearest train station is Kruiningen-Yerseke at 7.9 km.
Why is there no energy label in this listing?
The agent has not published this field, so no information about the energy label is available. The home was built in 2022, but without the label, no statement about its energy performance can be made.
How does the living area compare to the neighbourhood average?
The living area of 115 m², as listed by the agent, is 60% larger than the neighbourhood average of 72 m². The BAG registration records 120 m². The home also sits on a plot of 104,243 m² according to the BAG registration, while the agent lists 539 m².