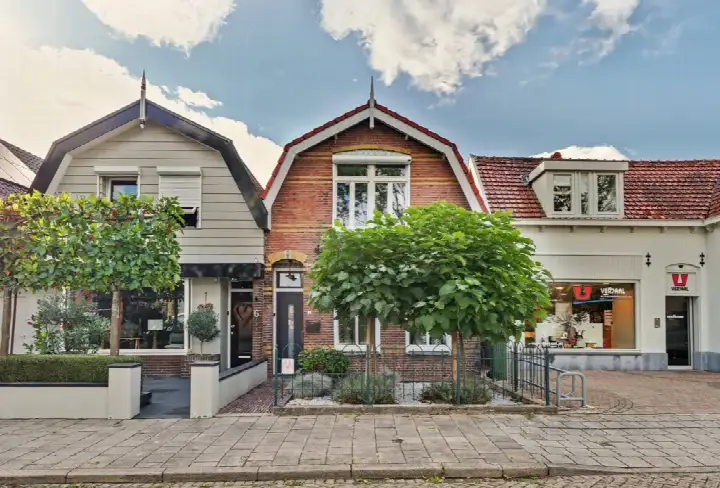
Wulpdal 47
Verspreide huizen Scherpenisse, Tholen
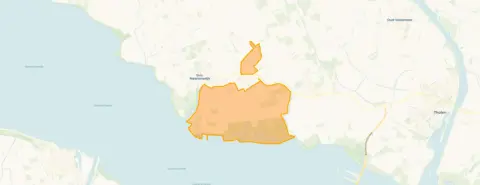 Area
AreaA modern villa in the countryside
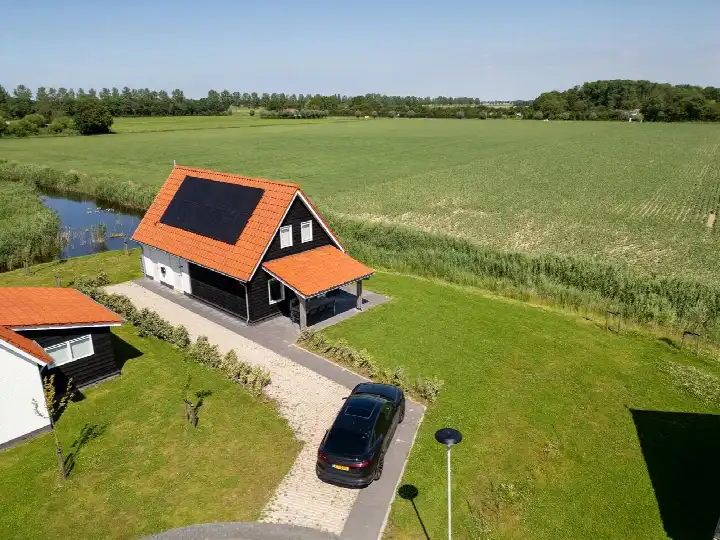
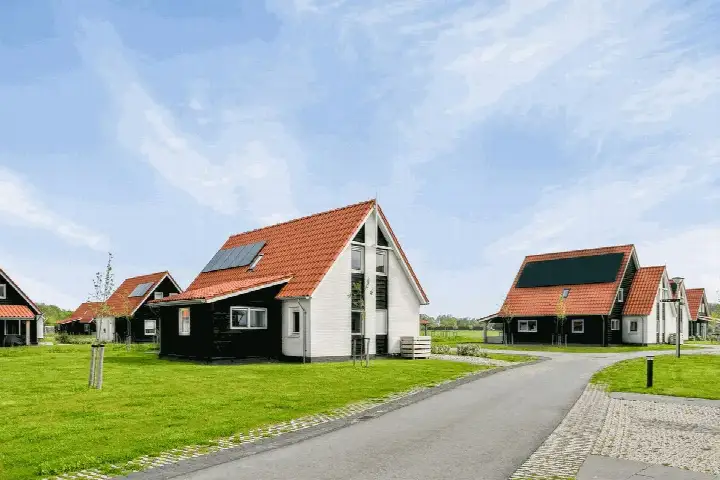
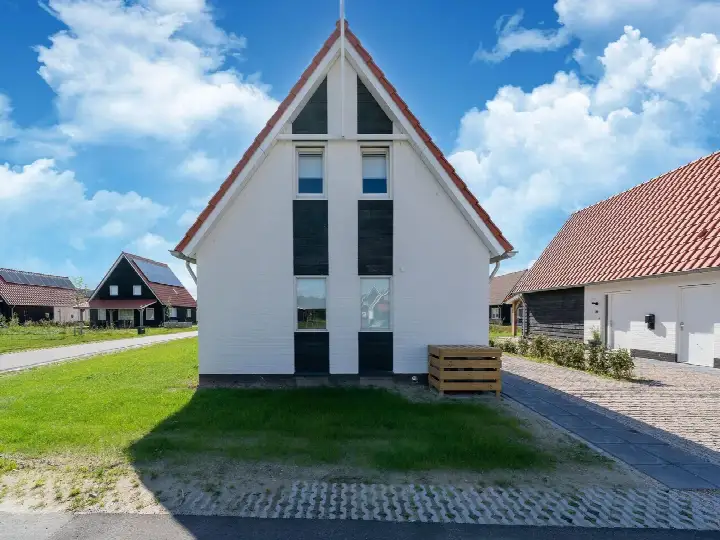
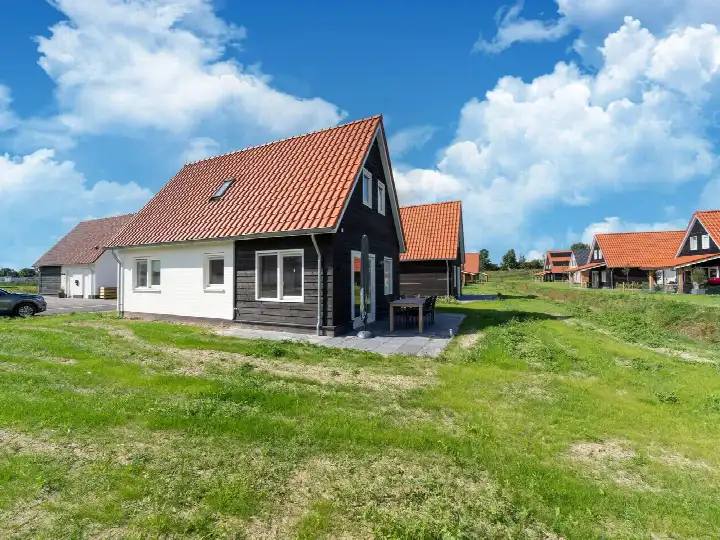
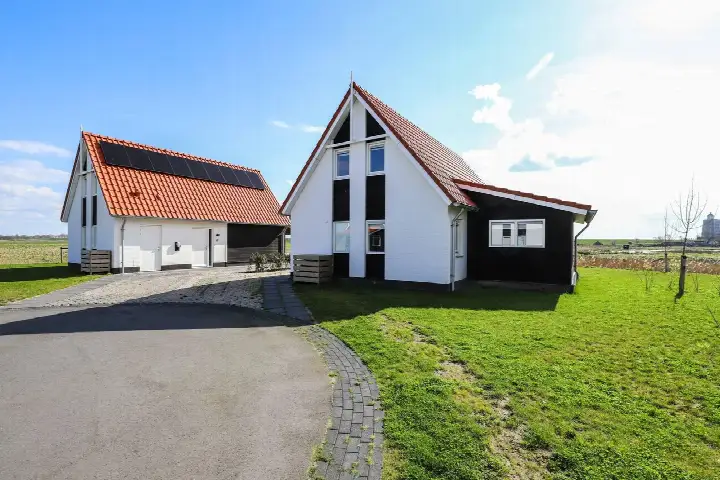
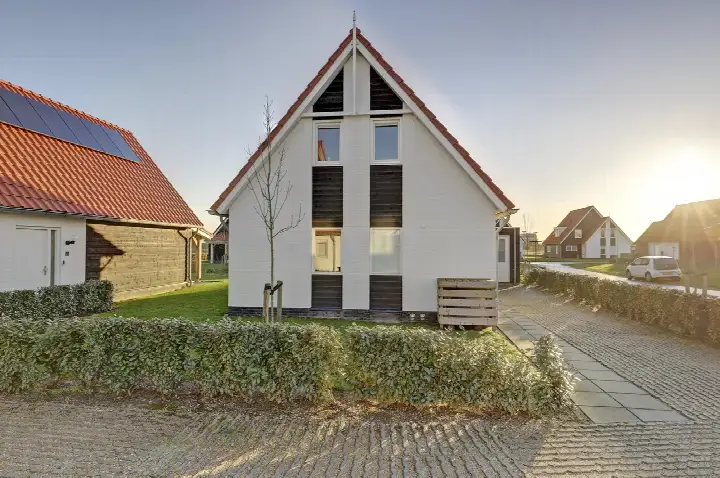
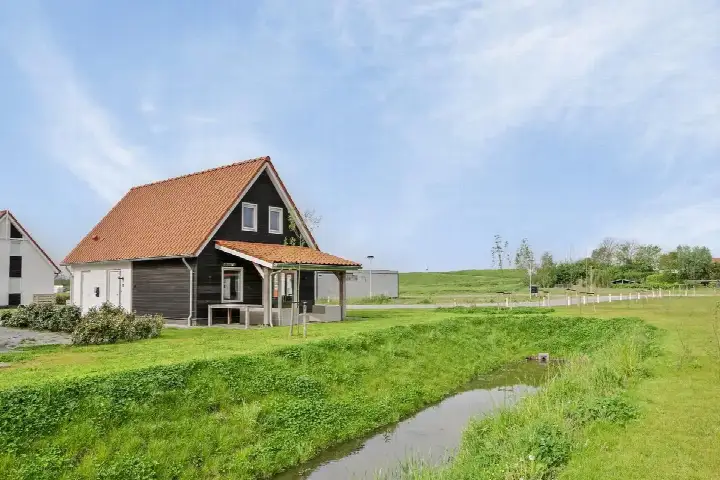
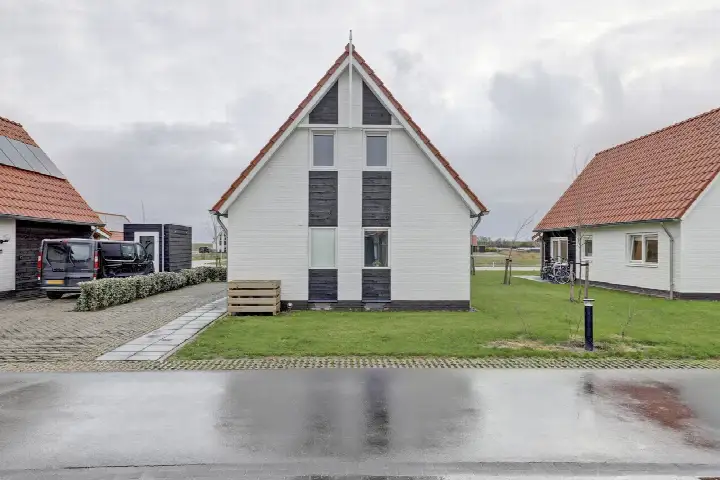
This detached villa from 2022 sits in the Verspreide huizen Scherpenisse area, a rural part of Scherpenisse in the municipality of Tholen. The home is set on a quiet road, next to water, with an open position and free views, and it is part of a recreational park. With a price of €350,000, the asking price sits well above the average for detached houses in Tholen, which is in line with the home's modern build and generous plot.
Inside the home
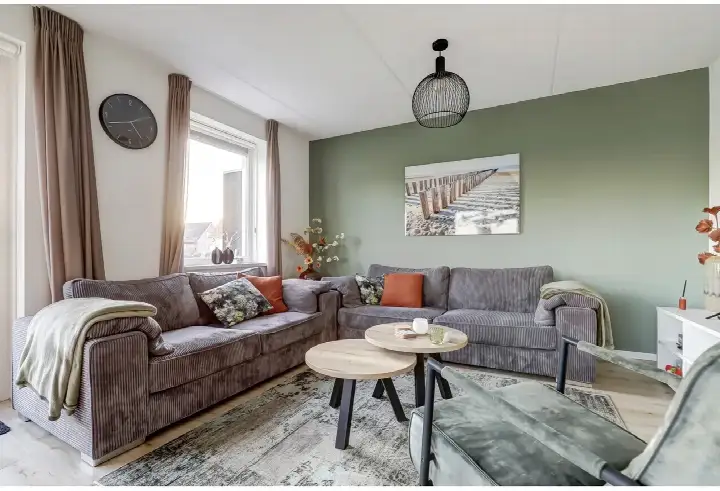
The agent describes this as a villa with five rooms, four bedrooms and three bathrooms spread over two floors, with a volume of 449 m³. The living area is listed at 117 m² by the agent, while the BAG registration records 120 m². The plot shows a similar difference: the agent lists 539 m², while the BAG registration gives 104,243 m². The home has a garden all around it, full ownership, and insulation including roof insulation, double glazing, wall insulation and floor insulation. Heating is provided by a heat pump, and the energy label is A+.
Life in Verspreide huizen Scherpenisse
This is a very small community, with around 185 residents, and the housing stock is almost entirely owner-occupied single-family homes. Across the municipality of Tholen, residents give an average score of 8.25, based on three reviews. One resident says: "Yes, really a top place to live, clean, friendly people, no fights or stabbings." Another notes: "Nice neighbourhood to live in. Few amenities." The area is quiet and green, and the nearest football facilities are close by, according to one resident. For a sense of what the Verspreide huizen Scherpenisse neighbourhood is like, the reviews paint a picture of a peaceful, friendly place.
Amenities and transport
The nearest primary schools are a ten-minute walk away, including the Juliana van Stolbergschool and Openbare Basisschool De Rieburch. For groceries, the Lidl and SPAR are both a couple of streets away, while the Albert Heijn is further out. The GP practice, Medisch Centrum Pluimpot, is in Sint-Maartensdijk, a couple of streets away. The nearest bus stop is St.Maartensdijk, Prov.weg, with lines 107, 108, 602, 603, 618, 619, 622 and 644, and the nearest train station is Kruiningen-Yerseke. The municipality of Tholen is a rural area, and the municipality of Tholen offers a quiet, spacious setting.
WOZ and address data
The WOZ value is not stated in the available data. According to public risk data at address level, the noise load from road traffic is 29 dB Lden, which does not exceed the noise standard, based on the 2022 reference year. The foundation risk indication is low, though the soil is clay, which is sensitive to settling, and 2% of properties in this area have an elevated risk of pile rot, according to the Klimaateffectatlas. These are area-level indications, not an inspection of this specific home. The risk of pluvial flooding is low, and the flood risk is low both now and in 2050.
Source
At the time of writing, the home is offered via multiple channels, including Leunis Makelaars, Leunis Makelaars, and Leunis Makelaars B.V..
This summary was generated with AI and may contain errors. Always verify the details with the provider.
Features
Details of this home
Transfer
Price
Energy
 Save up to € 400 on your energy billCompare now
Areas and volume
 Insure your home and belongingsGet insured
Layout
Construction
Outdoor space
Frequently asked questions
About Wulpdal 47, Scherpenisse
What is the asking price for this home?
The asking price is €350,000. This is 72% above the average asking price of €202,934 in the Verspreide huizen Scherpenisse neighbourhood. The price per square metre, based on the agent's listed living area of 117 m², is €2,991. The home is a detached villa built in 2022 with an A+ energy label.
How many bedrooms and bathrooms does this home have?
According to the agent, the home has five rooms in total, including four bedrooms and three bathrooms, spread over two floors. The living area is listed at 117 m² by the agent, while the BAG registration records 120 m². The home also has a garden all around it and full ownership.
What is the energy label and what does it mean?
The energy label is A+, which is an efficient label. The agent states that the home has roof insulation, double glazing, wall insulation and floor insulation, and that heating is provided by a heat pump. The home was built in 2022, so it is a relatively new build.
What is the WOZ value of this home?
The WOZ value is not stated in the available data. The WOZ value is the municipal valuation used for tax purposes, and it is not always included in listing information. If you want to know the official WOZ value, you would need to check the municipal records, but that information is not part of this listing.
What is the foundation risk for this property?
The foundation risk indication for this address is low, according to public risk data. The soil is clay, which is sensitive to settling, and 2% of properties in this area have an elevated risk of pile rot, according to the Klimaateffectatlas. These are area-level indications, not an inspection of this specific home.
What amenities are nearby?
The nearest primary schools are the Juliana van Stolbergschool and Openbare Basisschool De Rieburch, both about a ten-minute walk away. The Lidl and SPAR supermarkets are a couple of streets away, and the GP practice Medisch Centrum Pluimpot is in Sint-Maartensdijk. The nearest bus stop is St.Maartensdijk, Prov.weg, with multiple bus lines.
What is the neighbourhood like?
The Verspreide huizen Scherpenisse area is a very small rural community with around 185 residents. Across the municipality of Tholen, residents give an average score of 8.25 based on three reviews. One resident describes it as a top place to live with friendly people, while another notes that there are few amenities. The area is quiet and green.
How does the living area compare to other homes in the area?
The living area of 117 m², as listed by the agent, is 62% larger than the neighbourhood average of 72 m². The home also sits on a plot that the agent lists at 539 m², though the BAG registration records a much larger plot of 104,243 m². The average asking price per m² in the neighbourhood is €2,856.
What is the flood risk for this property?
The flood risk for this address is low, both currently and in 2050, according to public risk data. The risk of pluvial flooding, which is flooding from heavy rain, is also low. These are area-level indications based on public data, not an inspection of this specific home.
How is the home heated?
The home is heated by a heat pump, according to the agent. The home also has insulation including roof insulation, double glazing, wall insulation and floor insulation. The energy label is A+, which is an efficient label. The home was built in 2022.