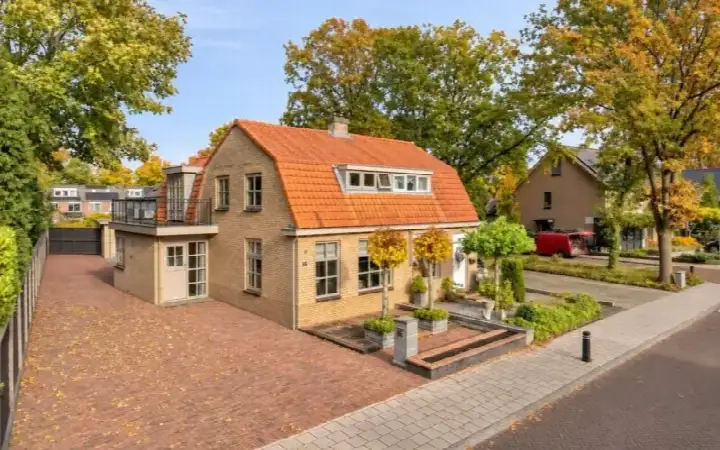
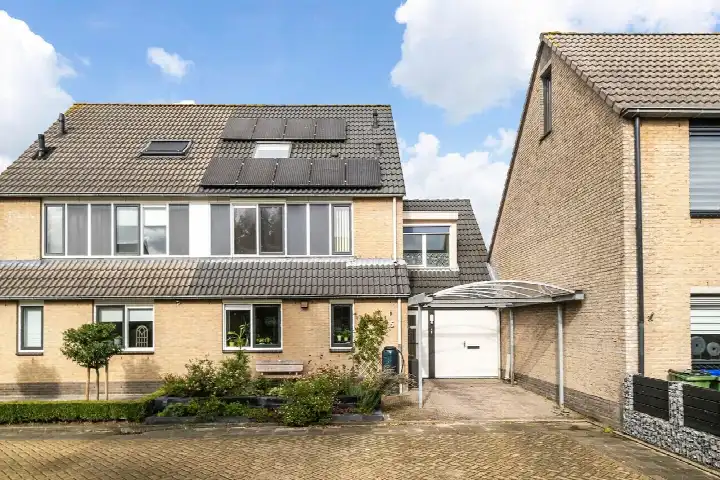
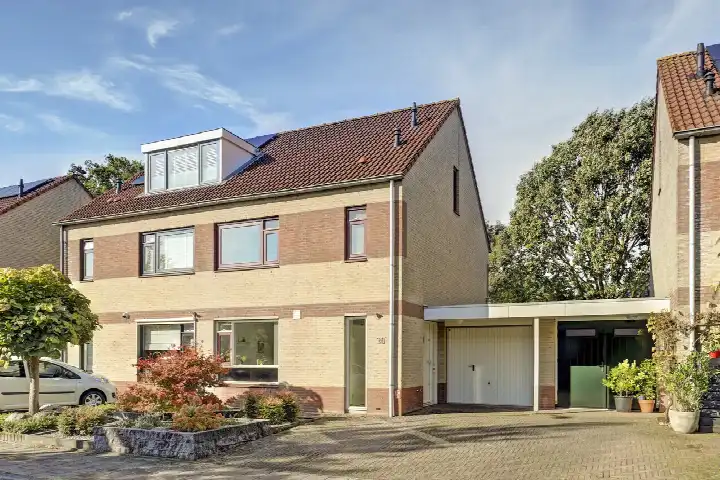
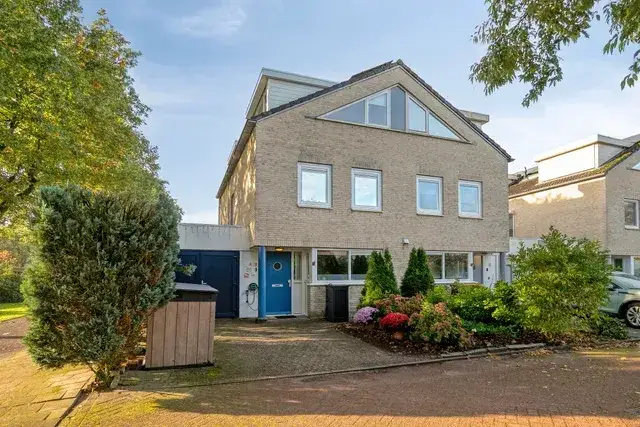
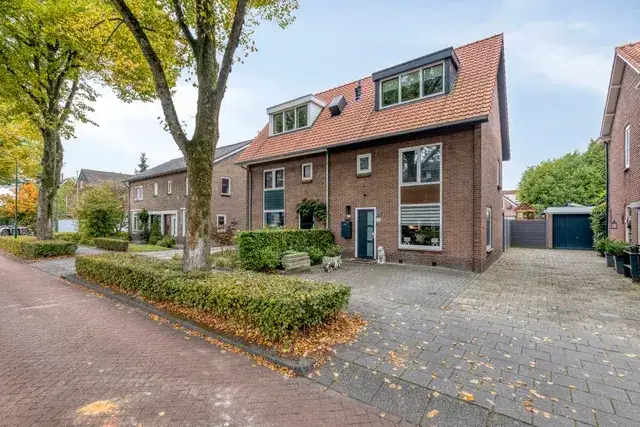
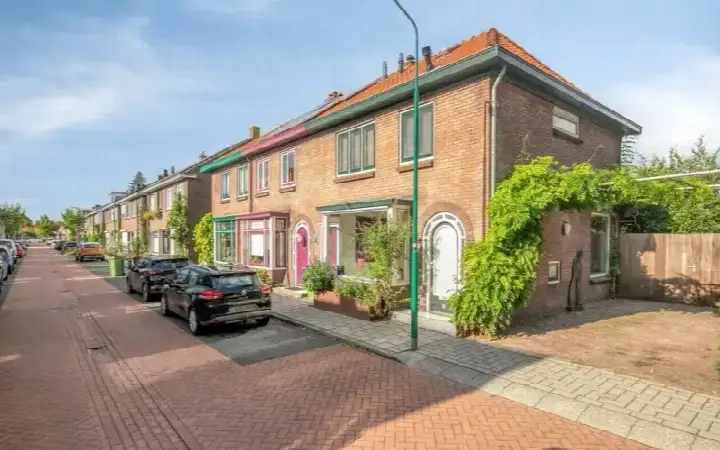
A semi-detached home in Veenendaal
This semi-detached house on Kompas 2 sits in the Schepenbuurt, a residential area in the west of Veenendaal. The asking price is €648,000. The home was built in 1977 and has an energy label C. For a sense of what is on the market, you can compare it with other semi-detached houses in Veenendaal.
The home itself
According to the agent, the house has six rooms, five bedrooms and one bathroom, spread over three floors. The living area is listed as 151 m² by the agent, while the BAG registration records 214 m². The plot measures 268 m² according to both the BAG and the agent. The volume of the home is 500 m³. The agent does not mention any garden, balcony or garage in the listing.
The Schepenbuurt neighbourhood
Residents of the district of West, which includes the Schepenbuurt, give their living environment an average score of 8.23, based on twelve reviews. One resident describes it as "a quiet neighbourhood with many amenities", while another says it is "nice and quiet" and notes that "everything within walking distance". The neighbourhood itself has around 3,600 inhabitants, and about 87% of the homes are owner-occupied. For more on the area, you can read about the Schepenbuurt neighbourhood.
Amenities and transport
Daily errands are easy to manage from here. The Albert Heijn is just around the corner, and a Jumbo and an Aldi are a couple of streets away. Primary school Het Baken I is on your doorstep, and secondary school Ichthus College is a five-minute walk. The nearest GP is Huisartsenpraktijk West, about a ten-minute walk, and the BENU Apotheek Veenendaal West is just around the corner. Bus line 83 stops at Veenendaal, Regge, a couple of streets away, and Veenendaal West train station is a ten-minute walk. The municipality of Veenendaal is the wider area in which this home sits, and you can find more about the municipality of Veenendaal there. The address-level risk data from public sources indicates that the noise from road traffic is 58 dB Lden, which is above the noise standard, while railway noise is 24 dB Lden, below the standard. The foundation risk indication is low, with sand as the soil type. For climate, the pluvial flooding risk is medium, the current flood risk is elevated, and the flood risk for 2050 is low. Heat stress is currently low, but is expected to be medium by 2050. These are area-level indications, not an inspection of this specific home.
Source
At the time of writing, the home is offered via multiple channels, including Diepeveen Makelaars and VC Makelaars on Pararius.
This summary was generated with AI and may contain errors. Always verify the details with the provider.
Features
Details of this home
Transfer
Price
Energy
 Save up to € 400 on your energy billCompare now
Areas and volume
Layout
Construction
Outdoor space
Frequently asked questions
About Kompas 2, Veenendaal
What is the asking price for this semi-detached house?
The asking price is €648,000. According to the neighbourhood housing market data, the average asking price for homes currently for sale in the Schepenbuurt is €675,786, and the median is €685,000. The price per square metre, based on the agent's listed living area of 151 m², is €4,291. The listing does not include a comparison of this asking price with the neighbourhood average.
How many bedrooms does this home have?
According to the agent, the home has six rooms in total, of which five are bedrooms, and there is one bathroom. The property is spread over three floors. The living area is listed as 151 m² by the agent, while the BAG registration records 214 m². The plot measures 268 m². The volume of the home is 500 m³.
What is the energy label of this home?
The energy label is C. This means the home is not among the most efficient labels, so you can expect moderate energy costs. The label does not say anything about the condition of the home itself. The home was built in 1977, and the agent does not mention any specific insulation features in the listing.
What is the WOZ value of this home?
The WOZ value is the municipal valuation, which is used for property tax purposes, and it is not always included in a listing. Without this figure, it is not possible to compare the asking price with the official valuation. The listing does not provide any information about the WOZ value or its development over the past five years.
What are the noise levels around this address?
According to public address-level risk data, the road traffic noise at this address is 58 dB Lden, which is above the Dutch noise standard. Railway noise is 24 dB Lden, which is below the standard. These are area-level indications based on public data, not a measurement taken at the property itself. The data is from the Atlas Leefomgeving and refers to the year 2022 for road traffic and 2023 for railway noise.
What is the foundation risk for this home?
The foundation risk indication for this address is low, and the soil type is sand. This is an area-level indication based on public data from KCAF, not an inspection of this specific home. A low risk indication means that, based on the soil and other factors, foundation problems are less likely, but it does not guarantee the condition of the foundation of this particular property.
What are the flood risks for this address?
The climate risk data for this address indicates that the current flood risk is elevated, while the flood risk for 2050 is low. Pluvial flooding, which is flooding from heavy rainfall, has a medium risk indication. Heat stress is currently low but is expected to be medium by 2050. These are area-level indications from the Klimaateffectatlas, not a detailed assessment of this property.
Which supermarkets are near this home?
The nearest supermarket is the Albert Heijn, which is about 791 metres away, so roughly a ten-minute walk. A Jumbo is at about 1,019 metres, and an Aldi at about 1,029 metres. There are 16 supermarkets within a 5-kilometre radius, so you have plenty of options for daily groceries.
Which schools are close to this home?
The nearest primary school is Het Baken I, at about 380 metres, which is a five-minute walk. Het Baken II is at about 558 metres, and Patrimoniumschool at about 796 metres. For secondary education, Ichthus College is at about 545 metres. In total, there are 35 schools within a 5-kilometre radius.
What public transport options are available?
The nearest bus stop is Veenendaal, Regge, at about 335 metres, served by bus line 83. Another stop, Veenendaal, 't Kofschip, is at about 377 metres, also on line 83. The nearest train station is Veenendaal West, at about 705 metres, which is roughly a ten-minute walk. This gives you both bus and rail connections from the area.
What is the neighbourhood like according to residents?
Residents of the district of West, which includes the Schepenbuurt, give their living environment an average score of 8.23, based on twelve reviews. One resident describes it as "a quiet neighbourhood with many amenities", and another says it is "nice and quiet" with "everything within walking distance". These reviews reflect the wider district, not just the Schepenbuurt itself.
How many homes are currently for sale in the Schepenbuurt?
There are currently 7 homes for sale in the Schepenbuurt, according to the neighbourhood housing market data. The average asking price for these homes is €675,786, and the median is €685,000. The prices range from €292,500 to €1,200,000. The average asking price per square metre is €4,537, and the average living area of the homes for sale is 157 m².