Bernhardstraat 23
West en omgeving, Koggenland
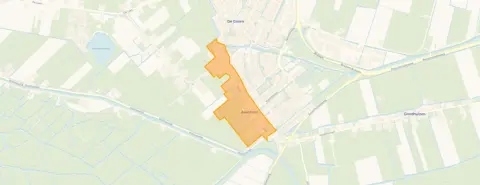 Area
AreaA semi-detached home in Avenhorn
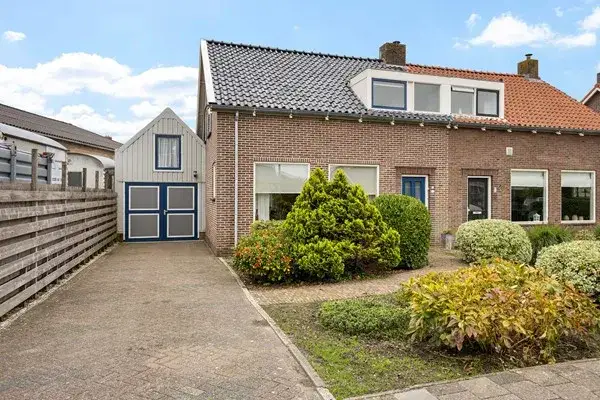
Tucked away in the quiet village of Avenhorn, this semi-detached house on Bernhardstraat 23 sits in a residential street where life moves at a gentle pace. The home was built in 1961 and carries an energy label E, which means you can expect higher energy costs compared to more efficient homes. With a price of €375,000, the asking price is judged to be on the high side when compared to the average asking price in the neighbourhood. For context, the average asking price for semi-detached houses in Koggenland sits at €500,000, though this home is smaller than the typical property in the area.
Inside the house
Step inside and you will find a layout that works for everyday living. The house has four rooms in total, including three bedrooms and one bathroom, spread over two floors. The living area is listed at 88 m² according to the agent, while the BAG registration records it as 98 m². The plot measures 180 m². Outside, there is a front garden, a side garden and a back garden of 58 m², which you can reach via the back entrance, and the garden faces the southwest. There is also a roof terrace. The home has double glazing for the most part and floor insulation, and it is heated by a central heating boiler. You own the property outright.
The West en omgeving neighbourhood
Avenhorn is a village where people tend to know each other, and the reviews reflect that sense of community. Across the municipality of Koggenland, residents give an average score of 8.39 out of 10, based on eight reviews. One resident says: "Very cosy with each other and we all help each other and we keep the neighbourhood clean together and that is very cosy together." Another resident notes: "Not much contact with the neighbours, but it's cosy, you have to do it yourself." The neighbourhood itself, the West en omgeving neighbourhood, is home to around 460 people, with a mix of ages and household types. About 89% of the homes here are owner-occupied.
Amenities and transport
Daily errands are easy to manage from this address. The Lidl is just around the corner, and the Albert Heijn is a couple of streets away. For primary education, Basisschool de Ieveling is a ten-minute walk, and De Sprankeling is about the same distance. The GP practice, Huisartsenpraktijk Avenhorn, is just around the corner. For public transport, bus line 128 stops at Avenhorn, Julianastraat on your doorstep, and the nearest train station is in Obdam, about 6.6 km away. The pharmacy is further out in Obdam, and the nearest hospital is the Dijklander Ziekenhuis in Hoorn. The municipality of Koggenland covers the surrounding area.
WOZ value and address data
The WOZ value for this home is €261,000, based on the reference date of 1 January 2025. The asking price sits 44% above this value. Between 2020 and 2025, the WOZ value rose by 37%, from €190,000 to €261,000. As for the address itself, the noise level from road traffic is 46 dB Lden and from air traffic 38 dB Lden, both below the noise standard. The foundation risk indication is medium, which is an area-level indication based on the fact that the home was built in 1961 on clay soil. The pluvial flooding risk at heavy rain is low, while the flood risk is medium now and in 2050. Heat stress is low at present but medium by 2050. These are area-level indications, not an inspection of this specific home.
Source
At the time of writing, the home is offered via multiple channels, including Van Overbeek Makelaars o.g. Hoorn and the same agent on Funda.
This summary was generated with AI and may contain errors. Always verify the details with the provider.
Features
Details of this home
Transfer
Price
Energy
 Save up to € 400 on your energy billCompare now
Areas and volume
 Insure your home and belongingsGet insured
Layout
Construction
Outdoor space
The WOZ value is set annually by the municipality with 1 January as its reference date, and therefore lags the market by about a year. It is an estimated market value, not a sale price.
Frequently asked questions
About Bernhardstraat 23, Avenhorn
How does the asking price compare to the WOZ value?
The asking price of €375,000 is 44% above the WOZ value of €261,000, which was set on 1 January 2025. The WOZ value is the municipal valuation, not the current market value. Between 2020 and 2025, the WOZ value increased by 37%, from €190,000 to €261,000. The price per square metre, based on the agent's listed living area of 88 m², comes to €4,261.
What is the layout of this semi-detached house?
The house has four rooms in total, including three bedrooms and one bathroom, spread over two floors. The agent lists the living area as 88 m², while the BAG registration records it as 98 m². The plot measures 180 m². Outside, there is a front garden, a side garden and a back garden of 58 m², which you can reach via the back entrance, and the garden faces the southwest. There is also a roof terrace.
What is the energy label and what does it mean for costs?
The home has an energy label E. This is not the most efficient label, so you can expect higher energy costs compared to homes with better labels. The home does have double glazing for the most part and floor insulation, according to the agent. It is heated by a central heating boiler. The energy label is a fact about the home, and the actual costs will depend on your usage.
What is the foundation risk for this address?
The foundation risk indication for this address is medium. This is an area-level indication, not an inspection of this specific home. The home was built in 1961 on clay soil, and 97% of the properties in this postcode area were built before 1970. The risk data comes from public sources such as KCAF and the Klimaateffectatlas, and it gives an indication of the situation at the address level.
What are the flood and climate risks for this area?
The pluvial flooding risk at heavy rain is low for this address. The flood risk is medium, both now and in 2050. Heat stress is low at present but is expected to be medium by 2050. These are area-level indications based on public risk data, not an inspection of this specific home. They describe the situation in the wider area around the address.
What amenities are within walking distance?
The Lidl supermarket is just around the corner at 294 metres, and the Albert Heijn is a couple of streets away at 464 metres. The GP practice, Huisartsenpraktijk Avenhorn, is just around the corner at 314 metres. For primary education, Basisschool de Ieveling is a ten-minute walk at 737 metres, and De Sprankeling is about the same distance at 761 metres. The nearest pharmacy is in Obdam, about 6.5 km away.
What public transport options are available?
Bus line 128 stops at Avenhorn, Julianastraat, which is on your doorstep at 146 metres. There are also stops at Avenhorn, Kolblei at 334 metres and De Goorn, Eetcafe 70 at 419 metres, both served by the same line. The nearest train station is Obdam, about 6.6 km away. The nearest hospital is the Dijklander Ziekenhuis in Hoorn, about 7.9 km away.
What do residents say about living in this area?
Across the municipality of Koggenland, residents give an average score of 8.39 out of 10, based on eight reviews. One resident says: "Very cosy with each other and we all help each other and we keep the neighbourhood clean together and that is very cosy together." Another resident notes: "Not much contact with the neighbours, but it's cosy, you have to do it yourself." These reviews describe the wider municipality, not just this specific neighbourhood.
How does the living area compare to other homes in the neighbourhood?
The living area of this home is 88 m² according to the agent, which is 46% smaller than the neighbourhood average of 162 m². The BAG registration records the living area as 98 m². The average asking price in the neighbourhood is €500,000, and the average price per square metre is €3,086. This home is priced at €4,261 per square metre, based on the agent's listed living area.