A quiet spot in the woods
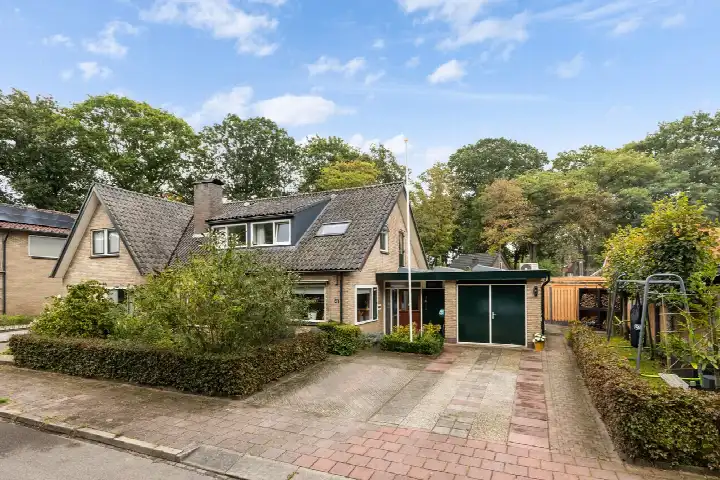
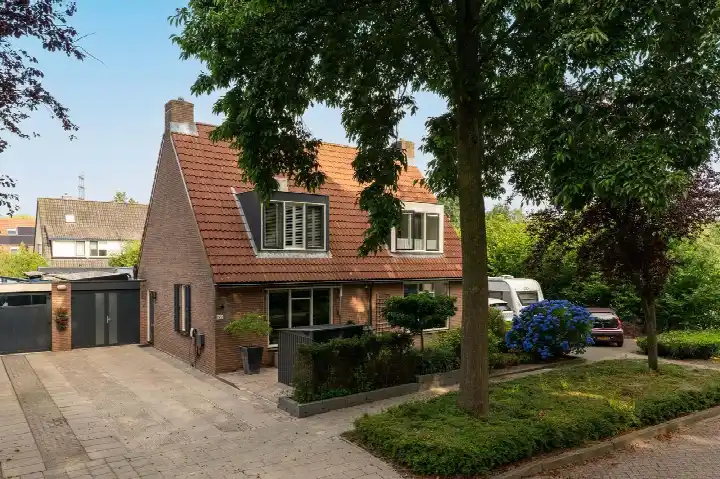
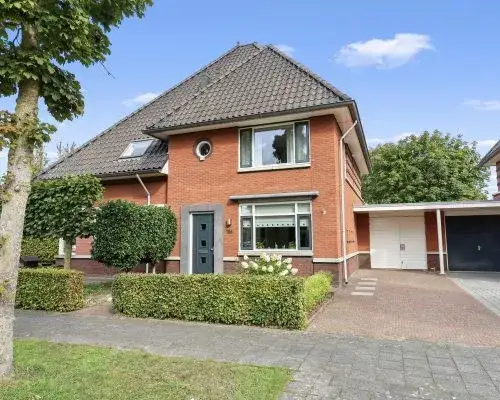
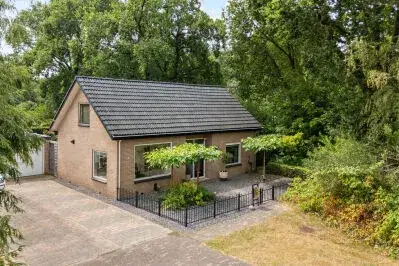
This semi-detached house sits on a quiet road outside the built-up area, surrounded by woodland and with an unobstructed view. The setting is peaceful, yet the town of Ermelo is not far away. The asking price is €650,000. For context, this is one of the [semi-detached houses in Ermelo] currently on the market.
The home itself
The house was built in 1965 and has a living area of 93 m² according to the agent's listing, while the BAG registration records 172 m². The plot measures 580 m². Inside, there are five rooms, including two bedrooms and one bathroom, spread over two floors. The property has a rear garden, an attached brick garage and a carport. It is freehold, with roof insulation, double glazing and wall insulation, and is heated by a combi boiler with partial underfloor heating. The energy label is C.
The 's Heerenloo neighbourhood
This is a small neighbourhood with around 845 residents, and the average household size is 2.4 people. Residents of the municipality of Ermelo give their living environment an average score of 8.55, based on ten reviews. One resident says: "It's a nice neighbourhood to live in with plenty of amenities within walking distance." Another notes: "The neighbourhood is cosy. Everyone gets along with each other and knows each other." A third adds: "Fine, decent people." The reviews reflect the wider municipality, not just this neighbourhood specifically. For more on the area, see [the 's Heerenloo neighbourhood].
Amenities and transport
The nearest supermarket, a Jumbo and an Aldi, is just around the corner, with a PLUS a couple of streets further. For schools, De Lelie, Locatie Driekansen is a ten-minute walk away, and the Goede Herderschool is a bit further. The GP practice Drielanden and the Service Apotheek Drielanden are both in Harderwijk, about 1.7 km from the home. Bus line 501 stops at Horst, Zeeweg, just around the corner, and the nearest train station is Ermelo, a ten-minute walk. The municipality of Ermelo offers a range of facilities within easy reach, as described on [the municipality of Ermelo].
WOZ and address data
The WOZ value is not stated in the available data, so no comparison with the asking price or historical development can be made. According to public risk data at address level, the noise from road traffic is 43 dB Lden and from rail traffic 31 dB Lden, both below the relevant standards. The foundation risk indication is low, based on the sandy soil and the construction year of 1965. The climate indications for pluvial flooding and flood risk are low, both now and in 2050, while heat stress is low now but medium by 2050. These are area-level indications, not an inspection of this specific home.
Source and agent
At the time of writing, the home is offered via multiple channels, including Midden Nederland Makelaars and Midden Nederland Makelaars Ermelo B.V. on Funda.
This summary was generated with AI and may contain errors. Always verify the details with the provider.
Features
Details of this home
Transfer
Price
Energy
 Save up to € 400 on your energy billCompare now
Areas and volume
Layout
Construction
Outdoor space
Frequently asked questions
About Dokter Scheurerlaan 32, Ermelo
What is the asking price for this semi-detached house?
The asking price is €650,000. The price per square metre, based on the agent's listed living area of 93 m², is €6,989. Note that the BAG registration records a larger living area of 172 m², which would give a different price per square metre. No comparison with a neighbourhood average is available, so the price is simply stated as listed.
How many bedrooms and bathrooms does this home have?
The home has five rooms in total, including two bedrooms and one bathroom, spread over two floors. The living area is listed as 93 m² by the agent, while the BAG registration states 172 m². The plot measures 580 m². There is a rear garden, an attached brick garage and a carport.
What is the energy label and what does it mean for costs?
The energy label is C. This label indicates the home's energy performance, and with label C you can expect moderate energy costs compared to less efficient labels. The agent states that the home has roof insulation, double glazing and wall insulation, and is heated by a combi boiler with partial underfloor heating. These features may help with energy efficiency, but the label itself is a separate fact.
What is the WOZ value of this property?
The WOZ value is not stated in the available data. The WOZ value is the municipal valuation used for tax purposes, and it is not part of the listing information provided. Without this figure, no comparison with the asking price or any historical development can be made. The asking price is €650,000, but the WOZ value would need to be obtained from the municipality to compare.
What are the noise levels around this address?
According to public risk data at address level, the noise from road traffic is 43 dB Lden, and from rail traffic it is 31 dB Lden, both measured in 2022 and 2023 respectively. Both values are below the relevant noise standards. These are area-level indications based on public data, not a measurement taken at the property itself.
What is the foundation risk for this home?
The foundation risk indication for this address is low. This is based on the soil type, which is sand, and the fact that the home was built in 1965. This is an area-level indication from public data, not an inspection of the specific property. It means that, according to the available data, there is no elevated risk of foundation issues in this area.
What are the climate risks for this location?
The climate indications for this address are mostly low. Pluvial flooding risk is low, both now and in 2050, and flood risk is also low for both periods. Heat stress is low now, but is indicated as medium by 2050. These are area-level indications from the Klimaateffectatlas, not a detailed assessment of this specific home.
Which supermarkets and schools are nearby?
The nearest supermarkets are a Jumbo and an Aldi, both about 1.6 km away, with a PLUS at about 1.9 km. For schools, De Lelie, Locatie Driekansen is about 500 m away, and the Goede Herderschool is about 1.3 km. There are also several other schools within 5 km, including secondary and special education options.
What public transport options are available?
The nearest bus stop is Horst, Zeeweg, about 200 m away, served by bus line 501. Another stop, Horst, Buitenbrinkweg, is about 850 m away on the same line. The nearest train station is Ermelo, about 1.7 km from the home. These connections provide access to the wider region, though specific destinations and frequencies are not stated.
What do residents say about living in this area?
Residents of the municipality of Ermelo give their living environment an average score of 8.55, based on ten reviews. One resident says: "It's a nice neighbourhood to live in with plenty of amenities within walking distance." Another mentions: "The neighbourhood is cosy. Everyone gets along with each other and knows each other." These reviews reflect the wider municipality, not just this specific neighbourhood.