Havikshof 16
Ermelo - West, Ermelo
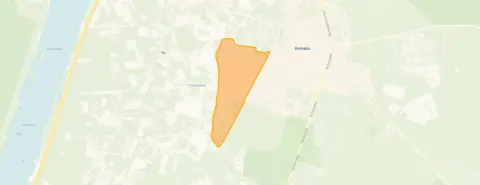 Area
AreaA leafy spot in Ermelo - West
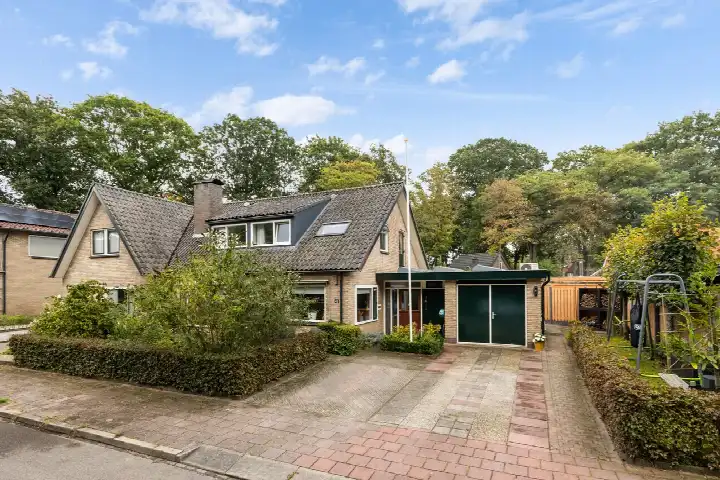
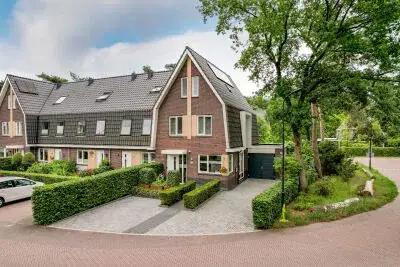
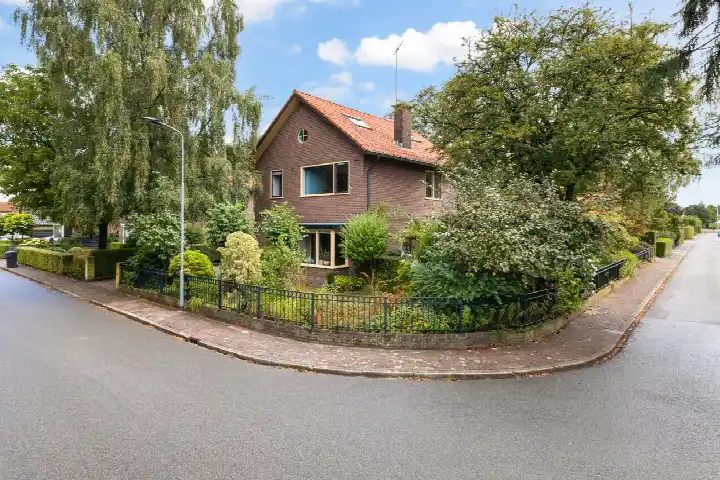
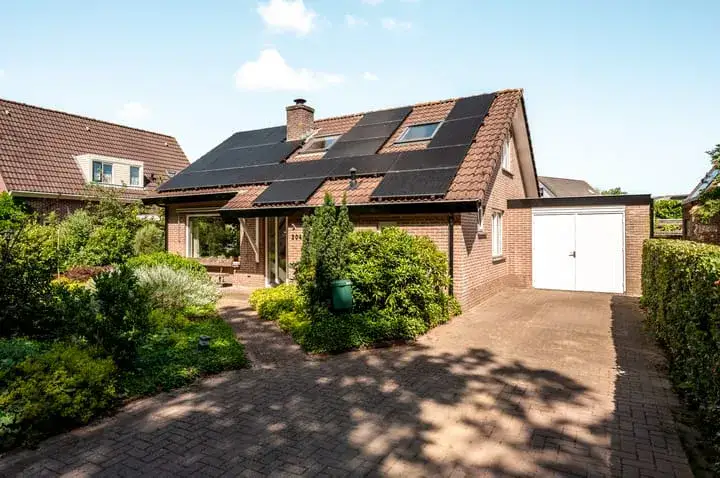
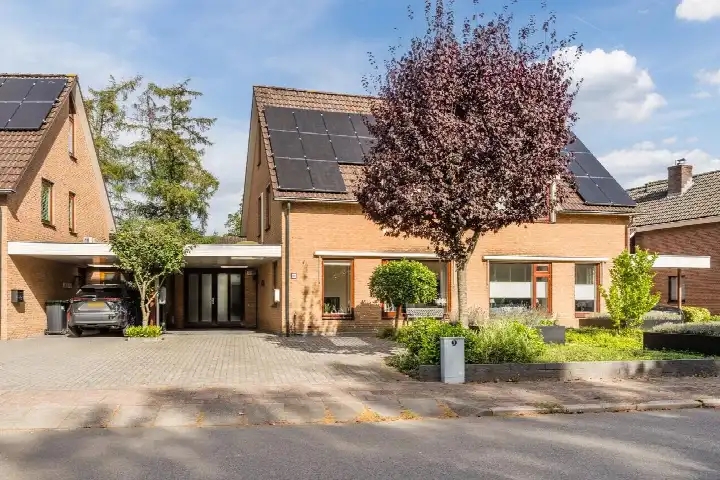
Tucked away on a quiet road with a free view, this end-of-terrace house sits in a bosrijke part of Ermelo - West. The setting is calm and green, with the heath and forest close by for a weekend stroll. The asking price of €695,000 is on the high side, which is precomputed against the neighbourhood average asking price. For context, that average sits at €545,765, and the price per m² here is €4,344 based on the agent's floor area. If you are weighing up options, it is worth comparing with other [end-of-terrace houses in Ermelo].
The home itself
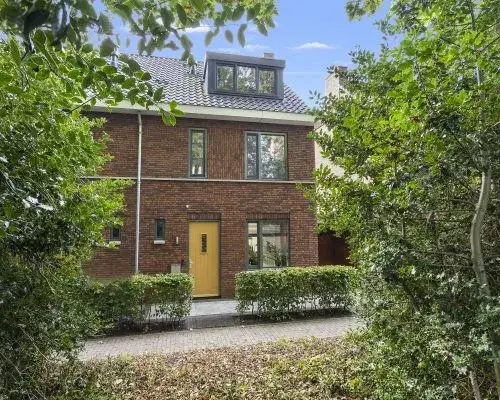
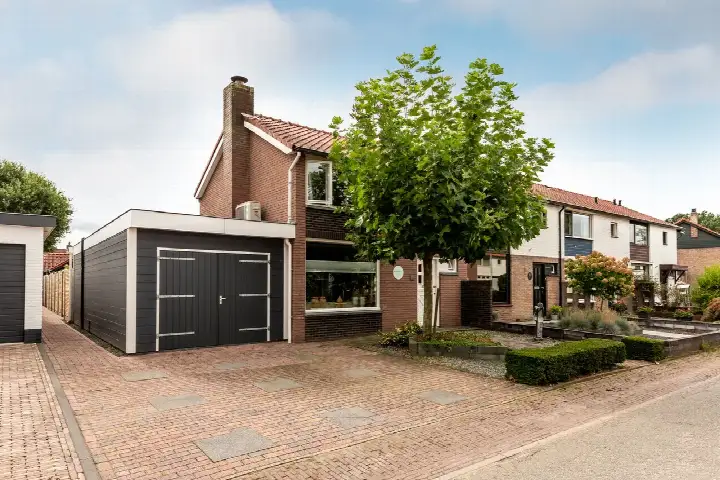
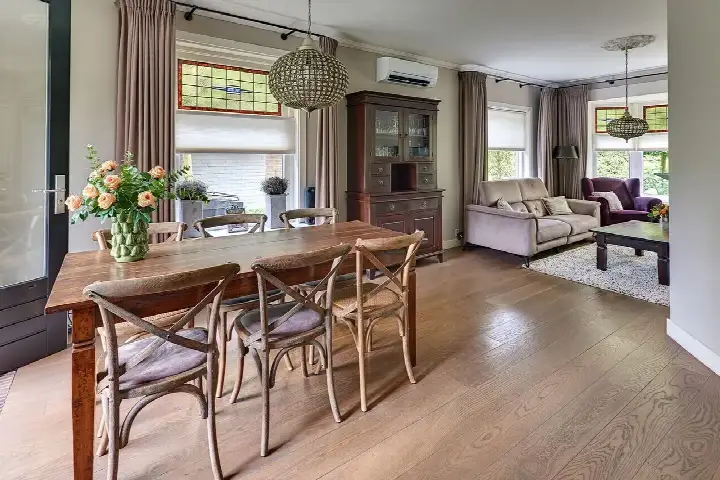
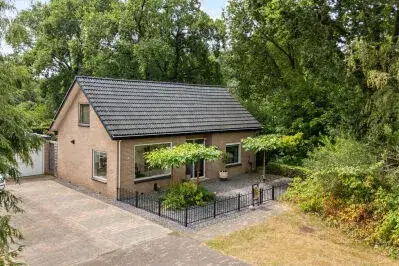
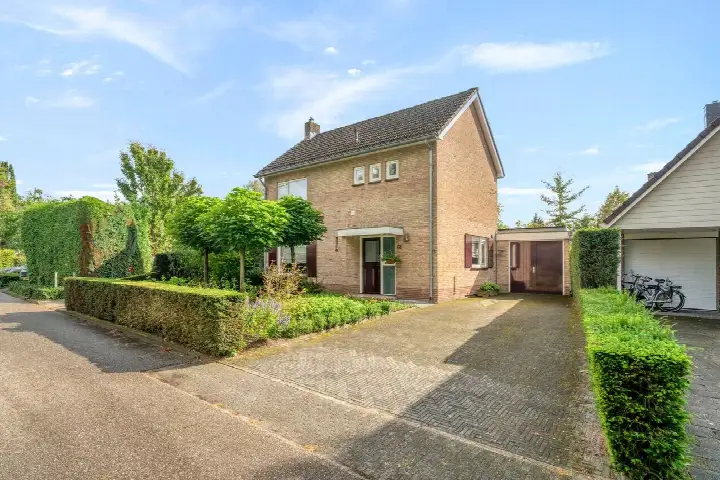
Built in 1975, this semi-bungalow offers 7 rooms including 4 bedrooms and 2 bathrooms across 2 floors, with a volume of 573 m³. The living area is listed at 160 m² by the agent, while the BAG registration records 171 m². The plot is 417 m² according to both. Outside there is a rear garden of 131 m² facing southwest and accessible via the back, plus a front and side garden. An attached brick garage completes the picture. The agent describes the home as fully insulated with double glazing, heated by a combi boiler with partial underfloor heating. It is freehold, with no leasehold ground rent to consider.
Life in Ermelo - West
Residents give the neighbourhood an average score of 7.85, based on four reviews. One resident says: "The neighbourhood is cosy. Everyone gets along with each other and knows each other." Another describes it as "nice and quiet". A third resident, who has lived here all their life, mentions that "everything is close to shops etc." and that "education and green spaces are absolutely fine", while also noting that safety has declined over the years and that the municipality could maintain the streets better. The neighbourhood counts around 6,080 inhabitants, with a mix of ages and household types. For a fuller picture of [the Ermelo - West neighbourhood], the reviews offer a candid look at daily life here.
Amenities and transport
Daily errands are easy from this address. The PLUS supermarket is just around the corner, with Boni and Aldi a couple of streets away. The Bernhardschool Ermelo is a five-minute walk, and the Protestant Christelijke Basisschool Margriet is a couple of streets further. The GP practice Huisartsenpraktijk Gunneweg-Groot and the Service Apotheek Ermel, Centrum are both within a ten-minute walk, and the Veldwijk hospital is close by. For public transport, bus line 101 stops on your doorstep at Dr. van Dalelaan, and Ermelo station is a ten-minute walk away. The municipality of [the municipality of Ermelo] is known for its green surroundings.
WOZ and address data
The WOZ value is €581,000 as of the reference date 2025-01-01, and the asking price sits 20% above that value. Between 2020 and 2025, the WOZ value rose by 49%, from €390,000 to €581,000. As for the address itself, the road traffic noise level is 56 dB Lden, which is above the norm, while railway noise is 48 dB Lden, below the norm. The foundation risk indication is low, with sandy soil. For climate, pluvial flooding at heavy rain is medium, while flood risk is low now and in 2050, and heat stress is low now but medium by 2050. These are area-level indications from public data, not an inspection of this specific home.
Source
At the time of writing, the home is offered via multiple channels, including Midden Nederland Makelaars and its Ermelo branch on Funda and Huispedia.
This summary was generated with AI and may contain errors. Always verify the details with the provider.
Features
Details of this home
Transfer
Price
Energy
 Save up to € 400 on your energy billCompare now
Areas and volume
 Insure your home and belongingsGet insured
Layout
Construction
Outdoor space
The WOZ value is set annually by the municipality with 1 January as its reference date, and therefore lags the market by about a year. It is an estimated market value, not a sale price.
Frequently asked questions
About Havikshof 16, Ermelo
What does the asking price of €695,000 mean for this home?
The asking price is €695,000, which is on the high side compared to the neighbourhood average asking price of €545,765. The price per m² is €4,344 based on the agent's floor area of 160 m². The price verdict is precomputed against the neighbourhood average, so it reflects the market position rather than a judgement on the home itself.
How many bedrooms and bathrooms does this home have?
According to the agent, this semi-bungalow has 7 rooms in total, including 4 bedrooms and 2 bathrooms, spread over 2 floors. The living area is listed at 160 m² by the agent, while the BAG registration records 171 m². The plot is 417 m² according to both sources.
What is the WOZ value of this property?
The WOZ value is €581,000 as of the reference date 2025-01-01. The asking price of €695,000 sits 20% above that value. Between 2020 and 2025, the WOZ value rose by 49%, from €390,000 to €581,000, according to the precomputed development figures.
What is the foundation risk indication for this address?
The foundation risk indication for this address is low, with sandy soil. This is an area-level indication from public data, not an inspection of this specific home. The road traffic noise level is 56 dB Lden, which is above the norm, while railway noise is 48 dB Lden, below the norm.
What are the nearest supermarkets and schools?
The PLUS supermarket is 401 metres away, with Boni at 602 metres and Aldi at 714 metres. The Bernhardschool Ermelo is 370 metres away, and the Protestant Christelijke Basisschool Margriet is 582 metres away. Several other primary schools are within a short walk.
How is the public transport connection from this address?
Bus line 101 stops at Ermelo, Dr. van Dalelaan, just 55 metres away. The Ermelo station stop is 565 metres away with lines 501 and 654. The nearest train station is Ermelo, at 543 metres, which is about a ten-minute walk.
What do residents say about living in Ermelo - West?
Residents give the neighbourhood an average score of 7.85, based on four reviews. One resident says the neighbourhood is cosy and that everyone knows each other, while another describes it as quiet. A third resident notes that facilities are excellent and green spaces are fine, but mentions that safety has declined over the years.
What is the energy label and what does it mean for costs?
The energy label is D. This is a mid-range label, so expect moderate energy costs compared to more efficient homes. The agent states the home has double glazing and is fully insulated, with a combi boiler and partial underfloor heating. These are separate facts from the label itself.