Dorpsstraat 52
Kern Graauw, Hulst
 Area
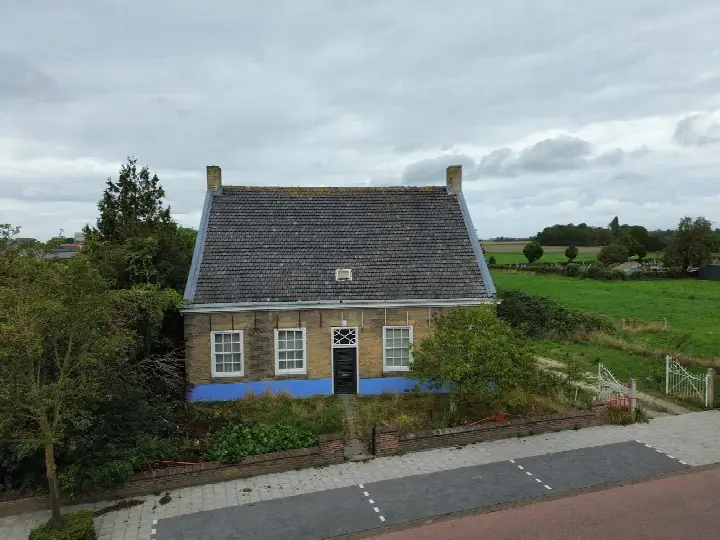
AreaA historic semi-detached home in Graauw
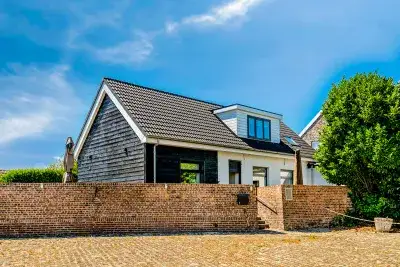
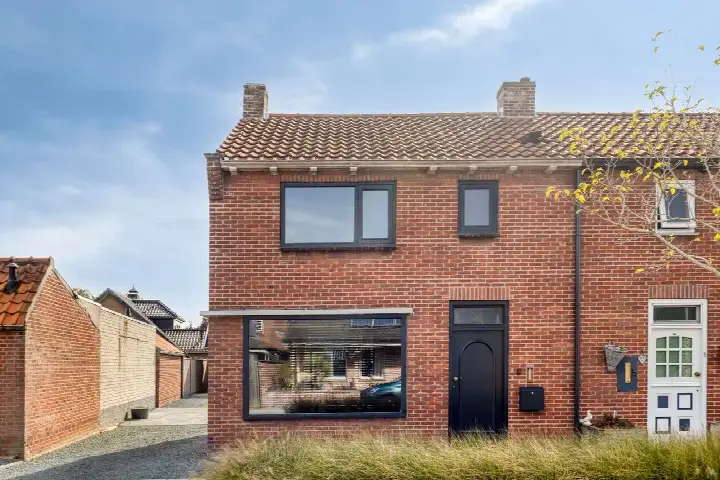
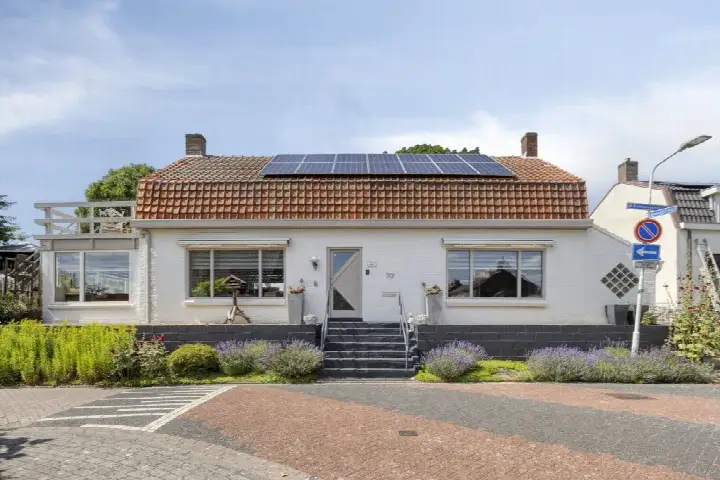
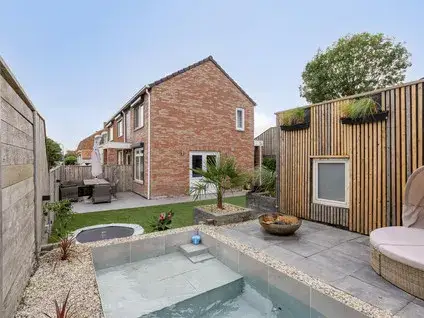
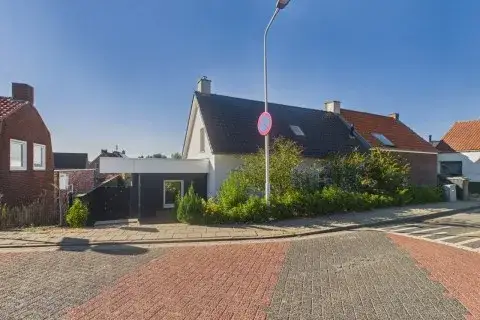
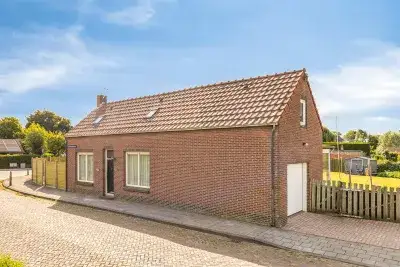
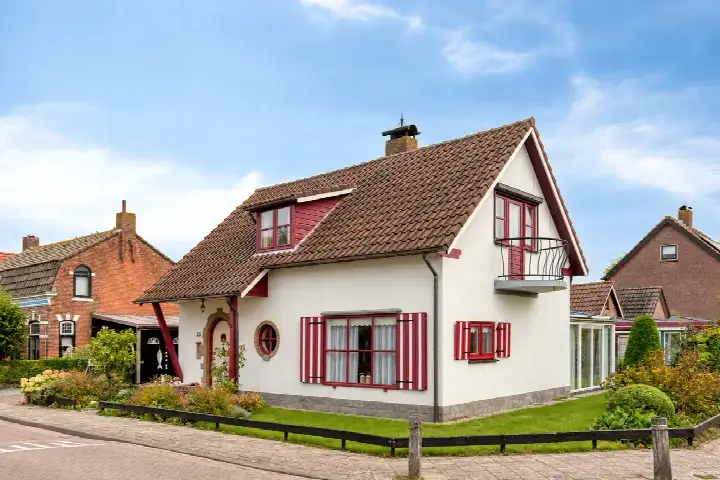
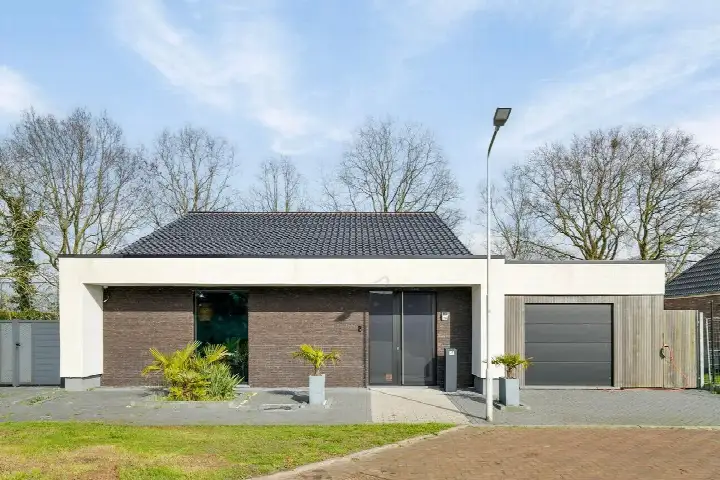
This semi-detached house on Dorpsstraat 52 sits in the heart of Kern Graauw, a village in the municipality of Hulst. Built in 1834, the home carries nearly two centuries of history within its walls. The asking price of €429,000 is on the high side, sitting 39% above the neighbourhood average asking price of €308,875. For context, [semi-detached houses in Hulst] typically command different price points.
Inside the home
This listing does not state the energy label, so that information is missing from the agent's description. The home spans two floors and includes two rooms, one bedroom and one bathroom. The living area is listed at 154 m² by the agent, while the BAG registration records 163 m². Similarly, the plot measures 1,070 m² according to the agent, but the BAG registration states 435 m². The total volume comes to 547 m³.
Life in Kern Graauw
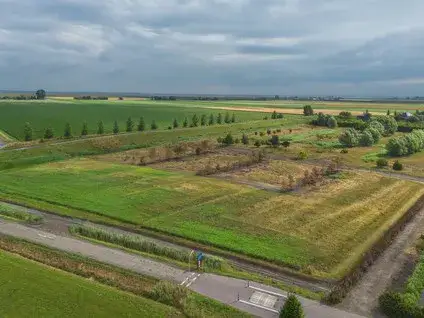
[The Kern Graauw neighbourhood] is home to around 590 residents, with a mix of ages and household types. Residents across the municipality of Hulst give their living environment an average score of 7.66, based on seven reviews. One resident describes it as a "cosy neighbourhood," while another notes it is "beautiful and quiet" but adds that "everything is so far away." A third resident calls it "a fantastic little village, lovely forest, nice people."
Amenities and transport
Daily errands require a bit of travel from this address. The nearest supermarket, a SPAR, is about 5.7 km away, with Lidl, Jumbo, Aldi and Albert Heijn all roughly 7 km distant. Primary school Ter Doest is just around the corner, and a childcare centre is similarly close. The nearest GP, Huisartsenpraktijk Pallion, and pharmacy, Service Apotheek Nobel, are both in Hulst, about 5 km away. Bus line 589 stops at Graauw, Oude Kaai just 134 m from the door. The nearest train station, Rilland-Bath, is 11 km away. [The municipality of Hulst] covers this rural area.
WOZ and address data
The WOZ value for this property is not stated in the available data. Regarding address-level risks, the noise from road traffic is measured at 52 dB Lden, which is above the noise standard, based on 2022 data. The foundation risk indication is elevated, with the home built in 1834 on clay soil, potentially with wooden piles or a shallow foundation. In this postcode area, 94% of properties were built before 1970, and 2% of properties in the neighbourhood have an elevated risk of pile rot. These are area-level indications from public data sources, not an inspection of this specific home. Pluvial flooding risk at heavy rain is medium, while current flood risk is low and heat stress is low, rising to medium by 2050.
Source and agent
At the time of writing, the home is offered via multiple channels, including Zeeuwz Makelaardij. The listing is also available through Huispedia.
This summary was generated with AI and may contain errors. Always verify the details with the provider.
Features
Details of this home
Transfer
Price
Energy
 Save up to € 400 on your energy billCompare now
Areas and volume
 Insure your home and belongingsGet insured
Layout
Construction
Outdoor space
The WOZ value is set annually by the municipality with 1 January as its reference date, and therefore lags the market by about a year. It is an estimated market value, not a sale price.
Frequently asked questions
About Dorpsstraat 52, Graauw
What is the asking price for this home?
The asking price is €429,000. This is 39% above the neighbourhood average asking price of €308,875, placing it on the high side compared to other homes currently for sale in Kern Graauw. The price per square metre, based on the agent's listed living area of 154 m², comes to €2,786.
How many rooms does this home have?
According to the agent's listing, the home has two rooms in total: one bedroom and one bathroom, spread over two floors. The living area is listed at 154 m² by the agent, while the BAG registration records 163 m². The total volume of the home is 547 m³.
What is the WOZ value of this property?
The WOZ value for this property is not stated in the available data. The WOZ is the municipal valuation used for tax purposes, but in this case it has not been published alongside the listing details.
What are the address-level risk indications for this home?
The foundation risk indication is elevated, as the home was built in 1834 on clay soil, potentially with wooden piles or a shallow foundation. In this postcode area, 94% of properties were built before 1970. These are area-level indications from public data, not an inspection of this specific home. Pluvial flooding risk at heavy rain is medium.
What amenities are nearby?
The nearest supermarket, a SPAR, is about 5.7 km away. Primary school Ter Doest is just 172 m from the home, and a childcare centre is similarly close at 300 m. The nearest GP and pharmacy are both in Hulst, roughly 5 km away. The nearest hospital, Liduina, is about 6 km away.
How is the public transport connection?
Bus line 589 stops at Graauw, Oude Kaai, just 134 m from the home, and also at Graauw, Dorpsstraat at 165 m. The nearest train station is Rilland-Bath, approximately 11 km away. The bus provides local connections, while the train station offers rail links from Rilland-Bath.
What is the neighbourhood like?
Kern Graauw has around 590 residents. Residents across the municipality of Hulst give their living environment an average score of 7.66 based on seven reviews. One resident calls it a "cosy neighbourhood," while another says it is "beautiful and quiet" but notes that "everything is so far away." A third describes it as "a fantastic little village, lovely forest, nice people."
Why is there no energy label in this listing?
The agent has not published this field, so the energy efficiency of the home cannot be assessed from the available information. The address itself is complete, so location and neighbourhood data are accurate.
How does the price compare to other homes in the area?
The asking price of €429,000 is 39% above the neighbourhood average asking price of €308,875. The average asking price per square metre in the neighbourhood is €2,214, while this home is listed at €2,786 per square metre based on the agent's living area. The price verdict is that it is on the high side.