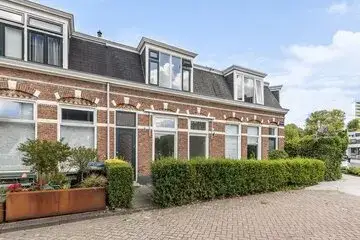
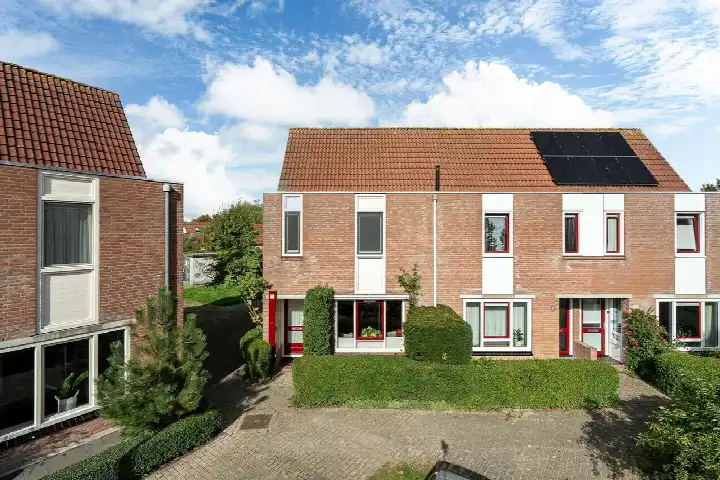
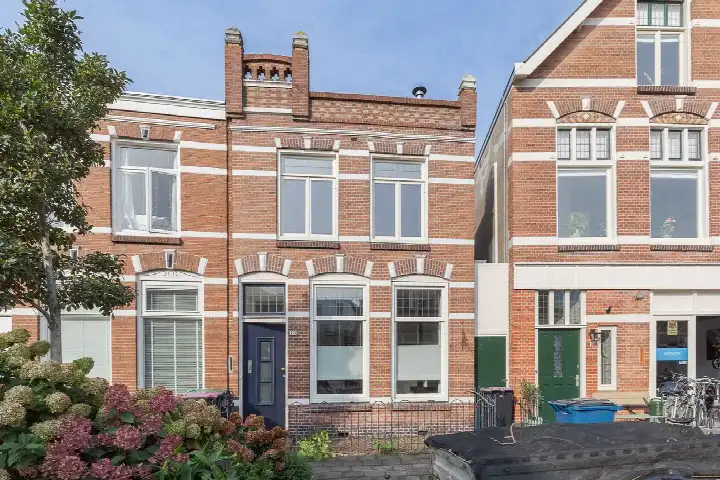
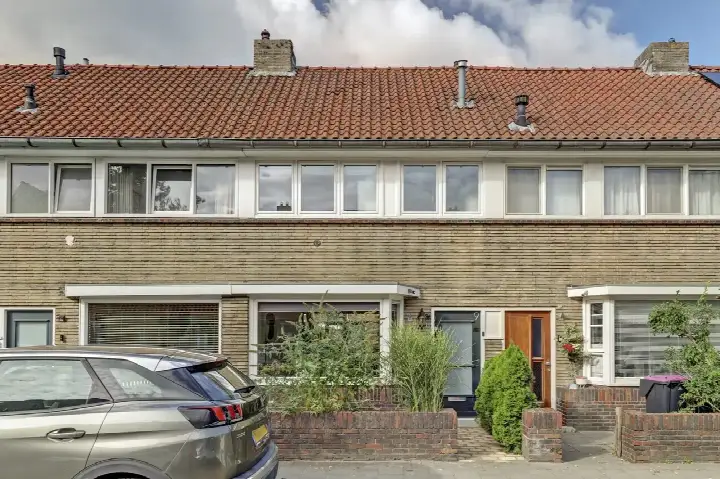
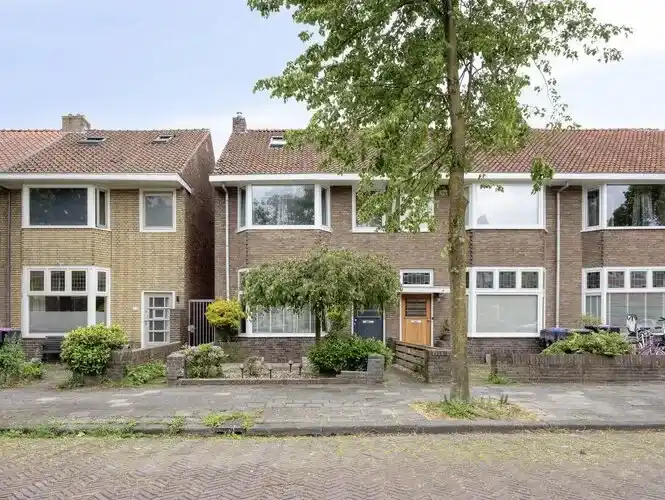
A semi-detached house with character in Leeuwarden
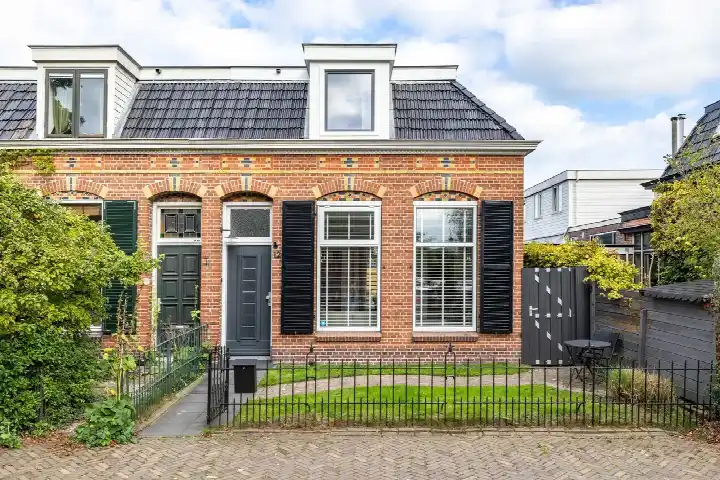
This semi-detached house on Harlingerstraat 21 sits in the Vossepark neighbourhood, a stone's throw from the city centre. Built in 1910, it has the stately feel of a bygone era. The last known asking price of €290,000 was on the high side compared to the neighbourhood average of €279,300, but it was in line with the median of €225,000 when you consider the size. For context, there were at the time 15 semi-detached homes for sale in the area, and the average price per square metre here was €2,937. You can compare it with other semi-detached houses in Leeuwarden. This home has not been online since 18 September 2026.
What the listing tells us about the home
The agent listed the home as a semi-detached house built in 1910 with an energy label E. The living area is 95 m² according to the BAG registration, and the plot is 112 m². No further details about the layout, number of rooms, or installations were provided in the listing.
Life in Vossepark
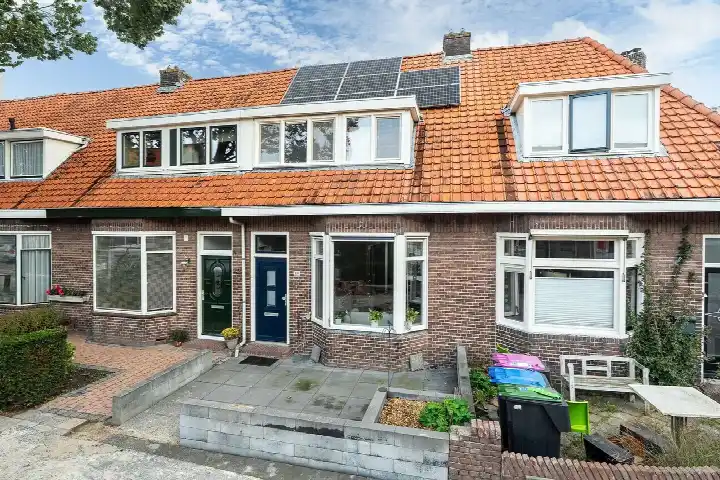
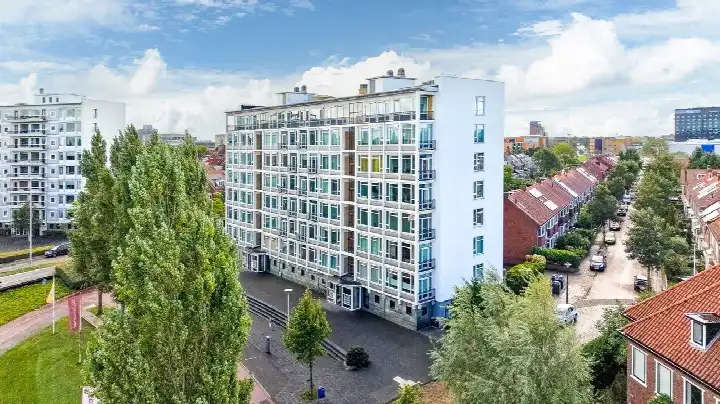
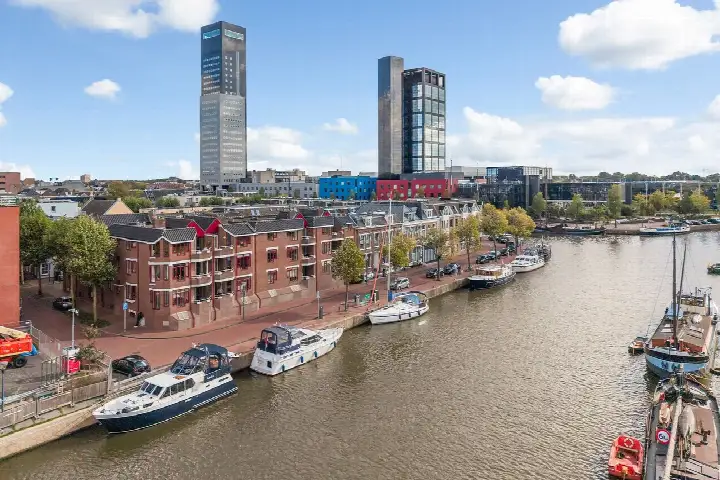
Vossepark is a lively, urban neighbourhood with a mix of stately homes and workers' cottages. Residents of the municipality of Leeuwarden give their area an average score of 7.32 out of 10, based on 54 reviews. One resident describes it as an "atmospheric neighbourhood with nice neighbours" where "you can feel the history" and walk straight into the city centre. Another, however, shares a negative experience, mentioning nuisance from neighbours and safety concerns. The neighbourhood has 3,725 residents, with a high proportion of single-person households (45%). You can read more about the Vossepark neighbourhood.
Amenities and getting around
Your daily errands are covered: Albert Heijn and Jumbo are both just around the corner, and there's a SPAR a couple of streets away. For primary education, Openbaar IKC De Vosseburcht is a five-minute walk, and there are several other schools nearby. The GP, Compas Huisartsenpraktijk, is a ten-minute walk, and the pharmacy is even closer. Bus stops are on your doorstep: Harlingersingel with lines 60, 66, and 71 is just around the corner, and Leeuwarden train station is a ten-minute walk. For more on the wider area, see the municipality of Leeuwarden. As for address-level risks: road traffic noise is above the norm at 55 dB, while rail and air traffic are within limits. The foundation risk indication is medium, based on the area's clay soil and the fact that 59% of properties in this postcode were built before 1970. Pluvial flooding risk is medium, but flood risk from rivers is low, both now and in 2050. These are area-level indications, not an inspection of this specific home.
About the listing
When this home was still on the market, it was offered exclusively via Duinstra Melis Makelaars on Funda.
This summary was generated with AI and may contain errors. Always verify the details with the provider.
Features
Details of this home
Transfer
Price
Energy
 Save up to € 400 on your energy billCompare now
Areas and volume
 Insure your home and belongingsGet insured
Layout
Construction
Outdoor space
The WOZ value is set annually by the municipality with 1 January as its reference date, and therefore lags the market by about a year. It is an estimated market value, not a sale price.
Frequently asked questions
About Harlingerstraat 21, Leeuwarden
How did the asking price compare to other homes in the neighbourhood?
The asking price of €290,000 was above the neighbourhood average of €279,300 and the median of €225,000. However, the average price per square metre here was €2,937, and this home was priced at €3,053 per m² based on the BAG living area. At the time, 15 semi-detached homes were for sale in Vossepark, with prices ranging from €209,500 to €585,000.
What is the energy label and what does it mean?
The home has energy label E. In the neighbourhood, most of the current supply (66.7%) has label C, and only 6.7% has label A. No insulation features were mentioned in the listing.
What is the WOZ value of this home?
The WOZ is the municipal valuation on a reference date and is not the same as the market value.
What are the risks regarding foundation and flooding?
The foundation risk indication for this address is medium, based on area-level data: the home was built in 1910 on clay soil, and 59% of properties in the postcode area date from before 1970. Pluvial flooding (from heavy rain) has a medium risk, while flood risk from rivers is low, both now and in 2050. These are area-level indications, not an inspection of this specific home.
What amenities are within walking distance?
Albert Heijn and Jumbo supermarkets are just around the corner, and there's a SPAR a couple of streets away. Primary schools like Openbaar IKC De Vosseburcht are a five-minute walk. The GP is a ten-minute walk, and the pharmacy is even closer. Bus stops with lines 60, 66, and 71 are on your doorstep, and Leeuwarden train station is a ten-minute walk.
What is the Vossepark neighbourhood like?
Vossepark is an urban neighbourhood with a mix of stately homes and workers' cottages. Residents of the municipality give it an average score of 7.32 out of 10. Some praise its atmosphere and proximity to the city centre, while others mention nuisance and safety concerns. The neighbourhood has 3,725 residents, with many single-person households.
How many bedrooms does this home have?
The living area is 95 m² according to the BAG registration, but no further layout details are provided.
Is there a garden or outdoor space?
The listing did not mention any garden, balcony, or other outdoor space. The plot size is 112 m² according to the BAG registration, but its use is not specified.
What public transport options are nearby?
The nearest bus stop is Leeuwarden, Harlingersingel, just around the corner, with lines 60, 66, and 71. Leeuwarden train station is a ten-minute walk away, offering national rail connections.
Why were there no property details in this listing?
The listing did not state details such as the number of rooms, bedrooms, bathrooms, or any installations like insulation or heating. This was common for some listings, and the information might be available upon request from the agent.