Kasteellaan 100
Woudhuis, Apeldoorn
 Area
AreaA semi-detached home in Woudhuis
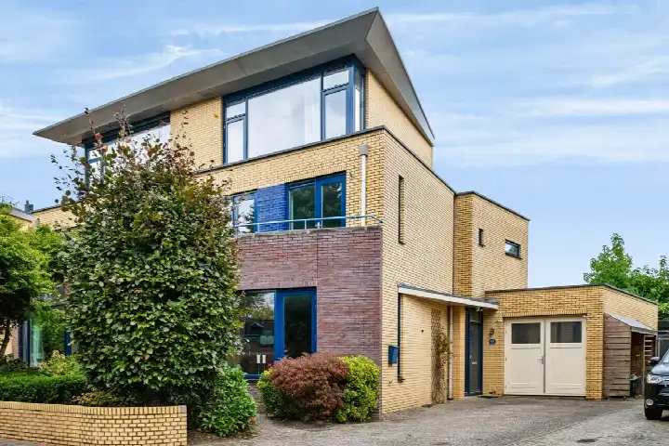
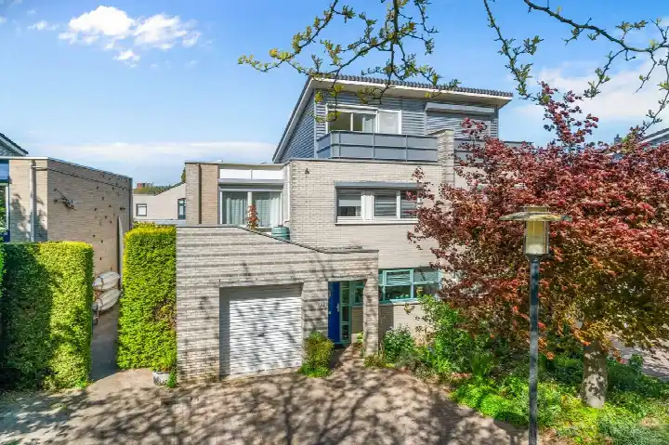
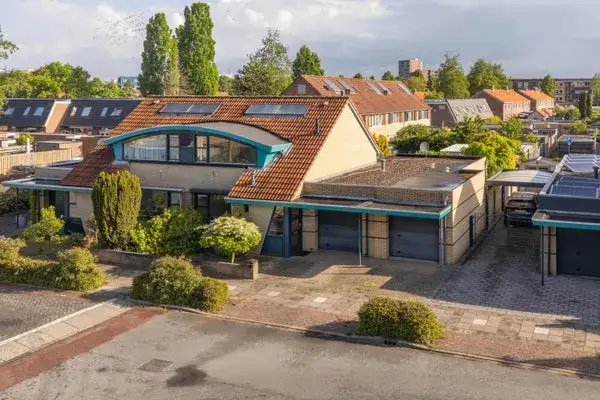
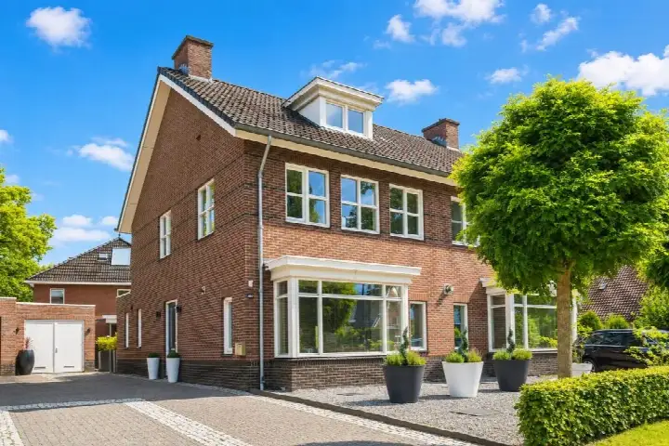
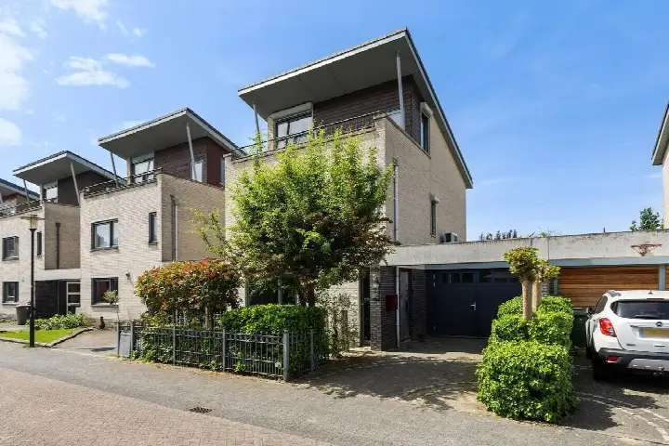
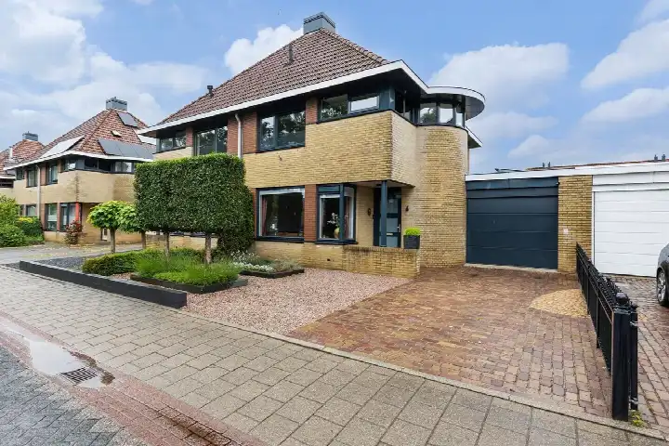
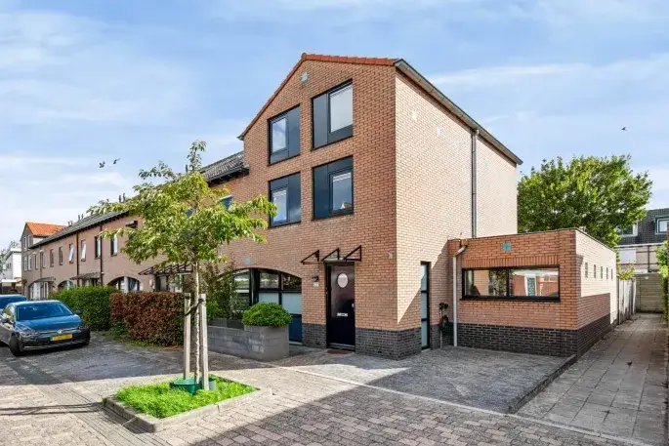
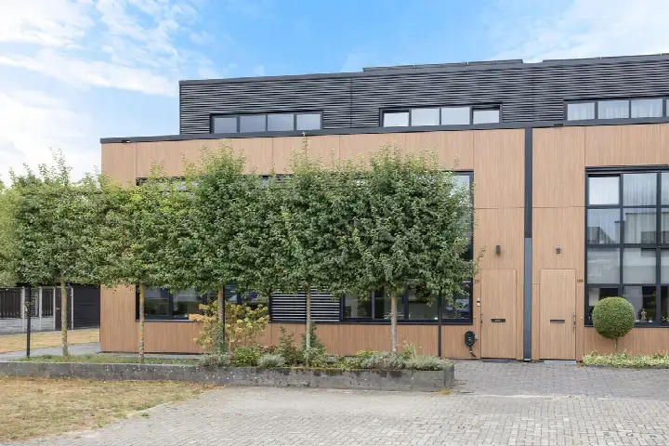
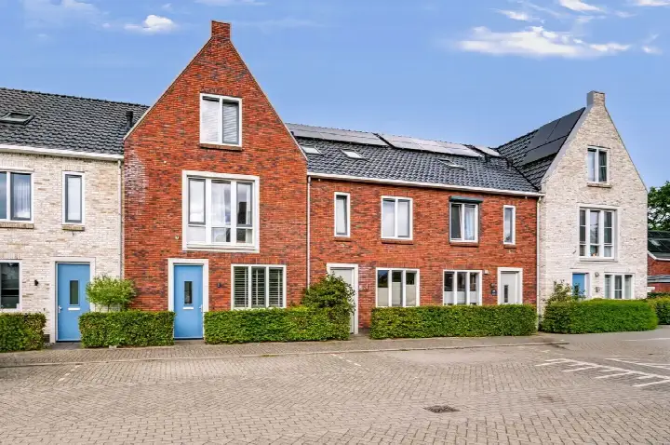
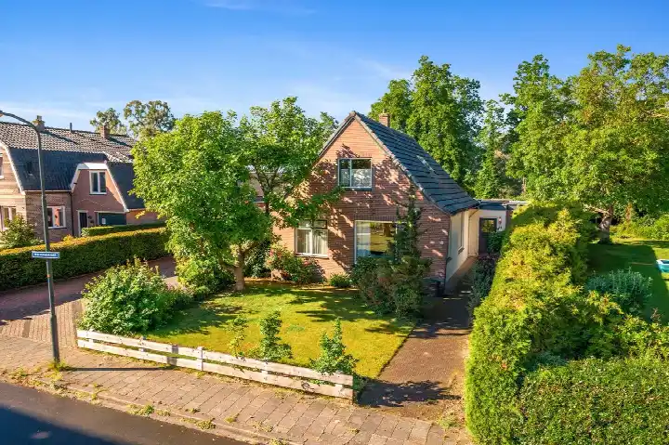
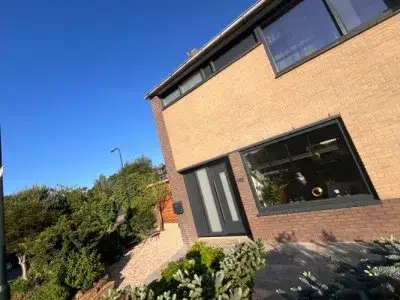
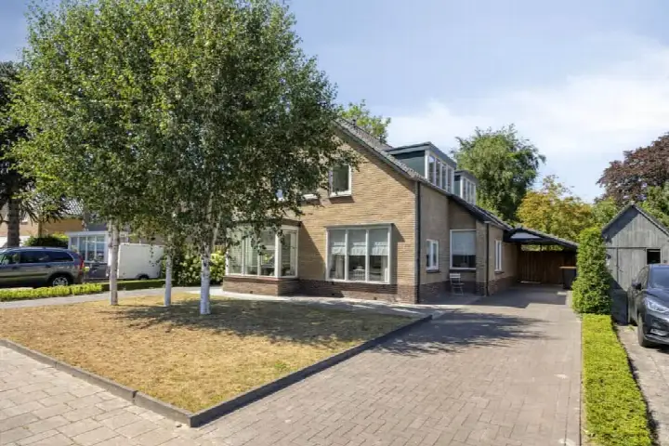
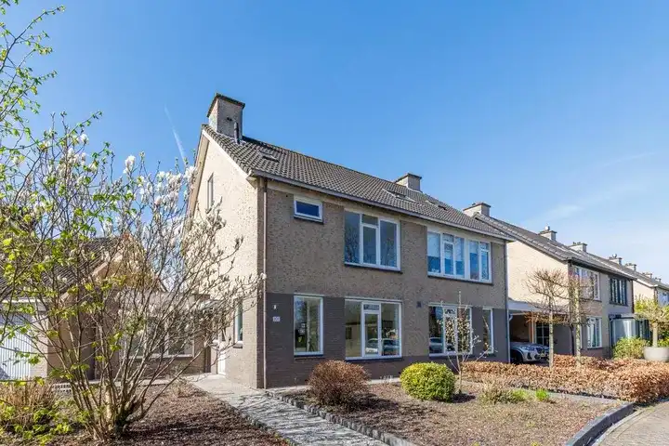
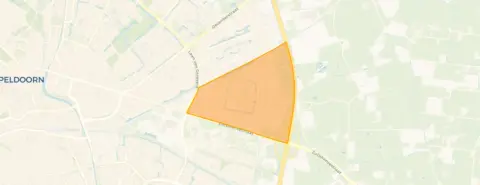
Tucked away in the Woudhuis neighbourhood on the eastern edge of Apeldoorn, this semi-detached house from 1997 offers a calm, residential setting with an open view. The asking price of €649,500 works out at €3,889 per m² based on the agent's listing. Compared with the average asking price in the neighbourhood, the price is in line with the market. For context, there are currently 19 homes for sale in Woudhuis, with an average asking price of €673,026. If you're weighing up your options, it's worth comparing with other [semi-detached houses in Apeldoorn]( /koopwoningen/apeldoorn/twee-onder-een-kapwoningen/).
Inside the house
Step inside and you'll find a generous 167 m² of living space spread over two floors, with a volume of 540 m³. The layout includes six rooms, five of which are bedrooms, plus one bathroom. The agent highlights a garden at the rear of 88 m², accessible from the back, with an east-facing orientation, and there's also a balcony and a parking space. The home is fully insulated, with roof, wall and floor insulation as well as HR glazing. Heating comes from a combi boiler, a wood stove and underfloor heating. It's freehold, so you own the property outright.
Life in Woudhuis
Woudhuis is a neighbourhood where residents feel at home. Based on six reviews, it scores an average of 8.65 out of 10. One resident says: "Cosy neighbourhood, helpful neighbours and cheerful houses!". Another adds: "it's cosy, lots of people around you. plenty of walking spots also for walking your dog". A third resident, who grew up here, mentions "many playgrounds and nice neighbours. A cosy neighbourhood for children and (young) families." The neighbourhood counts around 5,880 residents, and most of the housing stock dates from between 1990 and 2010. It's a moderately urban area, with an address density of 1,465 per km². For a closer look at what the area offers, see [the Woudhuis neighbourhood]( /buurt/woudhuis-apeldoorn/).
Amenities and transport
Daily errands are well covered around here. The Dirk supermarket is just around the corner, with an Albert Heijn a ten-minute walk away. For primary education, PCBO Regenboog-Woudhuis is a couple of streets away, and there are several other primary schools within walking distance. The nearest GP, Huisartsenpraktijk De Linie, and the pharmacy, Apotheek De Linie Apeldoorn, are both a ten-minute walk from the front door. Public transport is handy too: the bus stop Apeldoorn, Houttuinen-Noord is on your doorstep, served by lines 16 and 17. The train station Apeldoorn Osseveld is a ten-minute walk away. All of this sits within [the municipality of Apeldoorn]( /gemeente/apeldoorn/).
WOZ value and address data
The WOZ value, set by the municipality on 1 January 2025, is €556,000. The asking price sits 17% above that figure. Between 2020 and 2025, the WOZ value rose by 54%, from €360,000 to €556,000. As for the address itself, the road-traffic noise level is 49 dB Lden, which is above the noise standard, while railway noise is 34 dB Lden, below the standard. The foundation risk indication is low, with sandy soil. For climate, pluvial flooding at heavy rain is elevated, while flood risk is low now and in 2050, and heat stress is low now but medium by 2050. These are area-level indications from public data, not an inspection of this specific home.
Source
At the time of writing, the home is offered via multiple channels, including Goos woning- en bedrijfsmakelaars.
This summary was generated with AI and may contain errors. Always verify the details with the provider.
Features
Details of this home
Transfer
Price
Energy
 Save up to € 400 on your energy billCompare now
Areas and volume
 Insure your home and belongingsGet insured
Layout
Construction
Outdoor space
The WOZ value is set annually by the municipality with 1 January as its reference date, and therefore lags the market by about a year. It is an estimated market value, not a sale price.
Frequently asked questions
About Kasteellaan 100, Apeldoorn
What is the asking price for this semi-detached house?
The asking price is €649,500. That works out at €3,889 per m² based on the agent's listed living area of 167 m². Compared with the average asking price in the Woudhuis neighbourhood, which is €673,026, the price is in line with the market. The neighbourhood currently has 19 homes for sale, with asking prices ranging from €389,500 to €1,850,000.
How many bedrooms does this home have?
According to the agent, the home has six rooms in total, of which five are bedrooms, plus one bathroom. The living area is 167 m², spread over two floors, with a volume of 540 m³. There's also a balcony and a garden at the rear of 88 m², accessible from the back.
What is the WOZ value of this property?
The WOZ value, set by the municipality on 1 January 2025, is €556,000. The asking price of €649,500 is 17% above that WOZ value. Over the past five years, the WOZ value has risen by 54%, from €360,000 in 2020 to €556,000 in 2025. The WOZ value is the municipal valuation for tax purposes, not the current market value.
What are the noise levels around this address?
According to public data, the road-traffic noise level at this address is 49 dB Lden, which is above the noise standard. Railway noise is 34 dB Lden, which is below the standard. These figures come from the Atlas Leefomgeving and are area-level indications, not measurements taken at the property itself.
What supermarkets are nearby?
The nearest supermarket is Dirk, about 837 metres away, which is a ten-minute walk. An Albert Heijn is about 900 metres away, also a ten-minute walk. A Jumbo and a PLUS are both around 1.8 km from the home. In total, there are 30 supermarkets within 5 km of the address.
What schools are close to this home?
The nearest primary school is PCBO Regenboog-Woudhuis, about 512 metres away, which is a five-minute walk. PCBO Regenboog Osseveld is about 606 metres away, and there are several other primary schools within 650 metres. For secondary education, the nearest school is about 3 km away. There are 70 schools within 5 km of the address.
How do residents rate the Woudhuis neighbourhood?
Based on six resident reviews, the neighbourhood scores an average of 8.65 out of 10. One resident describes it as a "Cosy neighbourhood, helpful neighbours and cheerful houses!". Another mentions "plenty of walking spots also for walking your dog". A third resident, who grew up there, highlights the many playgrounds and describes it as "a cosy neighbourhood for children and (young) families".
What public transport options are available?
The nearest bus stop is Apeldoorn, Houttuinen-Noord, about 71 metres away, served by lines 16 and 17. Two other stops on the same lines are within 315 metres. The nearest train station is Apeldoorn Osseveld, about 639 metres away, which is a ten-minute walk.
What is the foundation risk at this address?
The foundation risk indication for this address is low, with sandy soil. This is based on public data from the KCAF and is an area-level indication, not an inspection of the property itself. The home was built in 1997, and the foundation risk level reflects the broader area rather than this specific house.
What is the energy label of this home?
The home has energy label B. According to the agent, the property is fully insulated, with roof insulation, wall insulation, floor insulation and HR glazing. Heating is provided by a combi boiler, a wood stove and underfloor heating. The energy label reflects the home's energy performance as registered.