Kerkstraat 28
Kern Andelst, Overbetuwe
 Area
AreaA spacious family home on a quiet road
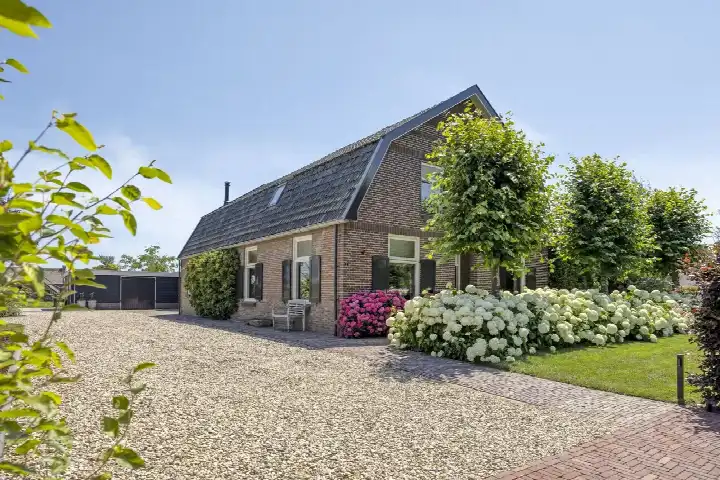
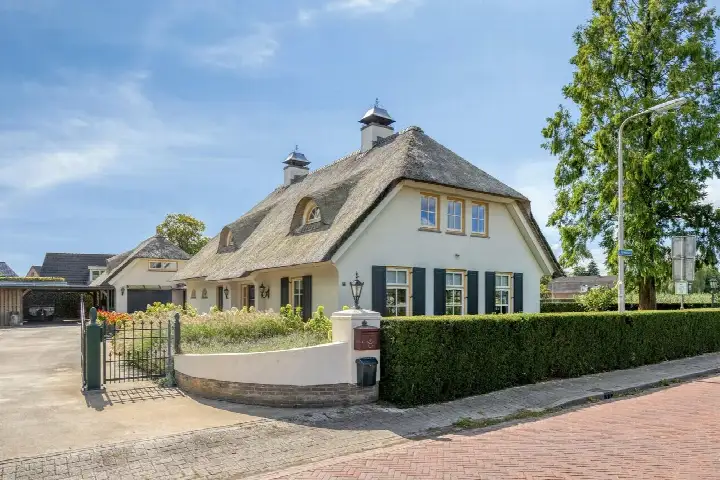
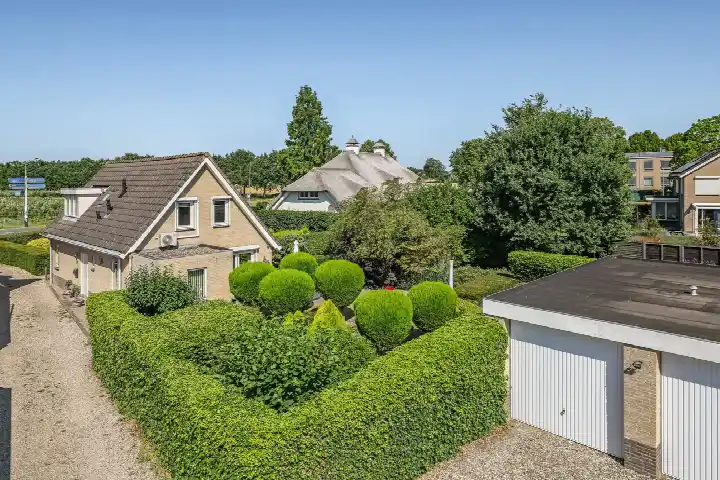
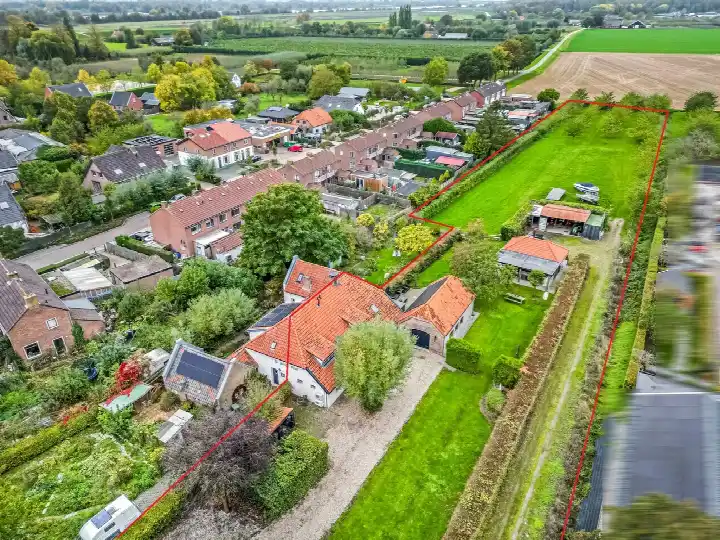
Kerkstraat 28 is a semi-detached house from 1996, sitting on a plot of 1,098 m² in Kern Andelst, a village in the municipality of Overbetuwe. The asking price of €975,000 is in line with the market, according to the precomputed comparison with the neighbourhood average. The home is one of the [semi-detached houses in Overbetuwe] currently on the market.
The home itself
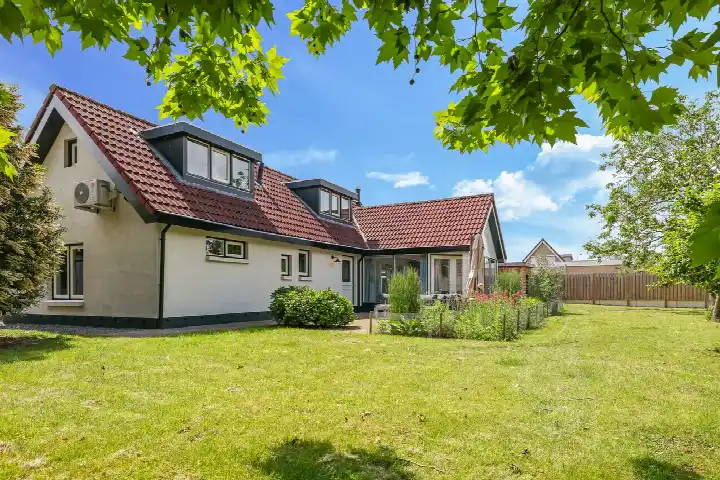
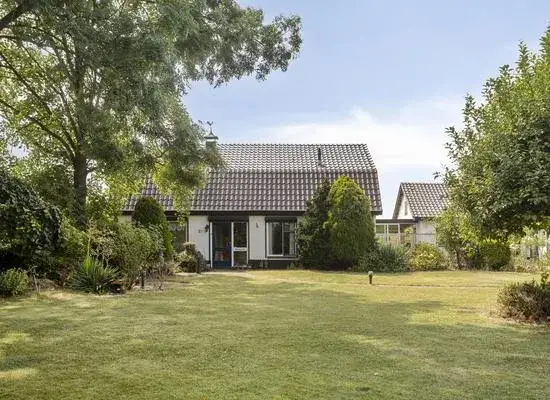
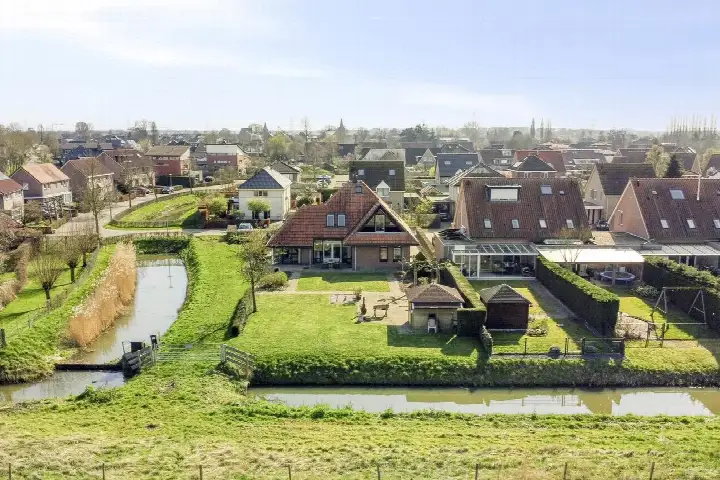
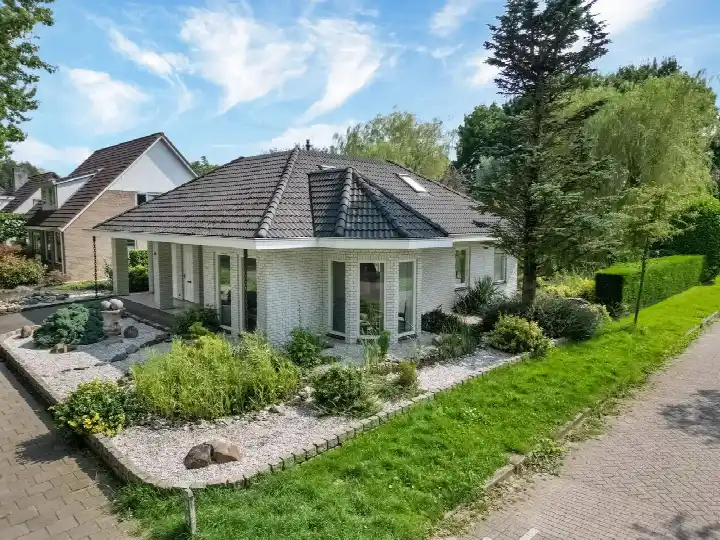
The agent describes a house with 10 rooms, 6 bedrooms and 2 bathrooms spread over 2 floors, with a volume of 1,287 m³. There is a balcony, and the garden consists of a front, side and rear garden of 612 m², with the rear garden facing east and accessible via the back. The property is freehold. According to the agent, the home has roof, wall and floor insulation, double glazing with HR glass, a central heating boiler, a gas fireplace and partial underfloor heating. The BAG registration lists a living area of 188 m², while the agent's listing states 314 m².
Life in Kern Andelst
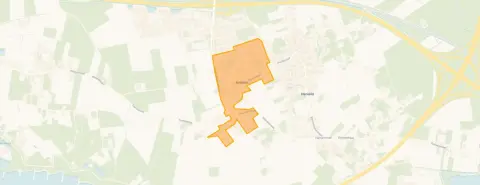
Kern Andelst is a village with around 1,440 residents, where 41% of households have children. Residents across the municipality of Overbetuwe give their living environment an average score of 7.64, based on 22 reviews. One resident says: "I just live my own life." Another notes: "The only thing is that they drive too fast down the street and there are too few parking spaces relative to the number of cars." A third resident describes the area as "Quiet, reasonably social, zero amenities," adding that "social control is fine without everyone interfering with each other." These reviews describe the wider municipality rather than this specific neighbourhood. For more on the area, see [the Kern Andelst neighbourhood].
Amenities and transport
The Coop supermarket is just around the corner, with the Jumbo and Albert Heijn a short drive away. The Clara Fabriciusschool is a couple of streets away, and Basisschool Sint Willibrordus is a ten-minute walk. The GP practice Huisartsencentrum Herveld is just around the corner, while Apotheek Midden-Betuwe in Zetten is a short drive. Bus stop Andelst, Wilhelminastraat is on your doorstep with line 35, and the train station Zetten-Andelst is a ten-minute walk. The area falls under [the municipality of Overbetuwe].
WOZ and address data
No WOZ value is available for this property. Public risk data at address level indicates that road traffic noise is 50 dB Lden, above the noise standard, while railway noise is 32 dB Lden, below the standard. The foundation risk indication is low, though the soil is clay and sensitive to settlement. Pluvial flooding risk is low, current flood risk is elevated, and heat stress is expected to be low now and medium by 2050. These are area-level indications, not an inspection of this specific home.
Source
At the time of writing the home is offered via multiple channels, including Remko Stevens Makelaardij BV.
This summary was generated with AI and may contain errors. Always verify the details with the provider.
Features
Details of this home
Transfer
Price
Energy
 Save up to € 400 on your energy billCompare now
Areas and volume
 Insure your home and belongingsGet insured
Layout
Construction
Outdoor space
Frequently asked questions
About Kerkstraat 28, Andelst
What is the asking price for this semi-detached house?
The asking price is €975,000. This is in line with the market, according to the precomputed comparison with the neighbourhood average asking price of €689,300. The price per square metre is €3,105, based on the agent's listed living area of 314 m².
How many bedrooms and bathrooms does this home have?
According to the agent, the home has 10 rooms, 6 bedrooms and 2 bathrooms spread over 2 floors. The volume is 1,287 m³. There is also a balcony, and the garden consists of a front, side and rear garden of 612 m², with the rear garden facing east.
What is the WOZ value of this property?
The WOZ value is not stated in the available data. The WOZ value is the municipal valuation used for tax purposes, and it is not available for this listing.
What are the noise levels around this address?
Public risk data indicates that road traffic noise at this address is 50 dB Lden, which is above the noise standard. Railway noise is 32 dB Lden, which is below the standard. These are area-level indications based on public data, not measurements taken at the property itself.
What amenities are nearby?
The Coop supermarket is about 625 metres away, and the Clara Fabriciusschool is about 640 metres away. The GP practice Huisartsencentrum Herveld is about 647 metres away. The nearest bus stop, Andelst, Wilhelminastraat, is about 44 metres away with line 35, and the train station Zetten-Andelst is about 1.5 km away.
What is the neighbourhood like?
Kern Andelst has around 1,440 residents, with 41% of households having children. Residents across the municipality of Overbetuwe give their living environment an average score of 7.64 out of 10, based on 22 reviews. One resident mentions that people drive too fast and there are too few parking spaces, while another says social control is fine without everyone interfering.
What is the energy label of this home?
The energy label is A, which is an efficient label. According to the agent, the home has roof, wall and floor insulation, double glazing with HR glass, a central heating boiler, a gas fireplace and partial underfloor heating.
How does the living area compare between the BAG registration and the agent's listing?
The BAG registration lists a living area of 188 m², while the agent's listing states 314 m². Both figures are mentioned here as they come from different sources. The plot area is 1,098 m² according to both the BAG registration and the agent.














-ad671c2b.webp)