Dorpsstraat 14
Kern Slijk-Ewijk, Overbetuwe
 Area
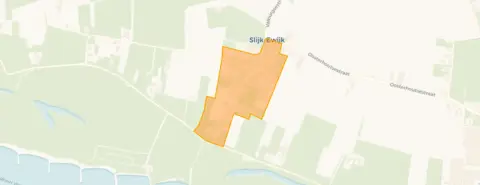
AreaA leafy retreat in Slijk-Ewijk
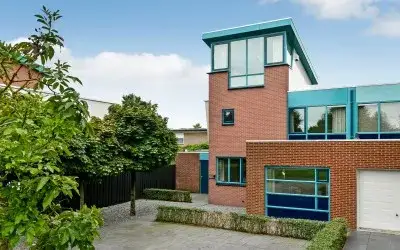
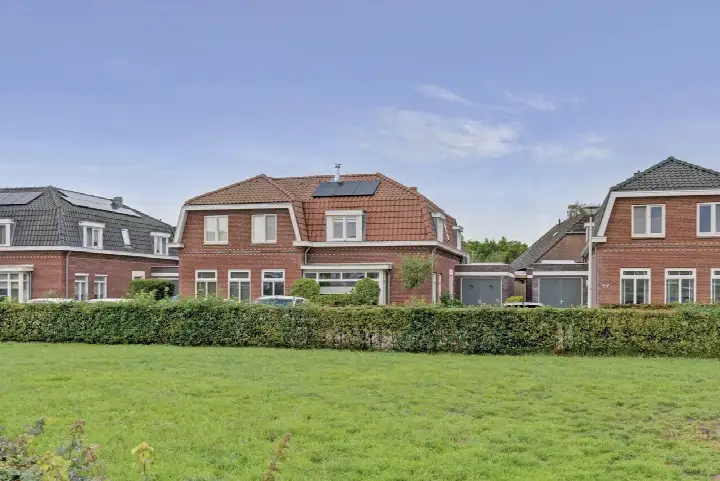
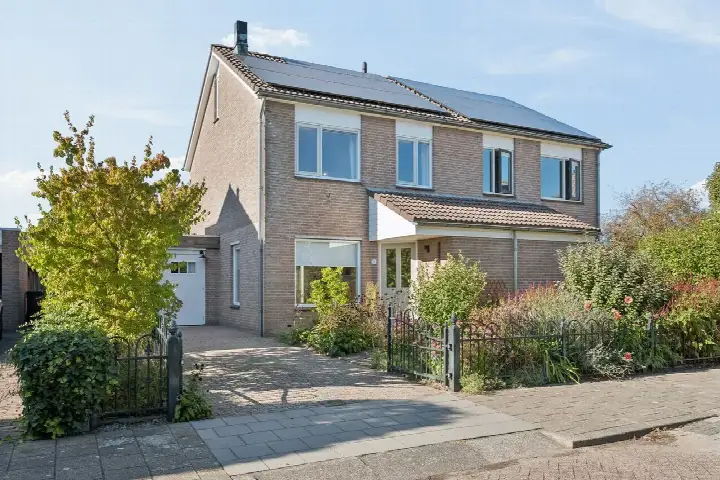
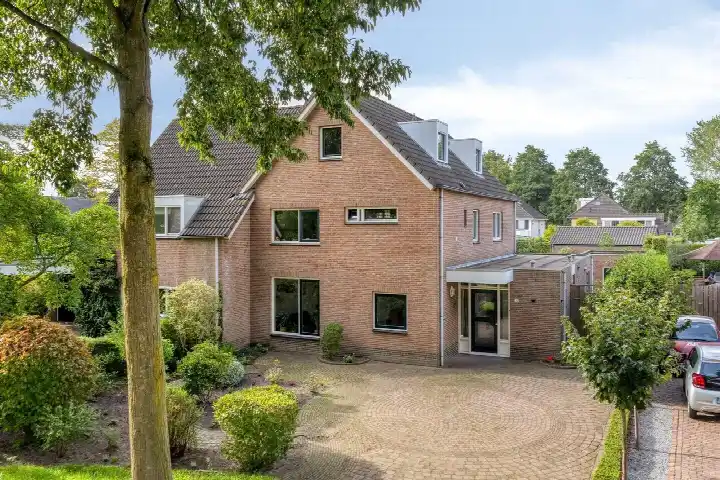
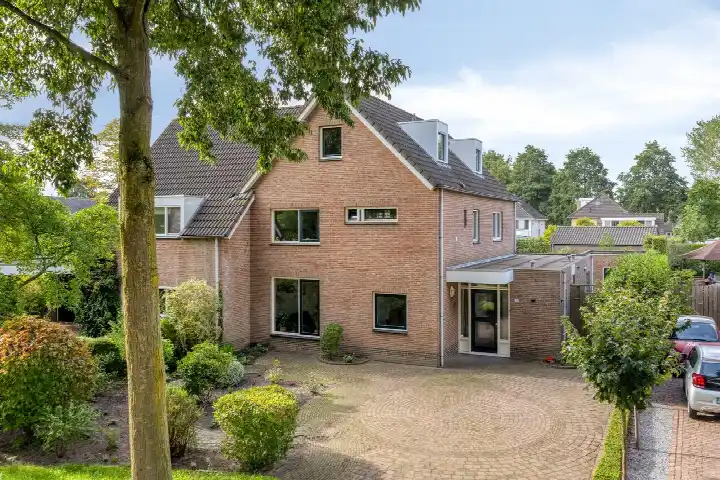
Tucked away on a quiet road with open views and a sheltered position, this semi-detached house from 1885 sits in a wooded setting in Kern Slijk-Ewijk. The home offers 110 m² of living space on a plot that the agent lists as 7,190 m², while the BAG registration records 295 m². At €798,000, the asking price is on the high side compared with other semi-detached houses in Overbetuwe.
Inside the home
This two-storey house has four rooms, including three bedrooms and one bathroom. The agent mentions partial double glazing and a central heating boiler. The garden faces west and, according to the agent, measures 6,156 m². The property is described as being on a quiet road with open views, sheltered, and in a wooded area.
Life in Kern Slijk-Ewijk
With just 240 residents, this is a small, close-knit community. Most homes are owner-occupied single-family houses, and the average household size is 2.1. Residents across the Kern Slijk-Ewijk neighbourhood give their living environment a 7.64 out of 10, based on 22 reviews. One resident notes that people drive too fast and parking is tight, while another appreciates the social control without interference. The reviews reflect the wider municipality, not this neighbourhood specifically.
Amenities and transport
Daily errands require a short drive: the nearest supermarket, an Albert Heijn, is about three kilometres away, and the closest primary school, RK BS Sint Jacobus, is a similar distance. The GP practice in Beuningen is roughly three kilometres off, with a pharmacy nearby. For public transport, bus line 35 stops at Valburg, Strandpark Noord, about 1.8 kilometres away, and the nearest train station is Nijmegen Lent, some 5.4 kilometres from the door. The surroundings belong to the municipality of Overbetuwe.
WOZ and address data
No WOZ value is available for this property. According to public area-level data, the noise from road traffic is 48 dB Lden and from rail traffic 34 dB Lden, both below the legal limit. The foundation risk indication is elevated, based on the 1885 construction on clay soil and the area's characteristics; this is an area-level indication, not an inspection of this home. Pluvial flooding risk is low, while current flood risk is elevated but expected to be low by 2050.
Source and agent
At the time of writing, the home is offered via multiple channels, including Het Woonhart Makelaardij and listings on Vastgoed Nederland and Funda.
This summary was generated with AI and may contain errors. Always verify the details with the provider.
Features
Details of this home
Transfer
Price
Energy
 Save up to € 400 on your energy billCompare now
Areas and volume
 Insure your home and belongingsGet insured
Layout
Construction
Outdoor space
Frequently asked questions
About Dorpsstraat 14, Slijk-Ewijk
What is the asking price for this semi-detached house?
The asking price is €798,000. With a living area of 110 m², that works out to €7,255 per m² based on the agent's listing. The price is on the high side compared with other semi-detached houses in Overbetuwe, but the large plot and wooded setting may justify it for some buyers.
How many bedrooms and bathrooms does the house have?
The house has three bedrooms and one bathroom, spread over two floors. In total there are four rooms. The agent describes the property as having a west-facing garden of 6,156 m², which is unusually large for a semi-detached house.
What is the WOZ value of this property?
The WOZ value is not stated in the available data. The WOZ is the municipal valuation used for taxes, and it is not part of the listing information provided here. Without this figure, it is not possible to compare the asking price with the official valuation.
What are the noise levels around this address?
According to public data, the road traffic noise is 48 dB Lden and rail traffic noise is 34 dB Lden, both for the reference year 2022 and 2023 respectively. These levels are below the legal noise limit. This is an area-level indication, not a measurement at the property itself.
What is the foundation risk for this house?
The foundation risk indication is elevated, based on the house being built in 1885 on clay soil. The area data suggests a possible risk of wooden piles or shallow foundations. This is an area-level indication from public sources, not an inspection of this specific home.
Which supermarkets are nearby?
The nearest supermarket is an Albert Heijn at about 2.9 kilometres, followed by a Lidl at 3.0 kilometres and an Aldi at 3.1 kilometres. These are within a short drive, but not within walking distance. The village itself has limited amenities, so a car is practical for groceries.
What public transport options are available?
The nearest bus stop is Valburg, Strandpark Noord, about 1.8 kilometres away, served by bus line 35. There is also a stop at Oosterhout, Park15 West with line 3, at 1.8 kilometres. The nearest train station is Nijmegen Lent, approximately 5.4 kilometres away.
What is the neighbourhood like?
Kern Slijk-Ewijk is a small village with about 240 residents. Most homes are owner-occupied single-family houses. Residents across the municipality rate their living environment 7.64 out of 10, with comments about traffic speed and parking, but also appreciation for the social control. The reviews reflect the wider municipality, not just this neighbourhood.
Is there a garden and what is its orientation?
Yes, the house has a garden facing west, according to the agent. The agent lists the garden size as 6,156 m², which is substantial. The property is described as having open views and a sheltered position in a wooded area.
What is the energy label and what does it mean?
The energy label is C. This label indicates moderate energy efficiency, so heating costs are likely to be average. The agent mentions partial double glazing and a central heating boiler. The label is based on the property's characteristics and does not reflect the condition of the structure.










-ad671c2b.webp)