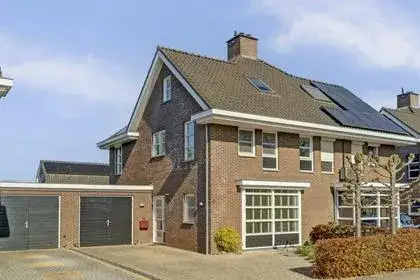
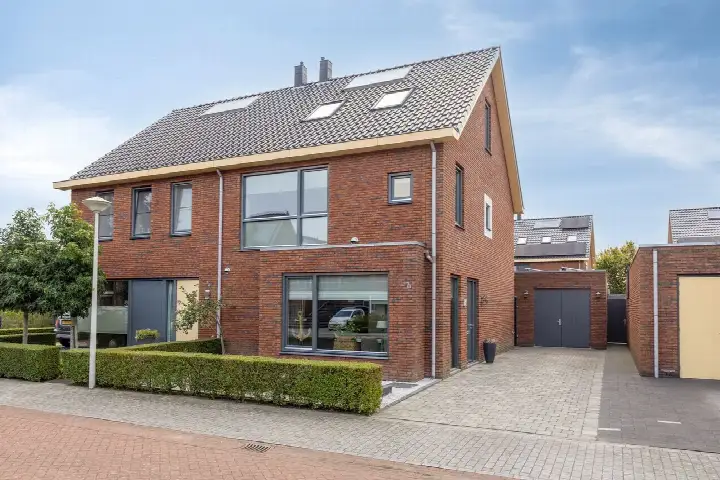
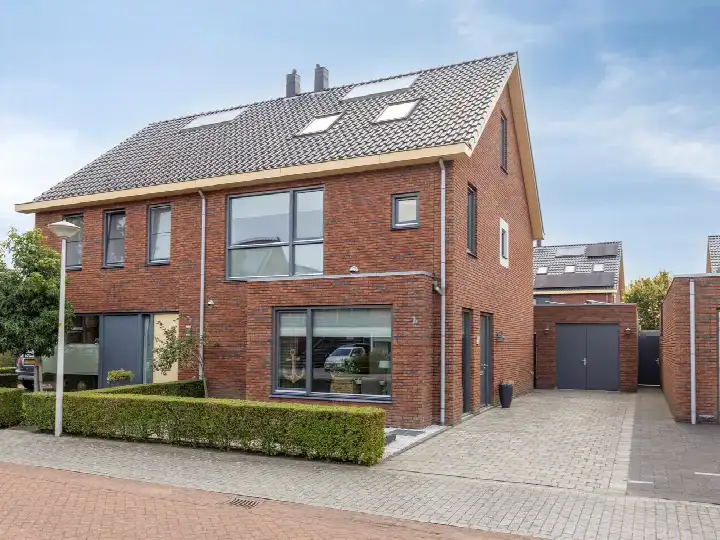
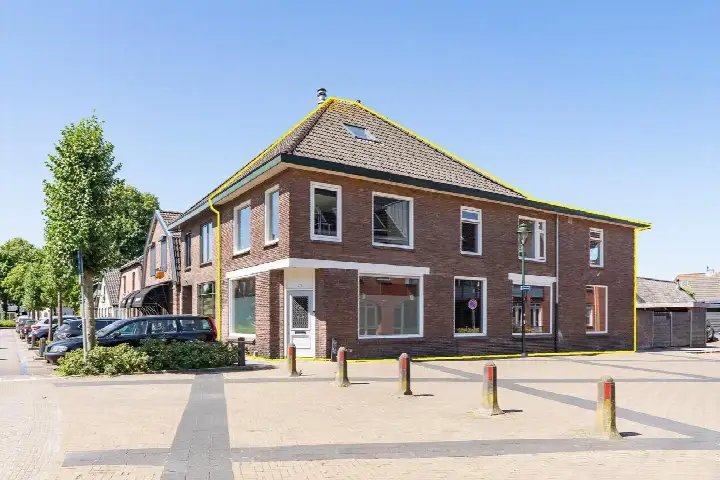
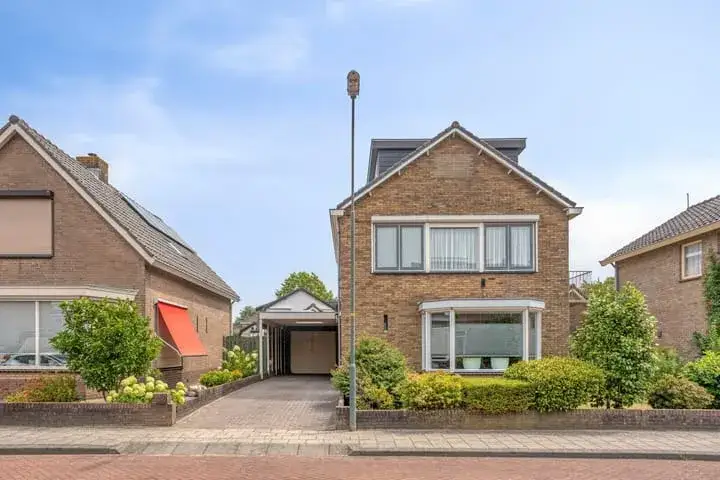
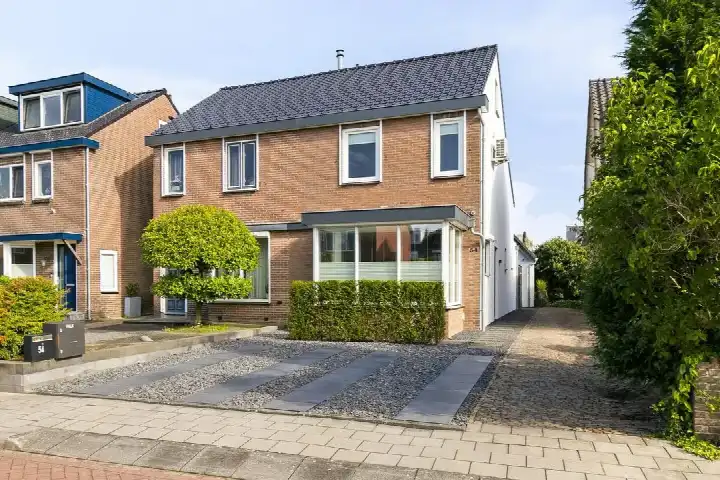
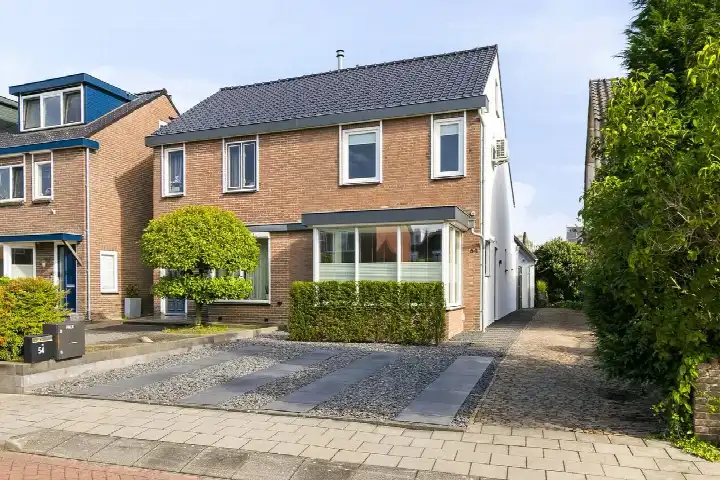
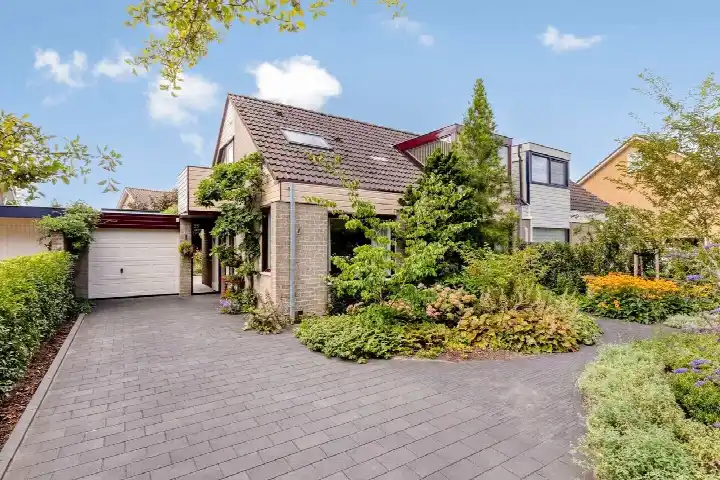
A semi-detached home on Oosteinde
This semi-detached house from 1940 sits on Oosteinde in Scherpenzeel, a village in the municipality of Scherpenzeel. With a price of €675,000, the asking price is on the high side compared with the neighbourhood average asking price of €605,874. The home is one of the [semi-detached houses in Scherpenzeel]( /koopwoningen/scherpenzeel/twee-onder-een-kapwoningen/) currently on the market.
The home itself
The agent describes this as a five-room home with three bedrooms, one bathroom and three floors, with a volume of 522 cubic metres. It has a rear garden and a detached brick garage, and it is offered with full ownership. According to the agent, the home has HR glazing and a central heating boiler. The living area is listed as 168 square metres in the BAG registration, while the agent lists 124 square metres. The plot is 577 square metres in both sources.
Life in Scherpenzeel
Scherpenzeel is a village where residents of the district give an average score of 8.63, based on one review. A resident says: "It's a newly built neighbourhood, it's a clean and pleasant neighbourhood with a good community. There's also a school within a 2-minute walk and it's easy to get to the village." The district has around 9,090 inhabitants, and about 73 percent of the homes are owner-occupied. This is [the Scherpenzeel neighbourhood]( /buurt/scherpenzeel-scherpenzeel/) as a whole.
Amenities and transport
For daily errands, Aldi is just around the corner and Jumbo is a couple of streets away. The nearest primary school, Christelijke Basisschool De Stifthorst, is a ten-minute walk, and Huisartsenpraktijk De Molen is a couple of streets away. The pharmacy, BENU Apotheek Scherpenzeel, is also a couple of streets away. Bus line 80 stops at Scherpenzeel, De Voorposten on your doorstep, and the nearest train station is Veenendaal West, about six kilometres away. This is all within [the municipality of Scherpenzeel]( /gemeente/scherpenzeel/).
WOZ and address data
No WOZ value is available for this home. According to public address-level risk data, the noise from road traffic is 56 dB Lden, which is above the noise standard, while industrial noise is 47 dB Lden, below the standard. The foundation risk indication is low, based on the soil type being sand. The area-level indication for pluvial flooding at heavy rain is elevated, and the current flood risk is elevated, while the flood risk for 2050 is low. These are area-level indications, not an inspection of this specific home.
Source
At the time of writing, the home is offered via multiple channels, including T&A Van Es, wij staan altijd voor u klaar!.
This summary was generated with AI and may contain errors. Always verify the details with the provider.
Features
Details of this home
Transfer
Price

Areas and volume
Layout
Construction
Outdoor space
Frequently asked questions
About Oosteinde 41, Scherpenzeel (Ge)
What is the asking price for this semi-detached house?
The asking price is €675,000. Compared with the average asking price in the neighbourhood of €605,874, this is on the high side, about 11 percent above that average. The price per square metre, based on the agent's listed living area of 124 square metres, is €5,444, which is about 10 percent above the neighbourhood average of €4,946 per square metre.
How many rooms and bedrooms does this home have?
According to the agent, the home has five rooms in total, including three bedrooms and one bathroom, spread over three floors. The volume is 522 cubic metres. The living area is listed as 168 square metres in the BAG registration, while the agent lists 124 square metres. The plot is 577 square metres.
What is the energy label of this home?
The energy label is D. This is a mid-range label, so energy costs will be moderate compared with more efficient labels. The home was built in 1940, and the agent notes that it has HR glazing and a central heating boiler. In the neighbourhood, about 20 percent of homes have an energy label D or lower.
What is the foundation risk for this address?
The foundation risk indication for this address is low, according to public data. This is based on the soil type being sand. The home was built before 1970, in 1940. This is an area-level indication, not an inspection of the specific home. The risk of pluvial flooding at heavy rain is elevated, and the current flood risk is elevated, while the flood risk for 2050 is low.
What supermarkets are near this home?
Aldi is about 666 metres away, and Jumbo is about 818 metres away, so both are within a short walk. SPAR express is about 1.9 kilometres away, PLUS is about 2.5 kilometres away, and Hoogvliet is about 3.5 kilometres away. There are five supermarkets within five kilometres of the home.
What schools are close to this home?
The nearest primary school is Christelijke Basisschool De Stifthorst, about 2.4 kilometres away, with 173 pupils. Christelijke Basisschool de Borgwal is about 3 kilometres away, with 250 pupils. There are also special education schools within about 4.8 kilometres, including J.H. Donnerschool and J.H. Donnerschool VSO.
What public transport options are available?
The nearest bus stop is Scherpenzeel, De Voorposten, about 115 metres away, served by bus line 80. Another stop, Scherpenzeel, Doornboomspark, is about 391 metres away, also on line 80. The nearest train station is Veenendaal West, about 5.9 kilometres away.
What is the neighbourhood like according to residents?
Residents of the district give an average score of 8.63, based on one review. A resident says: "It's a newly built neighbourhood, it's a clean and pleasant neighbourhood with a good community. There's also a school within a 2-minute walk and it's easy to get to the village." The district has about 9,090 inhabitants, with 37 percent of households having children.