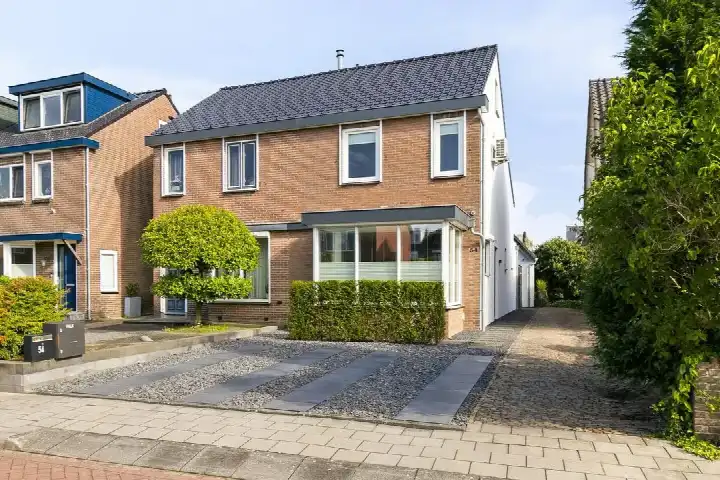
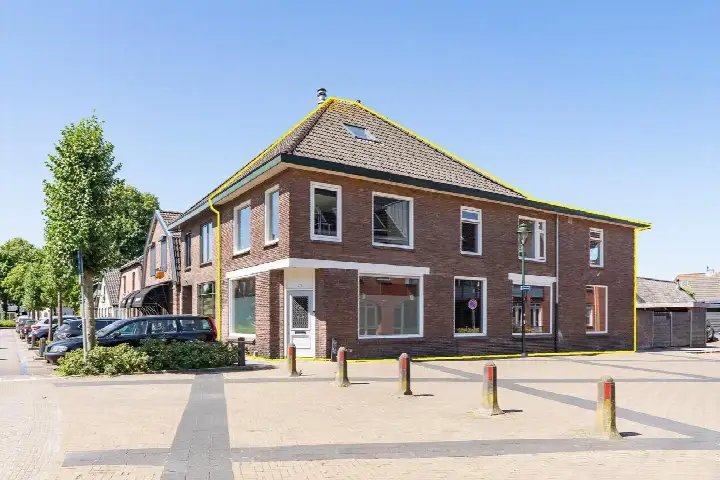
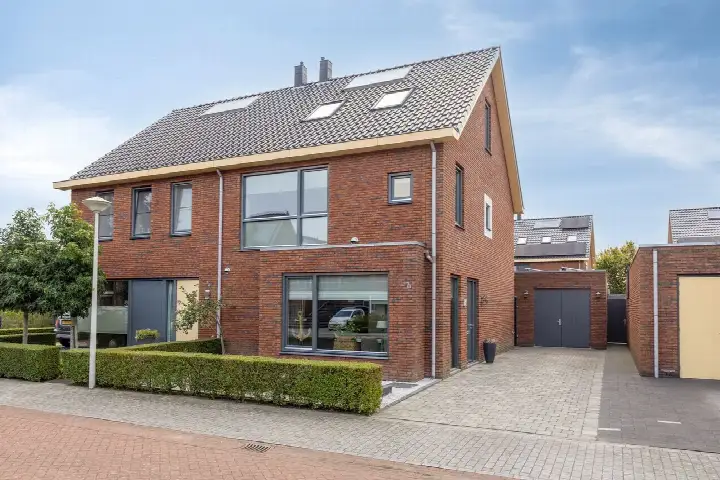
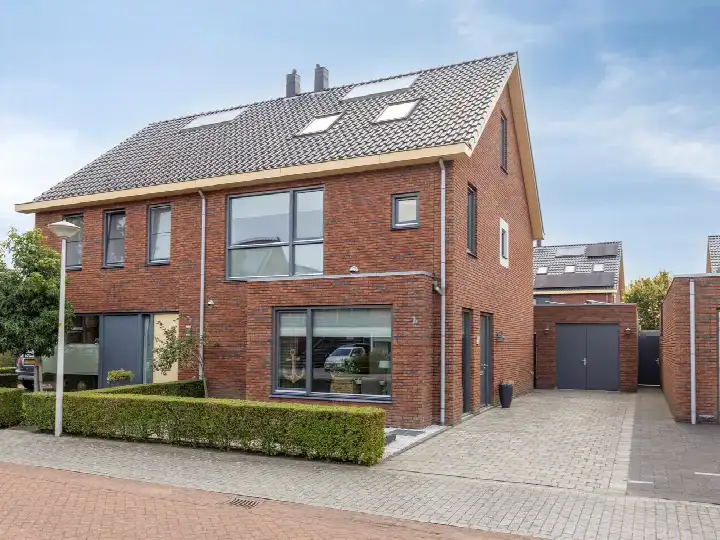
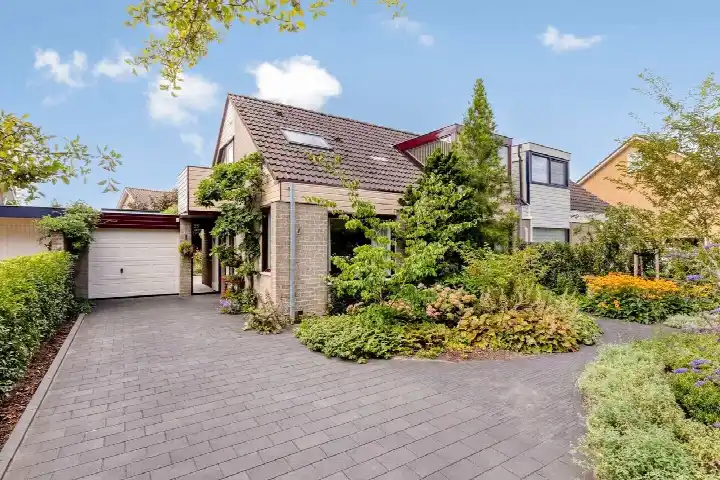
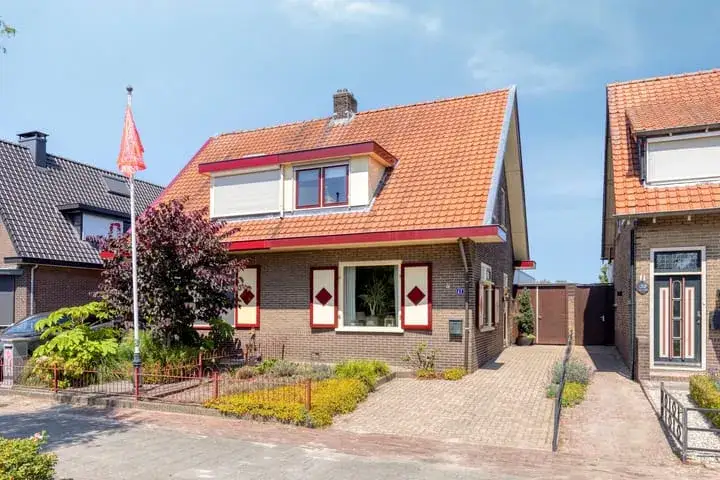
A semi-detached home with character
This semi-detached house on Glashorst 54 sits in Scherpenzeel, a village in Gelderland where life moves at a comfortable pace. Built in 1940, the home has a classic feel that many will appreciate. The asking price of €615,000 is on the high side compared with the average asking price for semi-detached houses in Scherpenzeel.
Inside the home
The agent describes this as a single-family, semi-detached house with four rooms, three bedrooms and one bathroom spread over three floors. The living area is listed at 120 m² by the agent, while the BAG registration records 144 m². The plot measures 339 m². According to the agent, the home has roof insulation, triple glazing, HR glazing, wall insulation and floor insulation, plus a central heating boiler with underfloor heating throughout. There is a rear garden of 212 m² facing north and a front garden. The property is offered in full ownership.
The Scherpenzeel neighbourhood
Residents of the district give it an average score of 8.63, based on one review. One resident says: "It's a newly built neighbourhood, it's a clean and pleasant neighbourhood with a good community. There's also a school within a 2-minute walk and it's easy to get to the village." The neighbourhood counts around 9,090 inhabitants, with 37% of households having children. This is a place where community seems to matter, according to the resident who shared their experience. For more context, you can read about the Scherpenzeel neighbourhood.
Amenities and transport
Daily errands are easy from here. The SPAR express is on your doorstep, with Jumbo just around the corner and Aldi a couple of streets away. A GP practice, Huisartsenpraktijk De Molen, is a couple of streets away, and the BENU Apotheek Scherpenzeel is nearby too. For public transport, bus line 80 stops at Scherpenzeel, Pluimenweg on your doorstep, and lines 80, 511 and 610 at Scherpenzeel, Holevoetplein just around the corner. The nearest train station is Veenendaal West, about seven kilometres away. The municipality of Scherpenzeel oversees the area, and you can find more about the municipality of Scherpenzeel.
WOZ and address data
No WOZ value is available for this property in the records. There are no risk indications for noise, foundation or flooding associated with this address.
Source and agent
At the time of writing, the home is offered via multiple channels, including René Doornbos makelaardij and René Doornbos makelaardij.
This summary was generated with AI and may contain errors. Always verify the details with the provider.
Features
Details of this home
Transfer
Price
Energy
 Save up to € 400 on your energy billCompare now
Areas and volume
Layout
Construction
Outdoor space
The WOZ value is set annually by the municipality with 1 January as its reference date, and therefore lags the market by about a year. It is an estimated market value, not a sale price.
Frequently asked questions
About Glashorst 54, Scherpenzeel (Ge)
What is the asking price for this semi-detached house?
The asking price is €615,000. According to the precomputed comparison, this price is on the high side compared with the average asking price for semi-detached houses in Scherpenzeel. The price per square metre, based on the agent's listed living area of 120 m², is €5,125. The home has been listed since 5 October 2026.
How many bedrooms and bathrooms does this home have?
According to the agent, the home has four rooms in total, including three bedrooms and one bathroom, spread over three floors. The living area is listed at 120 m² by the agent, while the BAG registration records 144 m². The plot measures 339 m². There is a rear garden of 212 m² facing north and a front garden.
What insulation and heating does the home have?
The agent states the home has roof insulation, triple glazing, HR glazing, wall insulation and floor insulation. For heating, there is a central heating boiler with underfloor heating throughout the home. The energy label is D, which means you can expect moderate energy costs. The home was built in 1940.
What is the WOZ value of this property?
The WOZ value is not stated in the records for this property. The WOZ value is the municipal valuation used for tax purposes, and it is not available here. Without this figure, it is not possible to compare the asking price with the official valuation.
What supermarkets are near this home?
The nearest supermarket is SPAR express, about 500 metres away. Jumbo is approximately 900 metres away, and Aldi is just over a kilometre from the home. There are eight supermarkets within five kilometres, so daily grocery shopping is convenient without needing to travel far.
What public transport options are available nearby?
Bus line 80 stops at Scherpenzeel, Pluimenweg, about 236 metres away. At Scherpenzeel, Holevoetplein, roughly 389 metres away, lines 80, 511 and 610 stop. The nearest train station is Veenendaal West, about seven kilometres from the home, which offers rail connections for longer journeys.
What do residents say about the Scherpenzeel district?
Residents of the district give it an average score of 8.63, based on one review. One resident describes it as a newly built, clean and pleasant neighbourhood with a good community, noting a school within a two-minute walk and easy access to the village. This review reflects the district as a whole, not specifically this street.
What schools are near this home?
The nearest primary school is Ref BS De Wartburg, about 3.3 kilometres away, with 377 pupils. Kindcentrum Koningin Juliana is approximately 3.7 kilometres away, and Jan Ligthartschool is about 3.9 kilometres away. There are ten schools within five kilometres, covering primary education options in the area.
What healthcare facilities are close by?
Huisartsenpraktijk De Molen, the nearest GP practice, is about 651 metres from the home. The BENU Apotheek Scherpenzeel pharmacy is approximately 670 metres away. For hospital care, Meander Medisch Centrum Amersfoort is about 12.3 kilometres away in Amersfoort.
How large is the garden and what is its orientation?
The home has a rear garden of 212 m² facing north, plus a front garden. The plot in total measures 339 m². A north-facing garden means less direct sunlight during the day, which can be a consideration for those who enjoy spending time outdoors in the afternoon and evening.