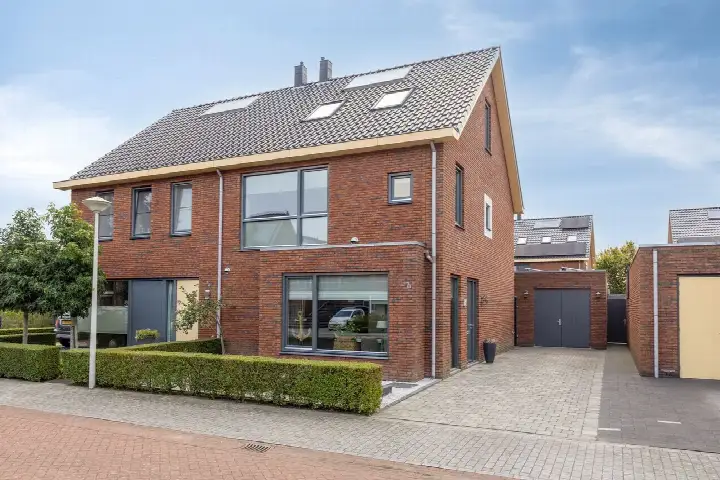
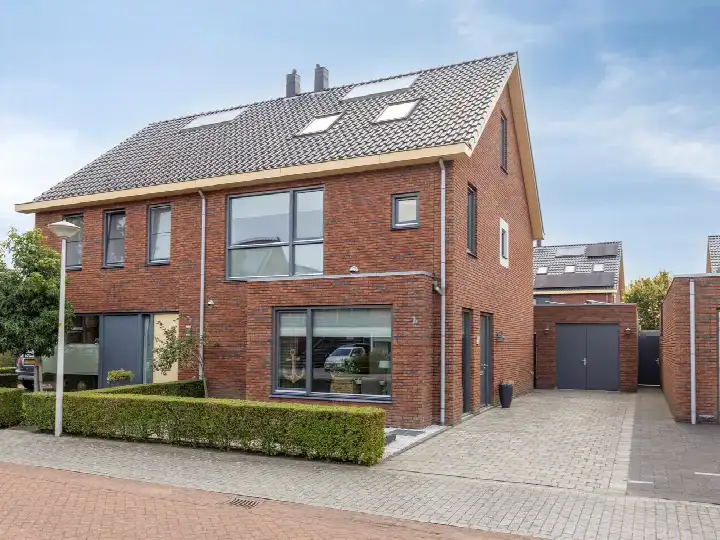
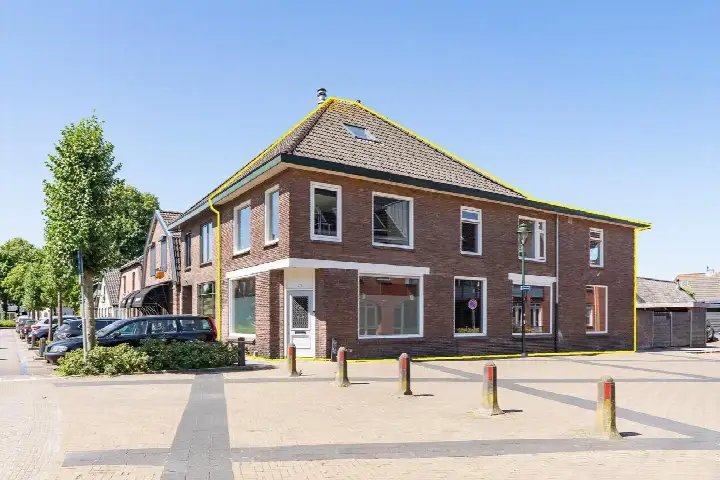
A semi-detached home on a quiet road
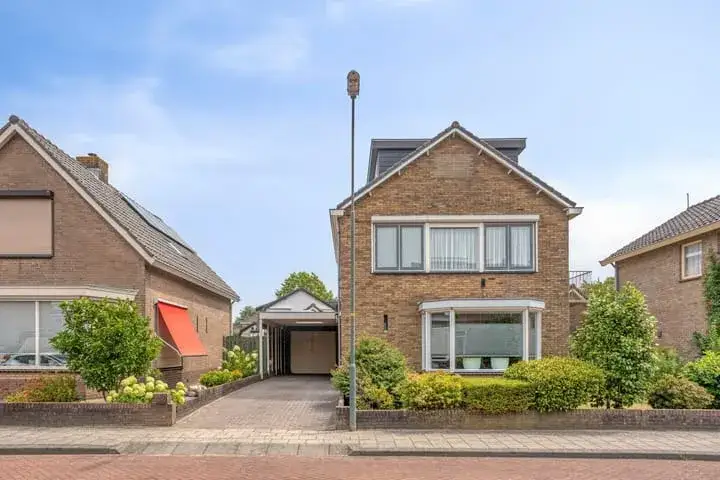
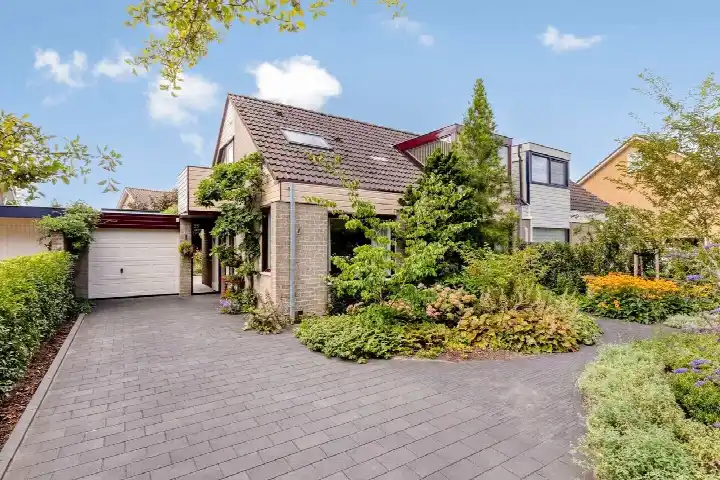
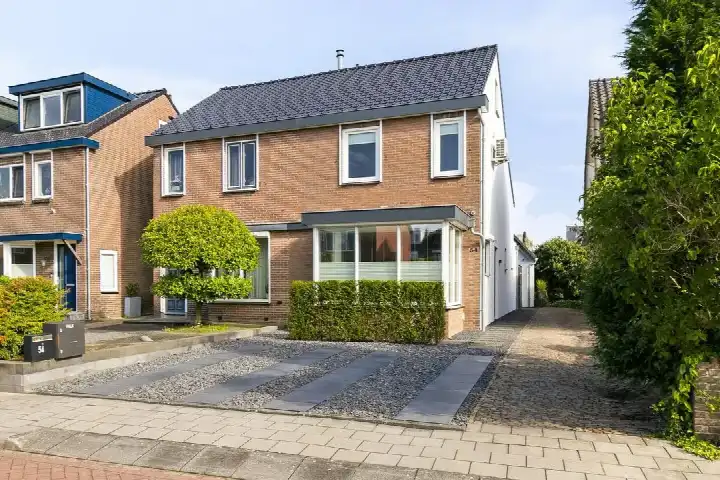
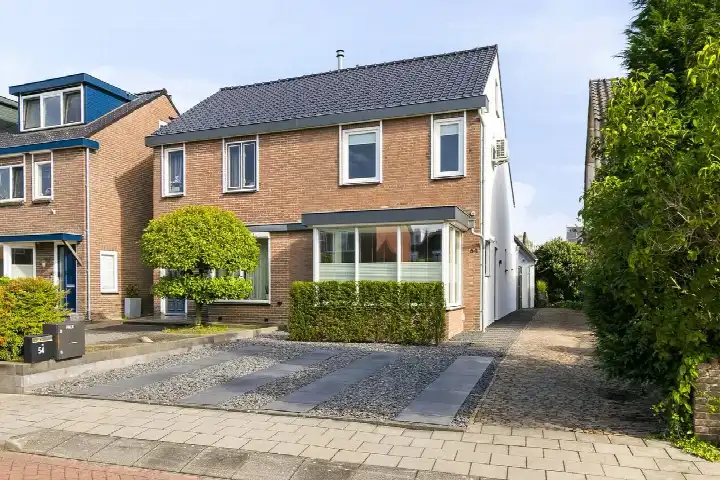
This semi-detached house on Willigen 13 sits on a quiet road in a residential area of Scherpenzeel, a village in the municipality of Scherpenzeel. Built in 1995, the home has an energy label A, which is an efficient label. The asking price of €697,500 is on the high side compared with the average asking price in the neighbourhood. For context, the average asking price for [semi-detached houses in Scherpenzeel]( /koopwoningen/scherpenzeel/twee-onder-een-kapwoningen/) is €584,762, so this home sits 19% above that figure.
The home itself
Inside, the home offers five rooms, including three bedrooms and one bathroom, spread over two floors. The living area is 108 m² according to the agent, while the BAG registration records 114 m². The plot measures 282 m². There is a garden at the front and a back garden of 111 m², which faces southwest and is accessible via the back alley. The property includes a garage with a carport, a parking space and a detached brick garage. It is freehold, so you own the land. According to the agent, the home has roof insulation, double glazing, wall insulation and floor insulation, and is heated with a central heating boiler, an open fireplace and partial underfloor heating.
The Scherpenzeel neighbourhood
Scherpenzeel is a village with around 9,090 residents, and the neighbourhood is part of the wider district. One resident of the district gave it an average score of 8.63, describing it as a newly built, clean and pleasant neighbourhood with a good community. They also mentioned a school within a two-minute walk and easy access to the village. This review is based on a single review, so it reflects one person's experience of the district rather than the neighbourhood as a whole. The housing stock here is mostly owner-occupied, with 73% of homes being owner-occupied. For more on the area, see [the Scherpenzeel neighbourhood]( /buurt/scherpenzeel-scherpenzeel/).
Amenities and transport
For daily errands, the Aldi is just around the corner, and the Jumbo is a couple of streets away. A GP practice, Huisartsenpraktijk De Molen, is a ten-minute walk away, and the BENU Apotheek Scherpenzeel is similarly close. For primary education, Christelijke Basisschool De Stifthorst is a ten-minute walk away. Public transport options include bus line 80 from Scherpenzeel, De Voorposten, which is a five-minute walk, and bus lines 511 and 610 from Scherpenzeel, Eikenlaan, also a five-minute walk. The nearest train station is Veenendaal West, about 6.5 km away. For more on the wider area, see [the municipality of Scherpenzeel]( /gemeente/scherpenzeel/).
WOZ value and address data
The WOZ value of the home is €510,000, based on the reference date of 1 January 2025. The asking price is 37% above this WOZ value. Between 2020 and 2025, the WOZ value rose by 42%, from €359,000 to €510,000. As for the address, the noise level from road traffic is 50 dB Lden, which is above the noise standard, based on 2022 data. The foundation risk indication is low, with sandy soil. These are area-level indications from public data, not an inspection of this specific home. The climate risk data shows low pluvial flooding risk, elevated current flood risk, and low flood risk by 2050, with low heat stress now and medium heat stress by 2050.
Source
At the time of writing, the home is offered only via Ab Gaasbeek Makelaardij.
This summary was generated with AI and may contain errors. Always verify the details with the provider.
Features
Details of this home
Transfer
Price
Energy
 Save up to € 400 on your energy billCompare now
Areas and volume
Layout
Construction
Outdoor space
The WOZ value is set annually by the municipality with 1 January as its reference date, and therefore lags the market by about a year. It is an estimated market value, not a sale price.
Frequently asked questions
About Willigen 13, Scherpenzeel (Ge)
How does the asking price compare with the neighbourhood average?
The asking price of €697,500 is 19% above the average asking price in the neighbourhood, which is €584,762. The price per square metre is €6,458, based on the agent's listed living area of 108 m². The price verdict is that it is on the high side compared with the neighbourhood average.
What is the layout of this semi-detached house?
The home has five rooms in total, including three bedrooms and one bathroom, spread over two floors. The living area is 108 m² according to the agent, while the BAG registration records 114 m². The plot measures 282 m². There is a front garden and a back garden of 111 m², which faces southwest and is accessible via the back alley.
What is the WOZ value of this home?
The WOZ value is €510,000, based on the reference date of 1 January 2025. The asking price is 37% above this WOZ value. Between 2020 and 2025, the WOZ value rose by 42%, from €359,000 to €510,000. The WOZ value is the municipal valuation, not the current market value.
What is the foundation risk for this address?
The foundation risk indication for this address is low, and the soil type is sand. This is an area-level indication from public data, not an inspection of this specific home. The climate risk data also shows low pluvial flooding risk, elevated current flood risk, and low flood risk by 2050.
What amenities are within walking distance?
The Aldi supermarket is 579 m away, and the Jumbo is 622 m away. A GP practice, Huisartsenpraktijk De Molen, is 1,087 m away, and the BENU Apotheek Scherpenzeel is 1,048 m away. For primary education, Christelijke Basisschool De Stifthorst is 2,726 m away. Bus stops with lines 80, 511 and 610 are within 533 m.
What is the neighbourhood like according to residents?
One resident of the district gave it an average score of 8.63, describing it as a newly built, clean and pleasant neighbourhood with a good community. They also mentioned a school within a two-minute walk and easy access to the village. This is based on a single review, so it reflects one person's experience of the district.
What is the energy label of this home?
The energy label is A, which is an efficient label. According to the agent, the home has roof insulation, double glazing, wall insulation and floor insulation. It is heated with a central heating boiler, an open fireplace and partial underfloor heating. The home was built in 1995.
Is there a garage or parking space?
Yes, the property includes a garage with a carport, a parking space and a detached brick garage. The plot measures 282 m², and there is a front garden and a back garden of 111 m². The back garden faces southwest and is accessible via the back alley.