







Raadhuisstraat 62
Eikenbosch, Tilburg
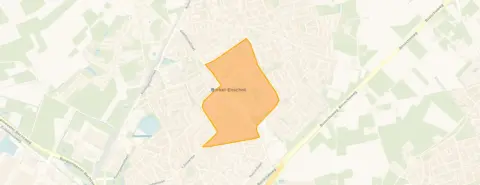 Area
AreaA grand semi-detached home in Eikenbosch
Tucked into the leafy Eikenbosch neighbourhood of Berkel-Enschot, this 1924 semi-detached house stands out with its generous proportions. With a living area of 212 m² on a 530 m² plot, it is a substantial home in a quiet, established part of town. The asking price of €750,000 sits 47% above the neighbourhood average of €511,917, which puts it on the high side compared with other homes currently for sale. For context, the average price per m² in the area is €3,917, while this home asks €3,538 per m². If you are weighing up your options, it is worth comparing with other [semi-detached houses in Tilburg].
The home itself
The listing does not provide details on the layout, number of bedrooms, or outdoor space, so the full picture of the interior remains unclear. What is known is that the house dates from 1924 and carries an energy label C, which means moderate energy costs can be expected. The living area of 212 m² comes from the BAG registration, and the plot measures 530 m².
Life in Eikenbosch
Residents of the wider district give their living environment a strong 8.59 out of 10, based on three reviews. One resident describes it as a nice and quiet neighbourhood, noting that while older residents are passing away and young families are moving in, the area retains its peaceful character. Another resident, speaking about Enschot Midden, highlights the green, wide streets, safe 30 km/h zones, and plenty of play areas where children can cycle freely. The community is close-knit, with neighbours who know each other and easily strike up a conversation. Schools, childcare, and sports clubs are within walking or cycling distance, and nature is always nearby. The district counts 1,685 inhabitants, with a notable share of residents aged 65 and over. For more on the area, have a look at [the Eikenbosch neighbourhood].
Amenities and transport
Daily errands are well covered in this part of Berkel-Enschot. Albert Heijn is just around the corner, and Jumbo is a couple of streets away. Basisschool Rennevoirt is a five-minute walk, with Basisschool Berkeloo a ten-minute walk further on. The GP practice Tilanus & van der Kley is a couple of streets away, and the pharmacy De Lange Stight is just around the corner. For public transport, bus stops on the Gen. Eisenhowerweg and Eikenboschweg are on your doorstep, served by lines 9 and 849. The nearest train station is Oisterwijk, about 3.6 km away. The municipality of Tilburg is close by, offering all the facilities of a larger city within easy reach. [the municipality of Tilburg] has much to offer.
WOZ and address data
The WOZ value of this home is €564,000, with a reference date of 1 January 2025. The asking price of €750,000 is 33% above this municipal valuation. According to the risk data at address level, the road traffic noise load is 62 dB Lden, which is above the noise standard, while railway and aircraft noise remain below their respective norms. The foundation risk indication is low, based on the sandy soil and the pre-1970 construction year. Pluvial flooding at heavy rain is indicated as medium, while the current flood risk is low, rising to medium for heat stress by 2050. These are area-level indications from public data, not an inspection of this specific home.
Source
At the time of writing, the home is offered only.
This summary was generated with AI and may contain errors. Always verify the details with the provider.
Features
Details of this home
Transfer
Price
Energy
 Save up to € 400 on your energy billCompare now
Areas and volume
 Insure your home and belongingsGet insured
Layout
Construction
Outdoor space
The WOZ value is set annually by the municipality with 1 January as its reference date, and therefore lags the market by about a year. It is an estimated market value, not a sale price.
Frequently asked questions
About Raadhuisstraat 62, Berkel-Enschot
How does the asking price compare to the WOZ value?
The WOZ value of this home is €564,000, with a reference date of 1 January 2025. The asking price of €750,000 is 33% above this municipal valuation. The WOZ value is the municipal assessment for tax purposes, not the current market value, so the difference reflects the gap between the official valuation and what the seller is asking.
What is the energy label and what does it mean for costs?
The home has an energy label C. This is a mid-range label, so you can expect moderate energy costs for heating and electricity. The label does not say anything about the condition of the building itself, only about its energy performance. The home was built in 1924, which is a fact about its age, not a judgement on its state.
What is the living area and plot size of this home?
According to the BAG registration, the living area is 212 m² and the plot measures 530 m². This makes the home considerably larger than the neighbourhood average of 131 m². The asking price per m² is €3,538, based on the BAG living area. The listing does not state the number of bedrooms or bathrooms.
What are the noise levels around this address?
The road traffic noise load at this address is 62 dB Lden, which is above the noise standard. Railway noise is 36 dB Lden and aircraft noise is 26 dB Lden, both below their respective norms. These are area-level indications from public data, not measurements taken at the property itself.
What is the foundation risk for this home?
The foundation risk indication for this address is low. The soil type is sand, and the home was built in 1924, before 1970. This is an area-level indication based on public data, not an inspection of the specific property. It gives a general sense of the risk in the area rather than a verdict on this particular home.
What are the flood and climate risks at this address?
The current flood risk is low, and it is expected to remain low by 2050. Pluvial flooding at heavy rain is indicated as medium. Heat stress is currently low but is expected to become medium by 2050. These are area-level indications from the climate impact atlas, not a prediction for this specific property.
Which supermarkets are closest to this home?
Albert Heijn is 446 metres away, just around the corner, and Jumbo is 473 metres away, a couple of streets further. Both are within easy walking distance for daily groceries. There are 24 supermarkets within a 5 km radius, so there is plenty of choice for larger shopping trips.
What schools are near this home?
Basisschool Rennevoirt is 294 metres away, a five-minute walk, and Basisschool Berkeloo is 656 metres away, a ten-minute walk. For secondary education, 2College Ruivenmavo is 872 metres away. The nearest childcare centre is 400 metres from the home, making the school run manageable on foot or by bike.
How is the public transport in this area?
Bus stops are on your doorstep: Berkel-Enschot, Gen. Eisenhowerweg is 160 metres away and Berkel-Enschot, Eikenboschweg is 240 metres away, both served by lines 9 and 849. The nearest train station is Oisterwijk, about 3.6 km away. This gives you options for getting around without a car.
What do residents say about living in this district?
Residents of the wider district give their living environment an average of 8.59 out of 10, based on three reviews. One resident describes it as a nice and quiet neighbourhood where young families are settling in. Another highlights the green streets, safe 30 km/h zones, and close-knit community where neighbours know each other. The reviews reflect the district as a whole, not just this specific neighbourhood.
How does the price compare to other homes in the neighbourhood?
The asking price of €750,000 is 47% above the neighbourhood average asking price of €511,917. The median asking price in the area is €485,000, with prices ranging from €419,500 to €725,000. This home is at the top of that range, reflecting its larger living area of 212 m² compared to the neighbourhood average of 131 m².
Why are there no property details in this listing?
The listing does not state the number of bedrooms, bathrooms, or any details about the garden, balcony, or other outdoor space. It also does not mention insulation, heating systems, or whether there is a garage. These details are simply not included in the listing, so the full picture of the interior and outdoor space is not available.








