Zuidzijde 25
Centrum-Oost, Bodegraven-Reeuwijk
 Area
AreaA semi-detached home on the water
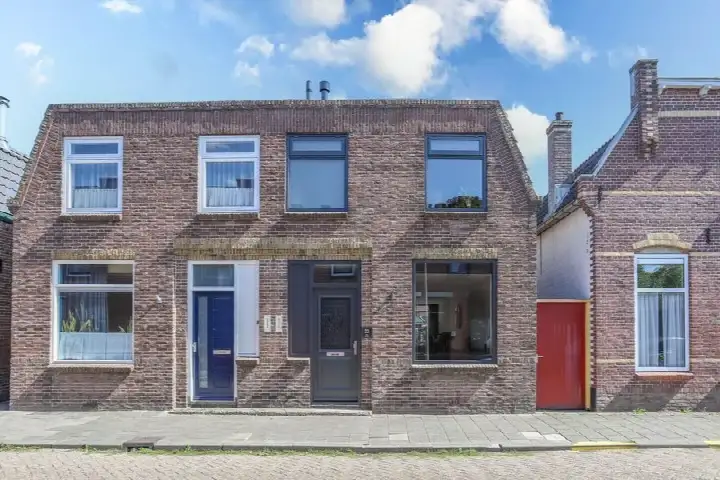
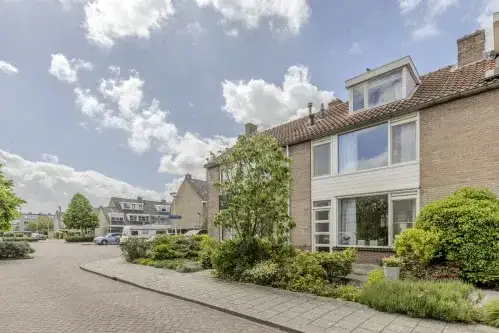
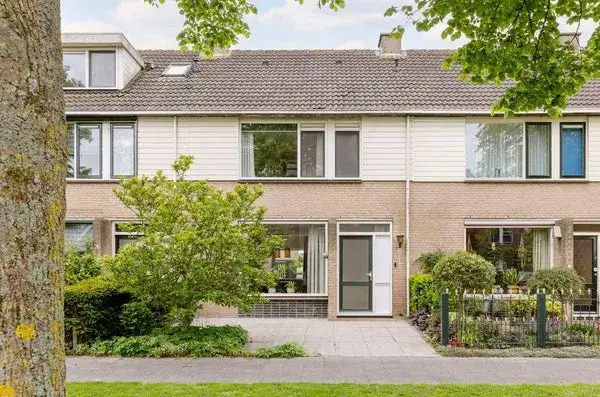
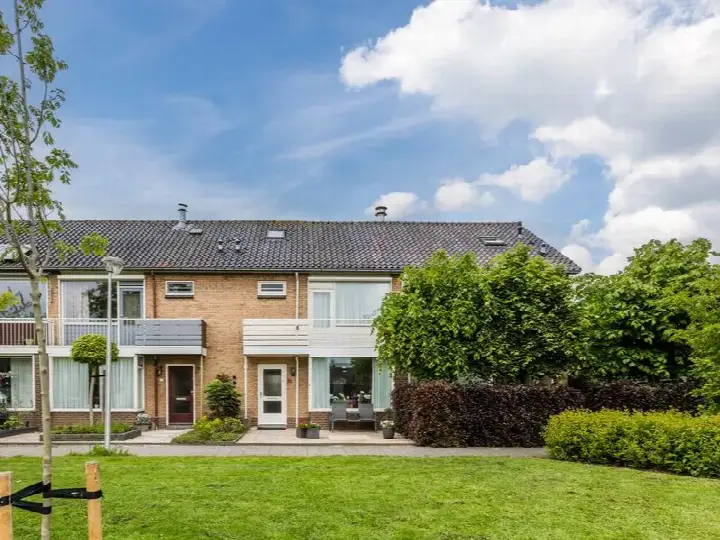
This semi-detached house from 1925 sits on the Zuidzijde in Bodegraven, in the Centrum-Oost neighbourhood. The asking price is €425,000, which is on the high side compared with the current market. For context, the price per square metre comes to €5,592 based on the agent's listed floor area. If you are weighing up your options, it is worth comparing with other semi-detached houses in Bodegraven-Reeuwijk.
Inside the home
According to the agent, the home has four rooms, three bedrooms and one bathroom spread over two floors, with a volume of 295 m³. The BAG registration records a living area of 86 m², while the agent lists 76 m². The plot measures 125 m² according to both sources. The property comes with a front and rear garden, with the rear garden facing northeast and accessible via the back alley. It is freehold, has roof insulation, double glazing and wall insulation, and is heated by a combi boiler. The setting is described as being on navigable water with open views.
The Centrum-Oost neighbourhood
Centrum-Oost is a compact neighbourhood with around 635 residents, and a large share of the housing stock consists of single-family homes. Residents of the wider district give their living environment an average score of 7.63, based on four reviews. One resident says: "Many families, nice green strips with fun playgrounds and quick access to the polder for walking or running." Another notes: "lots of happy people and almost no loitering youths." A third review is more mixed, mentioning that neighbours keep to themselves and that there is little sense of community. The neighbourhood recorded 20 crimes in the most recent figures. For more background, have a look at the Centrum-Oost neighbourhood.
Amenities and transport
Daily errands are well covered around this address. The Jumbo is just around the corner, with the Albert Heijn a couple of streets away. IKC Schatrijk and Kindcentrum Wereldweijde are both within a five-minute walk. The nearest GP practice, Huisartsenpraktijk K.J. van den Nieuwendijk, is a couple of streets away, and the BENU Apotheek Het Zorgstation is just around the corner. Bus stop Bodegraven, Landlust is on your doorstep, served by line 724, and Bodegraven station is a ten-minute walk away. The municipality of Bodegraven-Reeuwijk is the wider area in which this home is situated, and you can read more about the municipality of Bodegraven-Reeuwijk.
WOZ value and address data
The WOZ value is €379,000, based on the reference date of 1 January 2025. The asking price is 12% above the WOZ value. Between 2020 and 2025, the WOZ value rose by 102%, from €188,000 to €379,000. As for address-level risk data, these are area-level indications rather than an inspection of this specific home. The road traffic noise level is 50 dB Lden, which is above the noise standard, while railway and aircraft noise remain below their standards. The foundation risk indication is elevated, partly because the home was built in 1925 on clay soil. Pluvial flooding risk is low, as is the current flood risk, while heat stress is expected to be medium by 2050.
Source
At the time of writing, the home is offered via multiple channels, including Drieman Garantiemakelaars Bodegraven and other listings under the Drieman name.
This summary was generated with AI and may contain errors. Always verify the details with the provider.
Features
Details of this home
Transfer
Price
Energy
 Save up to € 400 on your energy billCompare now
Areas and volume
 Insure your home and belongingsGet insured
Layout
Construction
Outdoor space
The WOZ value is set annually by the municipality with 1 January as its reference date, and therefore lags the market by about a year. It is an estimated market value, not a sale price.
Frequently asked questions
About Zuidzijde 25, Bodegraven
How does the asking price compare to the WOZ value?
The asking price of €425,000 is 12% above the WOZ value of €379,000, which was set with a reference date of 1 January 2025. The WOZ value is the municipal valuation, not the current market value. Between 2020 and 2025, the WOZ value increased by 102%, from €188,000 to €379,000.
What is the layout of this home?
According to the agent, the home has four rooms, three bedrooms and one bathroom spread over two floors, with a volume of 295 m³. The BAG registration records a living area of 86 m², while the agent lists 76 m². The plot measures 125 m². There is a front and rear garden, with the rear garden facing northeast and accessible via the back alley.
What is the energy label and what does it mean for costs?
The home has energy label F. This is a low label, so expect relatively high energy costs for heating and electricity. The agent does state that the home has roof insulation, double glazing and wall insulation, and that it is heated by a combi boiler. The label itself is a fact from the listing, and the insulation features are described separately.
What is the foundation risk for this address?
The foundation risk indication for this address is elevated, based on area-level data rather than an inspection of this specific home. The home was built in 1925 on clay soil, which may mean wooden piles or a shallow foundation. The groundwater level is expected to drop towards 2050, which can increase the risk for wooden foundations. This is an indication at area level, not a verdict on this particular property.
What shops and schools are nearby?
The Jumbo is just around the corner, and the Albert Heijn is a couple of streets away. IKC Schatrijk and Kindcentrum Wereldweijde are both within a five-minute walk. The nearest GP practice is Huisartsenpraktijk K.J. van den Nieuwendijk, and the BENU Apotheek Het Zorgstation is close by. The Groene Hart Ziekenhuis is also within walking distance.
How is the public transport in this area?
Bus stop Bodegraven, Landlust is on your doorstep, served by line 724. Bodegraven station is a ten-minute walk away, with bus lines 178, 722 and 724 stopping there as well. The nearest train station is Bodegraven, about 650 metres from the home.
What do residents say about the district?
Residents of the wider district give their living environment an average score of 7.63, based on four reviews. One resident says: "Many families, nice green strips with fun playgrounds and quick access to the polder for walking or running." Another notes: "lots of happy people and almost no loitering youths." A third review is more mixed, mentioning that neighbours keep to themselves and that there is little sense of community.
What is the noise situation at this address?
The road traffic noise level at this address is 50 dB Lden, which is above the noise standard, based on 2022 data. Railway noise is 34 dB Lden and aircraft noise is 45 dB Lden, both below their respective standards. These are area-level indications from public data, not measurements taken at the property itself.
What is the neighbourhood like in terms of demographics?
Centrum-Oost has around 635 residents, with an average household size of 2.4. About 42% of households have children, and 27% are single-person households. The age spread is fairly even, with 15% of residents aged 0 to 15 and 15% aged 65 or older. The address density is 2,110, which indicates a strongly urban environment.
Is there a risk of flooding or heat stress?
The pluvial flooding risk is low, and the current flood risk is also low. By 2050, the flood risk is expected to remain low. Heat stress is currently low but is expected to become medium by 2050. These are area-level indications from the Klimaateffectatlas, not an assessment of this specific home.