A studio with a story in the Staatsliedenbuurt
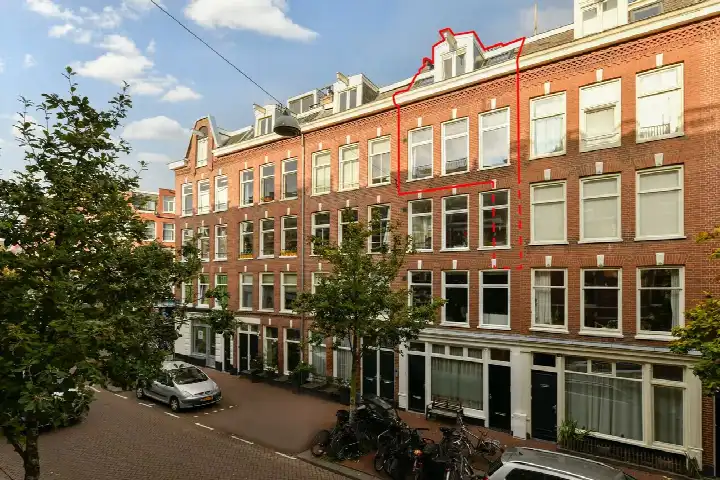
This studio on the third floor of an 1899 building sits on a quiet road in the Fannius Scholtenbuurt, part of the Staatsliedenbuurt in Amsterdam. The asking price is €725,000. For context, the average asking price in the neighbourhood is €510,448, and the average asking price per square metre is €10,719. This home is one of the [studios in Amsterdam] currently on the market.
Inside the home
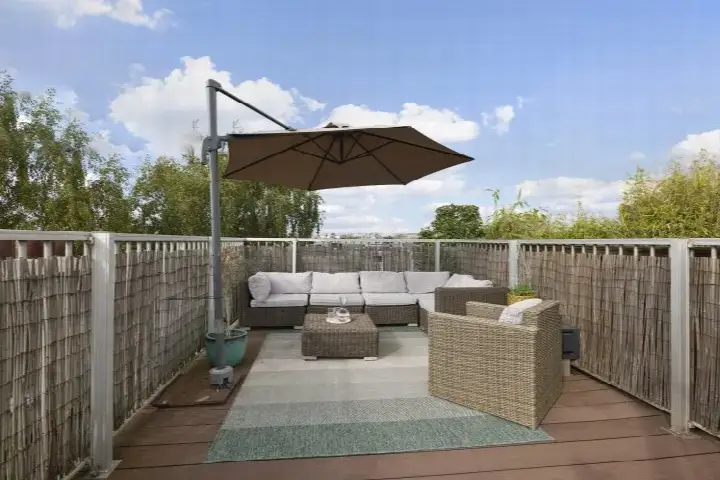
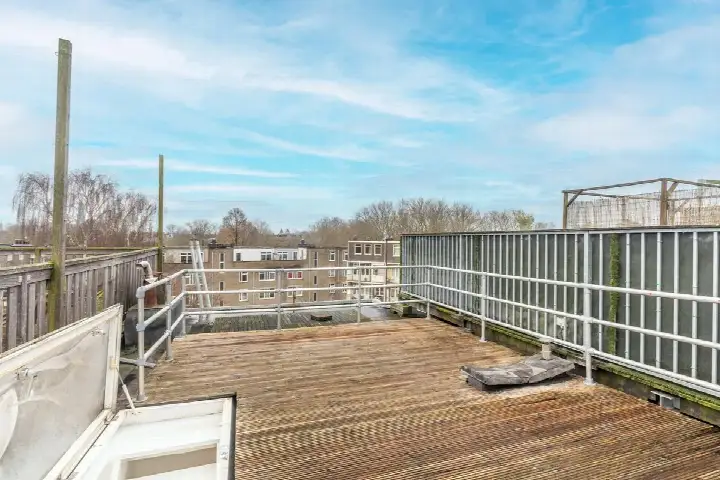
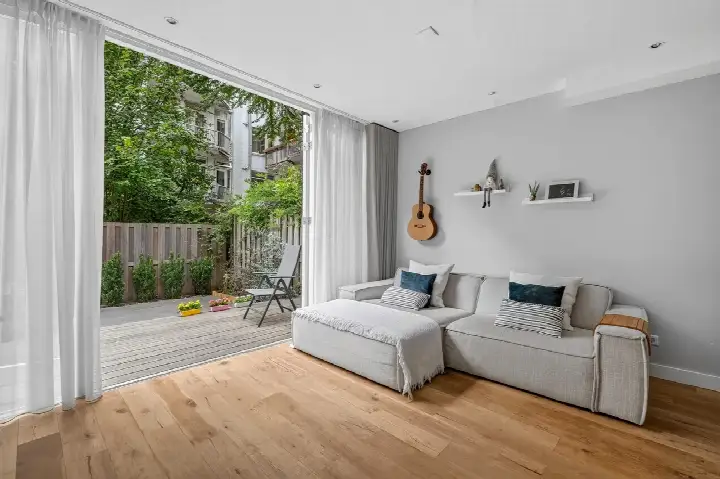
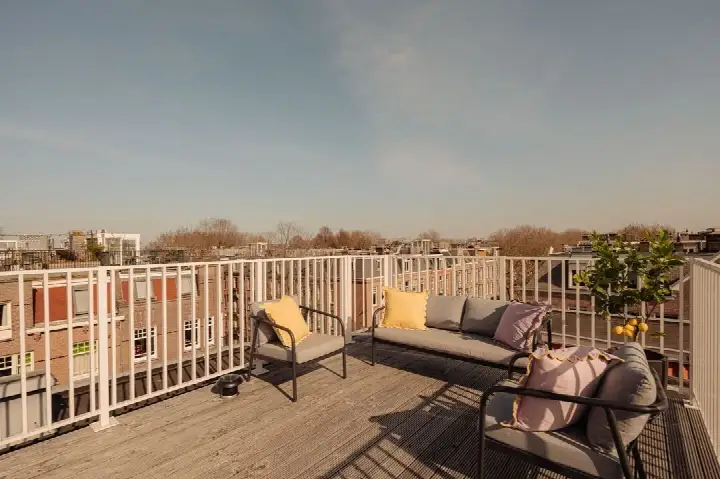
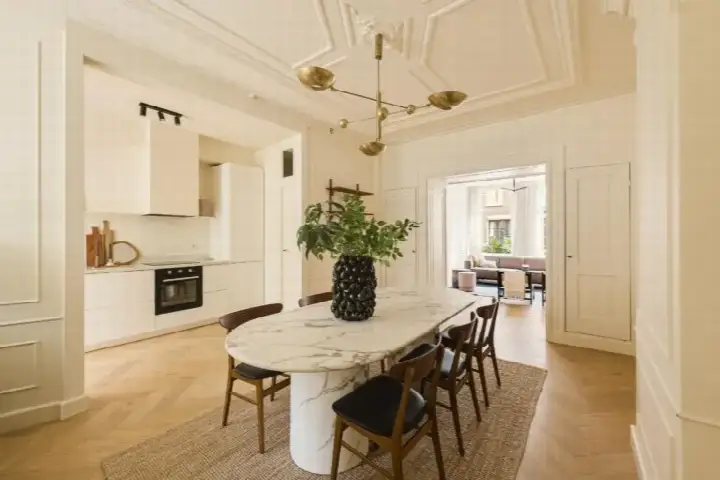
According to the agent, this upper-floor apartment (bovenwoning) has three rooms, two bedrooms, and one bathroom spread over two floors, with a total volume of 266 m³. The living area is listed as 81 m² by the agent, while the BAG registration records 42 m². The home has a sunny terrace (zonneterras), a roof terrace, and a balcony, and it is fully owned (volle eigendom). The agent notes insulation in the roof, double glazing, and wall insulation, and heating via a central heating boiler. The monthly homeowners' association fee is €120.
Life in the Fannius Scholtenbuurt
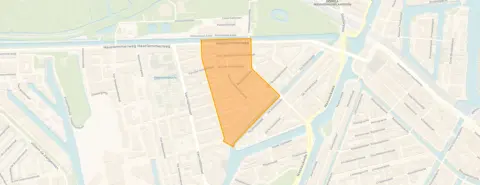
Residents give the neighbourhood an average score of 6.36, based on five reviews. One resident says: "Nice old working-class neighbourhood near the centre" and mentions the "very diverse group of residents" and Westerpark around the corner, though they find the range of shops poor. Another resident says: "Pleasant neighbourhood to live in", describing it as quiet with beautiful Amsterdam buildings from around 1910, close to the centre and near Westerpark. A third resident's review is less positive, mentioning noise and social tensions. The neighbourhood has 3,630 inhabitants, and 63% of households are single-person households. This is [the Fannius Scholtenbuurt neighbourhood], a diverse area where social housing and owner-occupied homes sit side by side.
Amenities and getting around
For daily errands, an Albert Heijn supermarket is on your doorstep, with another Albert Heijn a ten-minute walk away and an Ekoplaza and Jumbo a couple of streets further. Basisschool De Bron is just around the corner, and Basisschool Westerpark is a short walk. The nearest GP is Medisch Kwartier, about a ten-minute walk, and the BENU Apotheek Zieseniss pharmacy is just around the corner. Tram stop Van Limburg Stirumstraat is on your doorstep with lines 5 and N88, and De Wittenkade stop is just around the corner with line 5. Amsterdam Centraal station is about a ten-minute walk away. This is all within [the municipality of Amsterdam].
WOZ value and address data
The WOZ value on 1 January 2025 was €716,000, and the asking price is 1% above that value. Between 2020 and 2025, the WOZ value rose by 34%, from €536,000 to €716,000. As for address-level risk data, these are area-level indications, not an inspection of this specific home. The road traffic noise level is 50 dB Lden, which is above the norm, while railway and aircraft noise are below the norm. The foundation risk indication is medium, as the building dates from before 1970. Pluvial flooding risk is medium, current flood risk is low, and heat stress is currently medium, rising to elevated by 2050.
Source
At the time of writing, the home is offered via multiple channels, including Thoma Post Makelaars Amsterdam on Funda.
This summary was generated with AI and may contain errors. Always verify the details with the provider.
Features
Details of this home
Transfer
Price
Energy
 Save up to € 400 on your energy billCompare now
Areas and volume
Layout
Construction
Outdoor space
The WOZ value is set annually by the municipality with 1 January as its reference date, and therefore lags the market by about a year. It is an estimated market value, not a sale price.
Frequently asked questions
About Van Hogendorpstraat 76-3, Amsterdam
How does the asking price compare to the neighbourhood average?
The asking price of €725,000 is 42% above the neighbourhood average asking price of €510,448. The average asking price per square metre in the neighbourhood is €10,719, and the average home size is 49 m². No judgement is given here; the figures are presented as they are.
What is the layout of this studio?
According to the agent, this upper-floor apartment has three rooms, two bedrooms, and one bathroom spread over two floors. The living area is listed as 81 m² by the agent, while the BAG registration records 42 m². The home has a sunny terrace, a roof terrace, and a balcony, and it is fully owned. The monthly homeowners' association fee is €120.
What is the WOZ value of this home?
The WOZ value on 1 January 2025 was €716,000. The asking price is 1% above that value. Between 2020 and 2025, the WOZ value rose by 34%, from €536,000 to €716,000. The WOZ value is the municipal valuation for tax purposes, not the current market value.
What is the foundation risk for this home?
The foundation risk indication for this address is medium, according to area-level data from KCAF. This is an indication for the area, not an inspection of this specific home. The building dates from 1899, and 100% of properties in this postcode area were built before 1970, which is a factor in the risk indication.
What supermarkets are nearby?
An Albert Heijn supermarket is at 99 metres, essentially on your doorstep. Another Albert Heijn is at 646 metres, an Ekoplaza at 695 metres, and a Jumbo at 706 metres. Within a five-kilometre radius, there are 145 supermarkets in total, so you have plenty of options for daily groceries.
What is the neighbourhood like according to residents?
Residents give the Fannius Scholtenbuurt an average score of 6.36, based on five reviews. One resident describes it as a "nice old working-class neighbourhood near the centre" with a diverse group of residents and Westerpark nearby, though they find the shop range poor. Another says it is a "pleasant neighbourhood to live in", quiet with beautiful buildings from around 1910.
What public transport options are available?
Tram stop Van Limburg Stirumstraat is at 138 metres, with tram line 5 and night bus N88. De Wittenkade stop is at 158 metres with tram line 5. Bus stop Van der Hoopstraat is at 303 metres with bus line 21 and N88. Amsterdam Centraal station is at 1,843 metres.
What is the energy label and what does it mean?
The energy label is D. This is not the most efficient label, so you can expect moderate energy costs. The agent notes that the home has roof insulation, double glazing, and wall insulation, and heating is via a central heating boiler. The energy label is a separate fact from the insulation features.