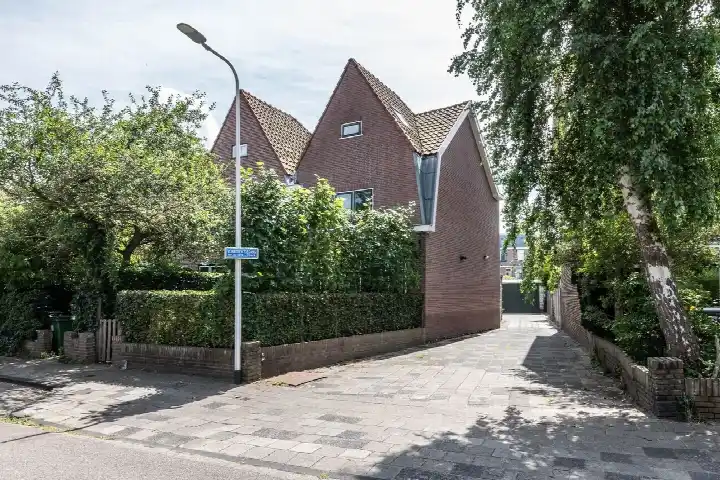
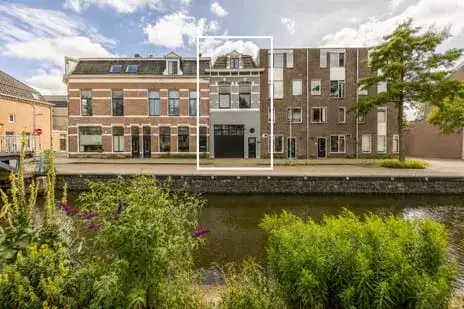
Braziliëlaan 8
Overveen, Bloemendaal
 Area
AreaA classic terraced house on a quiet road
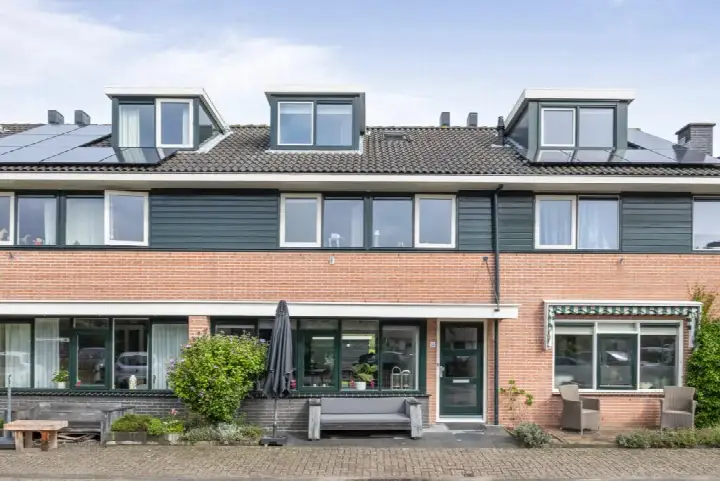
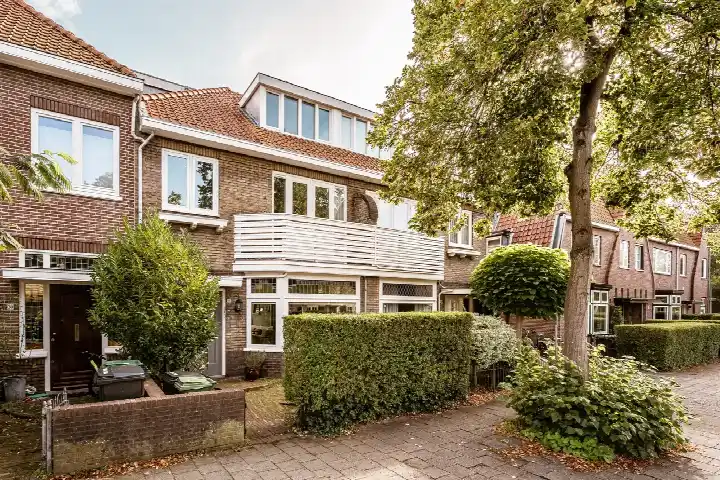
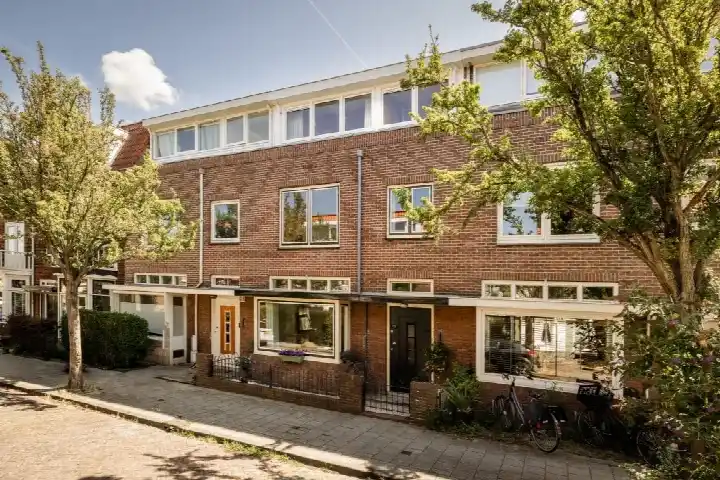
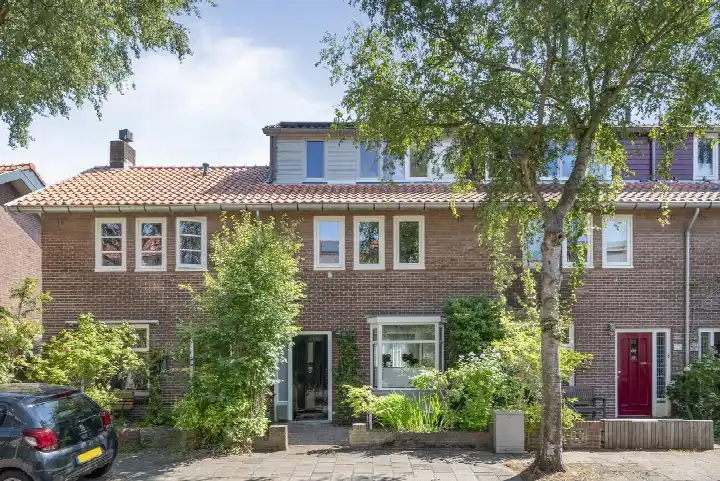
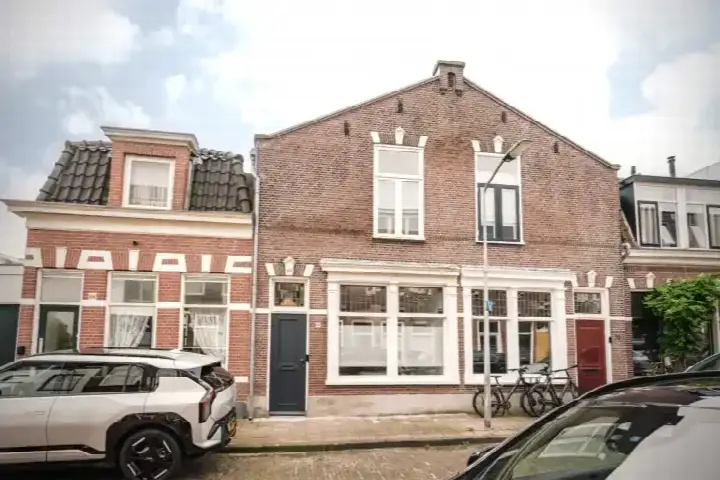
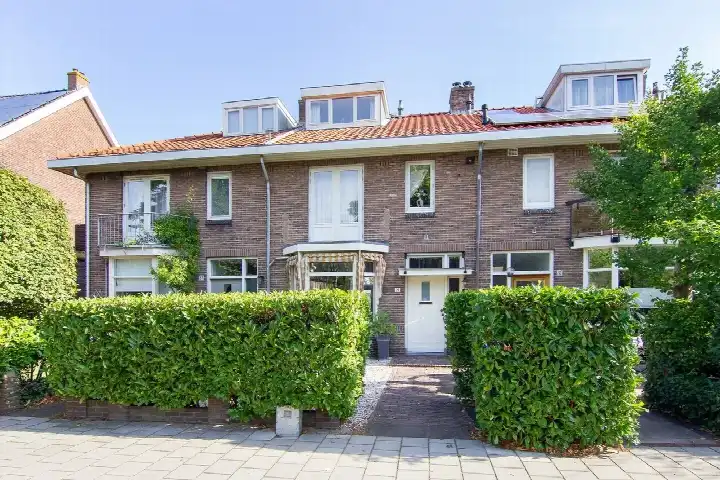
This 1939 terraced house on Braziliëlaan 8 sits in Overveen, a village-like part of Bloemendaal. With nine rooms spread over three floors, it is a substantial family home. The asking price of €949,500 sits 33% below the average asking price of €1,412,450 for terraced houses in Bloemendaal, which puts it on the low side compared with the local market.
Inside the home
The agent describes this as a single-family terraced house with a living area of 140 m², while the BAG registration records 156 m². It has six bedrooms, one bathroom, and a volume of 531 m³. The garden faces west and is accessible via the back alley, and there is both a front and back garden. The home has a central heating boiler and is offered in full ownership. The energy label is F, the least efficient label, so expect higher energy costs.
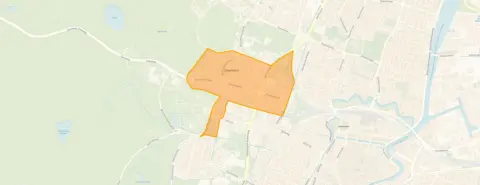
Overveen as a neighbourhood
Overveen is home to around 4,000 people, and 84% of the housing stock is owner-occupied. Residents across the municipality of Bloemendaal give their living environment an average score of 8.14, based on eight reviews. One resident says: "Enjoying, just fantastic to be able to live here." Another notes: "Overveen is a good and pleasant neighbourhood to grow up in. The traffic situation is safe enough for children to walk to their primary school on their own without any problems."
Amenities and transport
Daily essentials are close by. The Koningin Wilhelminaschool is just around the corner, and the Openbare Basisschool Julianaschool is a couple of streets away. The nearest GP, Huisartsenpraktijk Overveen, is a couple of streets away, and the BENU Apotheek Elswout is a five-minute walk. The Albert Heijn is a five-minute walk, with a Dekamarkt a ten-minute walk further. Bus line 481 stops at Overveen, Gemeentehuis on your doorstep, and Overveen train station is a ten-minute walk.
WOZ and address data
The address-level risk data from public sources indicates a medium foundation risk for this area, with 3% of properties in the neighbourhood showing an elevated risk of pile rot. Pluvial flooding at heavy rain is indicated as elevated, while flood risk is low now and in 2050. Heat stress is low now but medium by 2050. These are area-level indications, not an inspection of this specific home. Road traffic noise is 45 dB Lden, rail noise 36 dB Lden, and aircraft noise 39 dB Lden, all below the relevant standards.
Source and agent
At the time of writing, the home is offered via multiple channels, including Maarten van Vliet Makelaar.
This summary was generated with AI and may contain errors. Always verify the details with the provider.
Features
Details of this home
Transfer
Price

Areas and volume
 Insure your home and belongingsGet insured
Layout
Construction
Outdoor space
Frequently asked questions
About Braziliëlaan 8, Overveen
How does the asking price compare with other homes in Overveen?
The asking price of €949,500 is 33% below the average asking price of €1,412,450 for homes in this neighbourhood. The average price per square metre in Overveen is €7,603, while this home is listed at €6,782 per square metre based on the agent's floor area of 140 m². Ten homes are currently available in the neighbourhood, with prices ranging from €375,000 to €2,950,000.
What is the layout of this terraced house?
According to the agent, this is a single-family terraced house with nine rooms, six bedrooms, and one bathroom spread over three floors. The living area is listed as 140 m² by the agent, while the BAG registration records 156 m². The home has a volume of 531 m³ and includes both a front and back garden, with the back garden facing west and accessible via the back alley.
What is the energy label and what does it mean?
The energy label for this home is F, which is the least efficient label on the scale. This means you can expect higher energy costs compared with more efficient homes. The home has a central heating boiler. No insulation details are stated in the listing, so the label reflects the overall energy performance of the property as registered.
What is the foundation risk for this property?
The foundation risk indication for this address is medium, based on area-level data from public sources such as the Klimaateffectatlas. The home was built in 1939, before 1970, and 88% of properties in this postcode area were also built before that year. In this neighbourhood, 3% of properties have an elevated pile rot risk. This is an area-level indication, not an inspection of this specific home.
What are the flood and heat risks for this area?
The area-level climate data indicates that pluvial flooding at heavy rain is elevated, while flood risk is low both now and in 2050. Heat stress is currently low but is expected to become medium by 2050. These are indications at the address level from the Klimaateffectatlas, not an assessment of this particular property. The soil type in the area is sand.
Which schools are near this home?
The Koningin Wilhelminaschool, a primary school with 183 pupils, is just around the corner at 212 metres. The Openbare Basisschool Julianaschool with 386 pupils is a couple of streets away at 327 metres. For secondary education, the Kennemer Lyceum is at 623 metres and the Spaarne College at 673 metres. There are 96 schools within five kilometres of the home.
What public transport options are available nearby?
Bus line 481 stops at Overveen, Gemeentehuis, which is on your doorstep at 118 metres. Bus line 8 stops at Overveen, Cearalaan at 383 metres, and bus line 481 also stops at Overveen, Overveen Station at 570 metres. Overveen train station is 639 metres away, about a ten-minute walk. The nearest GP and pharmacy are also within walking distance.
How do residents rate living in this area?
Residents across the municipality of Bloemendaal give their living environment an average score of 8.14, based on eight reviews. One resident says: "Enjoying, just fantastic to be able to live here." Another describes Overveen as "a good and pleasant neighbourhood to grow up in" with safe traffic for children walking to school. A third resident calls it "cosy and village-like" with a nice community.
What is the noise level like at this address?
The noise data for this address shows road traffic noise at 45 dB Lden, which is not above the noise standard, based on 2022 data. Rail noise is 36 dB Lden, also below the standard, from 2023 data. Aircraft noise is 39 dB Lden, not above the standard, from 2022 data. These figures come from the Atlas Leefomgeving and are area-level indications.