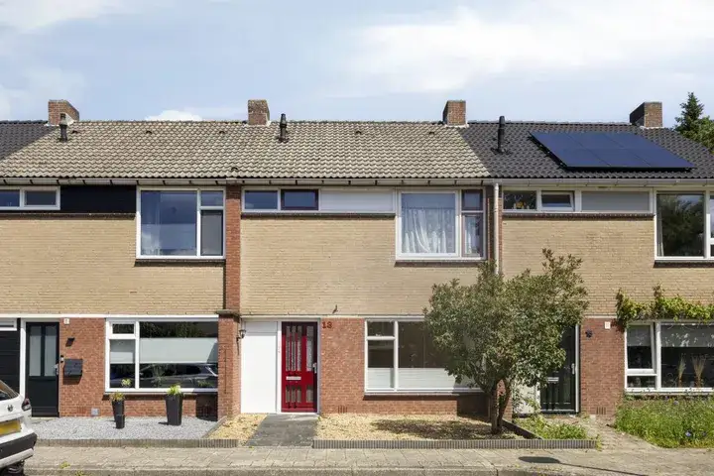
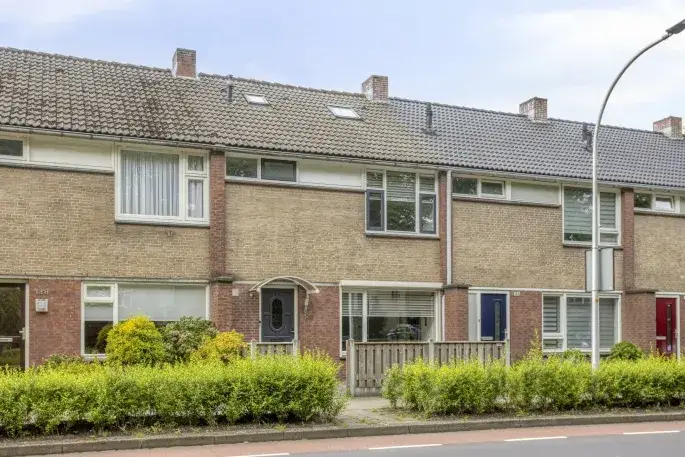
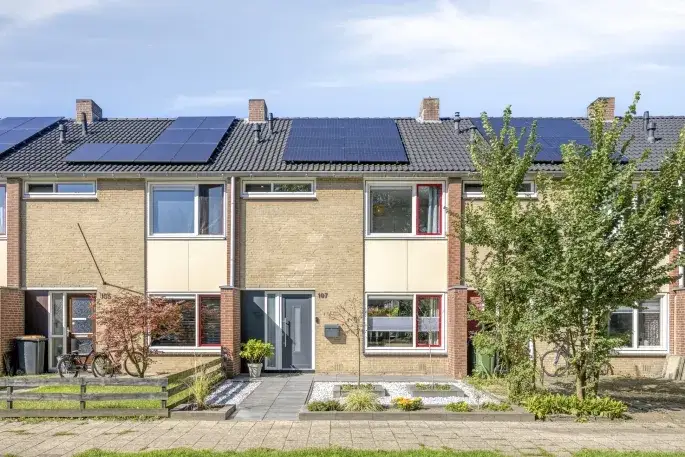
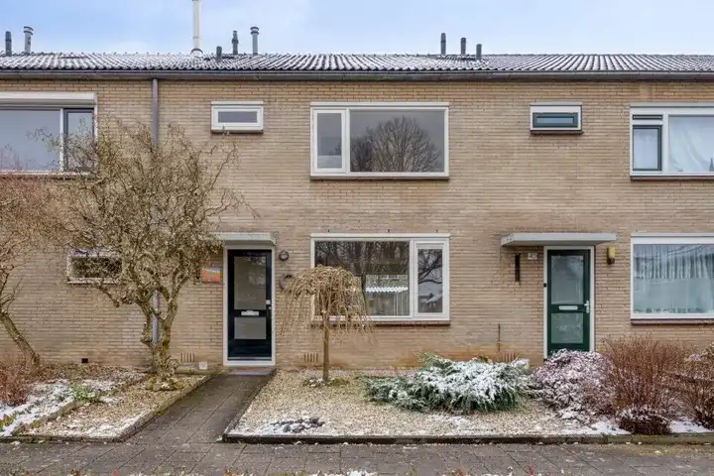
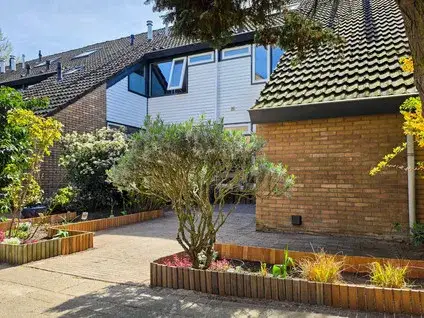
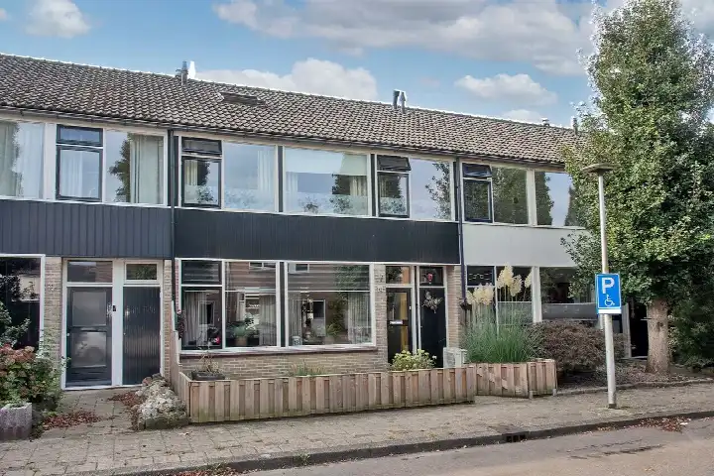
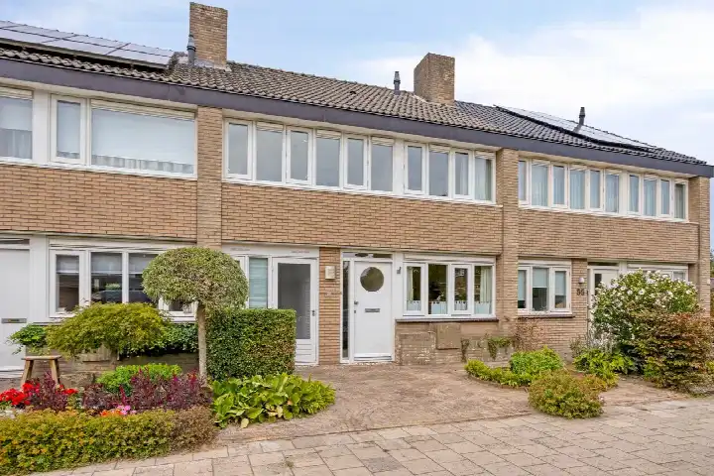
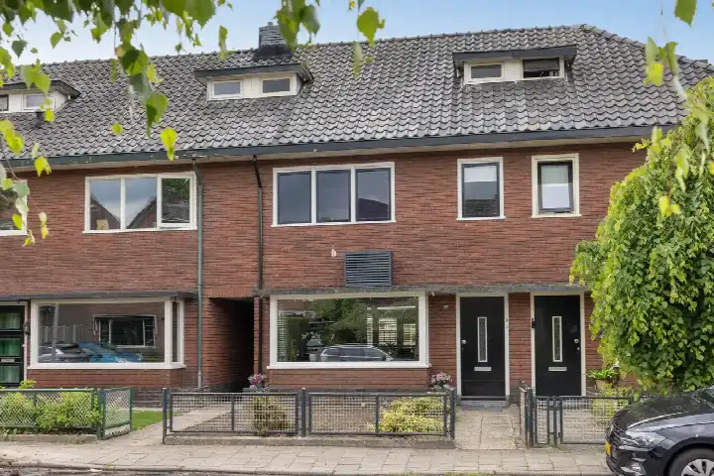
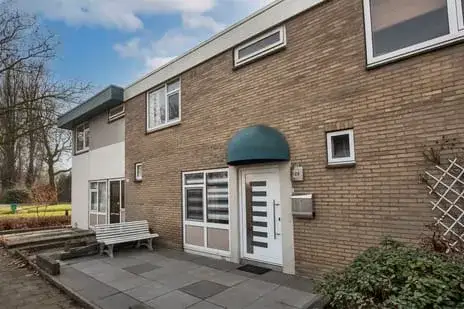
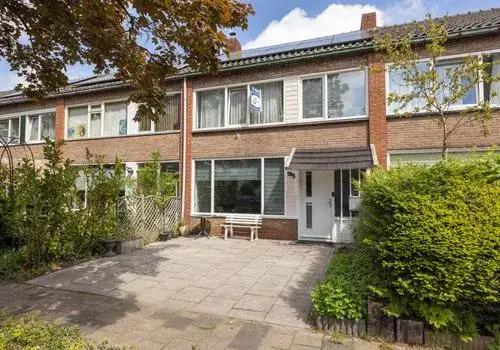
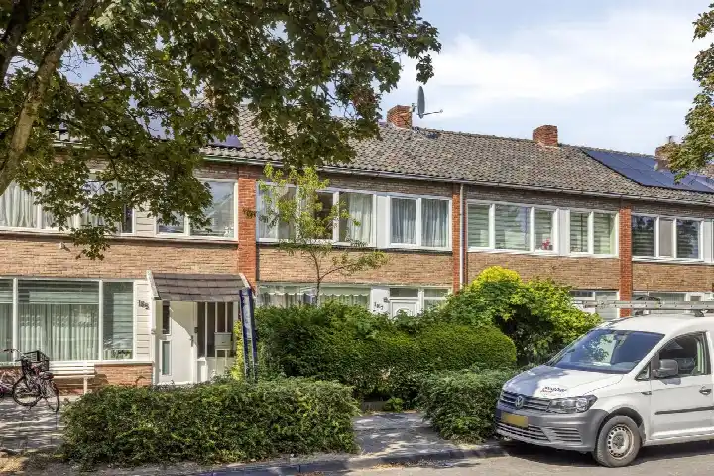
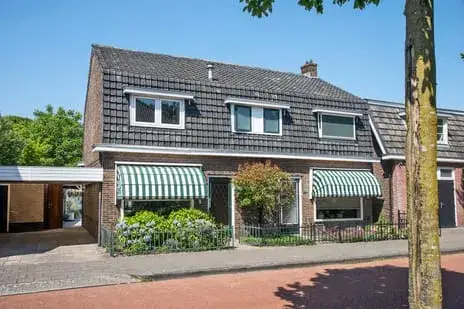
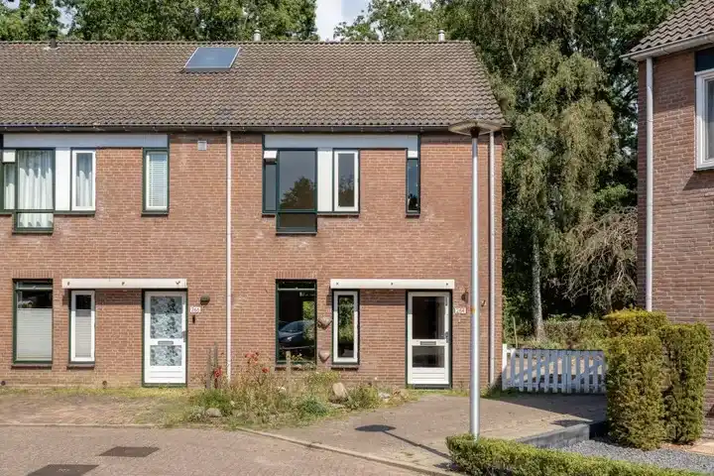
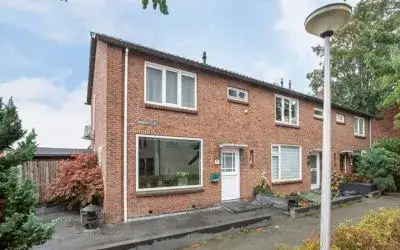
A terraced house in Groot Driene Noord
This terraced house on the Brederostraat sits in Groot Driene Noord, a neighbourhood in Hengelo where the average asking price for homes currently on the market is €337,429. With an asking price of €295,000, the price verdict is keen compared to that neighbourhood average. The home was built in 1974 and has an energy label C. For a sense of supply, there are terraced houses in Hengelo listed across the municipality.
The home itself
The living area is 118 square metres according to the BAG registration, on a plot of 141 square metres. The asking price works out at €2,500 per square metre based on the BAG floor area. The listing does not provide further details on the layout, rooms, or outdoor space.
Groot Driene Noord
Residents across the municipality of Hengelo give their living environment an average score of 7.74, based on 34 reviews. One resident describes it as "an ordinary working-class neighbourhood" and adds, "For me, it's very nice to live in." Another says it is "reasonably quiet to live" with "nice neighbours." A third resident, giving a perfect score, calls it "cosy" and mentions a "snug rural area, despite being close to the motorway, almost never bothered by the noise." The neighbourhood itself has around 3,380 inhabitants, and about 57 percent of households are single-person households. For more context, you can look at the Groot Driene Noord neighbourhood.
Amenities and transport
The Jumbo supermarket is just around the corner, and the Albert Heijn is a couple of streets away. The nearest pharmacy, Apotheek Groot Driene, is also just around the corner. For primary education, the closest school is a ten-minute walk away. Bus line 12 stops at Hengelo, Boomgaard on your doorstep, and the train station Hengelo Oost is a ten-minute walk. The GP practice is a five-minute walk away. All of this sits within the municipality of Hengelo.
WOZ and address data
No WOZ value is stated for this home, so there is no municipal valuation to compare with the asking price. There are also no risk indications available for this address, such as noise, foundation, or flooding levels.
Source
At the time of writing the home is offered only via Leverink + Assen Resultaatmakelaars.
This summary was generated with AI and may contain errors. Always verify the details with the provider.
Features
Details of this home
Transfer
Price

Areas and volume
Construction
The WOZ value is set annually by the municipality with 1 January as its reference date, and therefore lags the market by about a year. It is an estimated market value, not a sale price.
Frequently asked questions
About Brederostraat 260, Hengelo
What is the asking price for this terraced house?
The asking price is €295,000. Compared to the average asking price of €337,429 for homes currently for sale in the neighbourhood, this is a keen price. The price per square metre is €2,500 based on the BAG floor area of 118 square metres.
What is the energy label and what does it mean for costs?
The energy label is C. This label indicates the home's energy performance, and with label C you can expect moderate energy costs compared to less efficient labels. The home was built in 1974, which is a fact about its age, not a statement about its condition.
What is the living area of this home?
According to the BAG registration, the living area is 118 square metres, and the plot is 141 square metres. The listing does not provide further details on the number of rooms, bedrooms, or bathrooms. The price per square metre is €2,500 based on the BAG floor area.
Is there a WOZ value available for this home?
No WOZ value is stated in the listing. The WOZ value is the municipal valuation used for tax purposes, and it is not mentioned here. Without it, there is no comparison to make between the asking price and the municipal valuation.
What do residents say about living in this area?
Residents across the municipality of Hengelo give their living environment an average score of 7.74, based on 34 reviews. One resident says it is "an ordinary working-class neighbourhood" and "very nice to live in." Another mentions it is "reasonably quiet" with "nice neighbours." These reviews reflect the wider municipality, not specifically Groot Driene Noord.
What supermarkets are nearby?
The Jumbo supermarket is about 456 metres away, and the Albert Heijn is about 543 metres away. Both are within a short walk. There are also Aldi and Lidl stores within about 1.3 to 1.8 kilometres, giving you several options for groceries.
What public transport options are available?
Bus line 12 stops at Hengelo, Boomgaard, about 223 metres away, and also at Hengelo, Willem Kloosstraat and Hengelo, Staringstraat nearby. The nearest train station is Hengelo Oost, about 877 metres away, which is roughly a ten-minute walk.
Are there schools in the area?
The nearest primary school is about 600 metres away, and there are several other primary schools within about 4.2 to 4.6 kilometres. For secondary education, Zone.college vmbo Enschede is about 3.9 kilometres away. The listing does not specify which schools are closest to this home.
Why are there no property details in this listing?
The listing does not state details such as the number of rooms, bedrooms, bathrooms, or any outdoor space like a garden or balcony. As a result, the description focuses on the facts that are available: the property type, year of construction, energy label, and floor area.