Eisenhowerlaan 55
Kanaleneiland-Noord, Utrecht
 Area
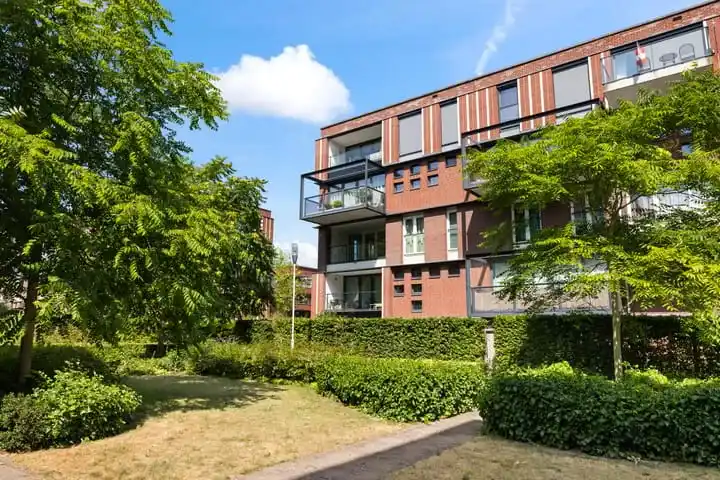
AreaA modern terraced house in Kanaleneiland-Noord
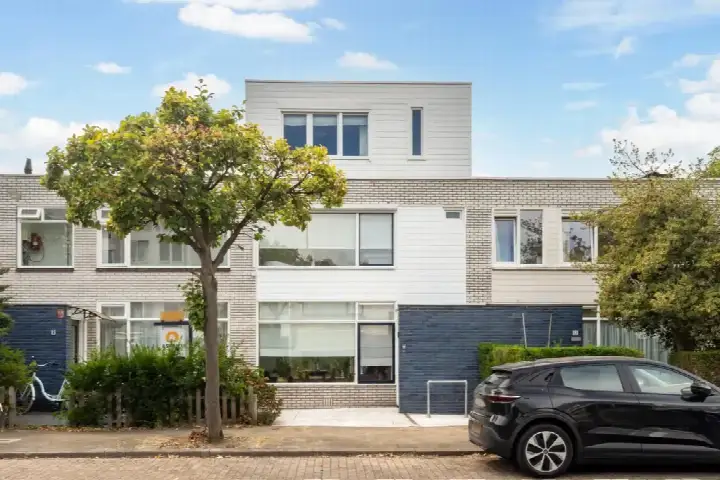
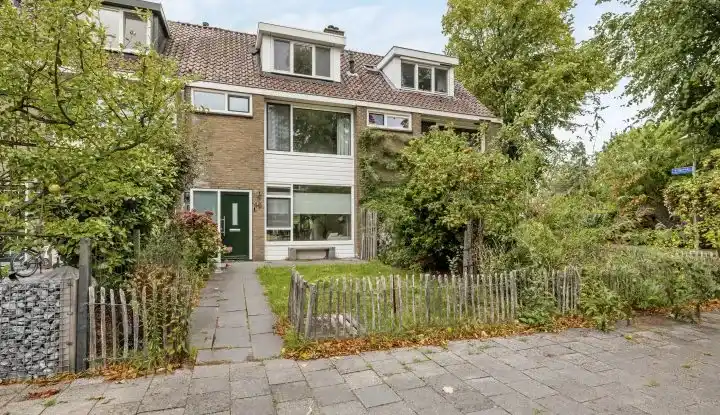
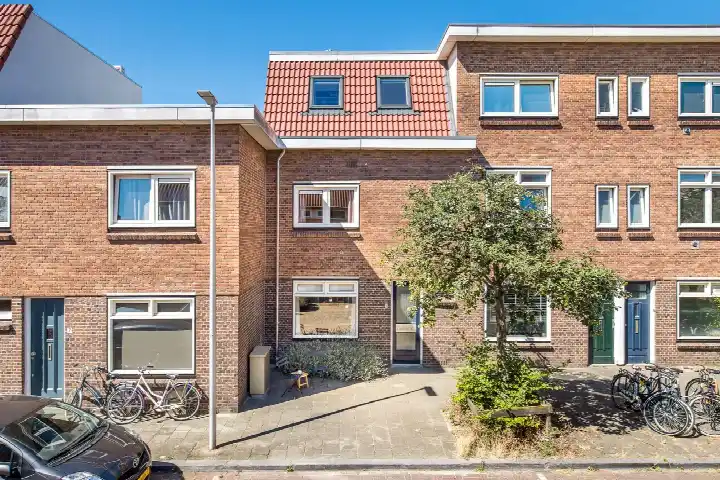
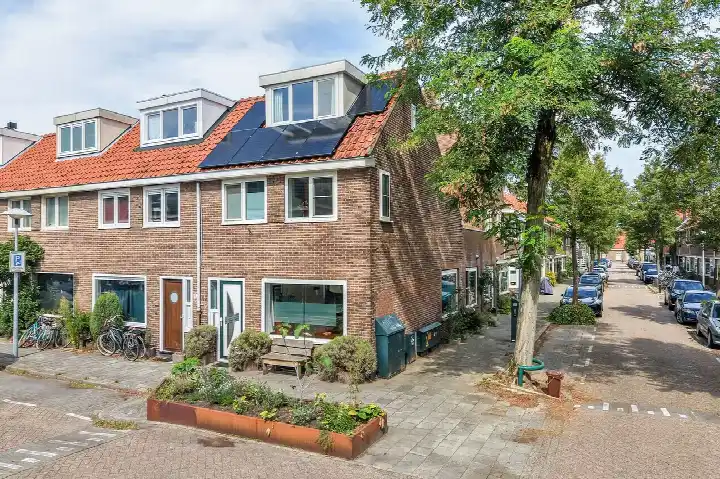
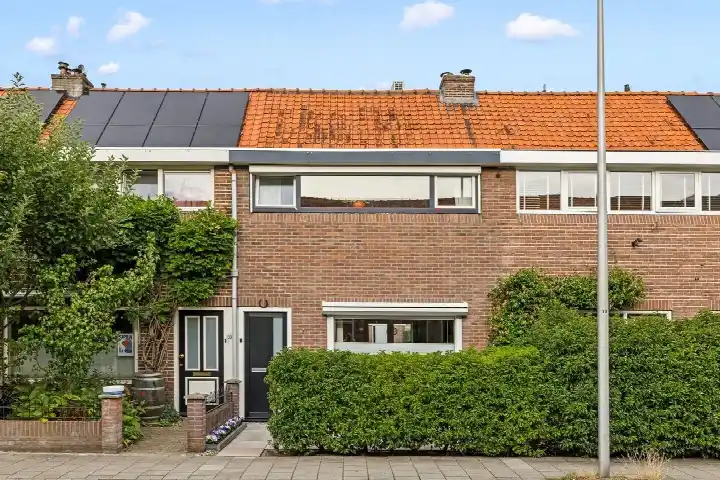
This 2005 terraced house on the Eisenhowerlaan sits in Kanaleneiland-Noord, a lively part of Utrecht's Zuidwest district. The home has an energy label A, which is an efficient label, so energy costs should be relatively modest. With a living area of 147 m² according to the agent, this is a substantial family home. The asking price of €585,000 is 67% above the average asking price of €350,194 for homes in this neighbourhood, which puts it on the high side. For context, the average asking price per m² in the neighbourhood is €4,613, while this home is listed at €3,980 per m². If you are looking at terraced houses in Utrecht, this one stands out for its size and modern build year.
Inside the home
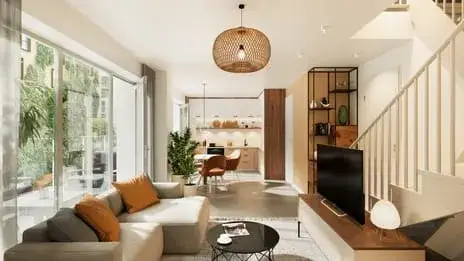
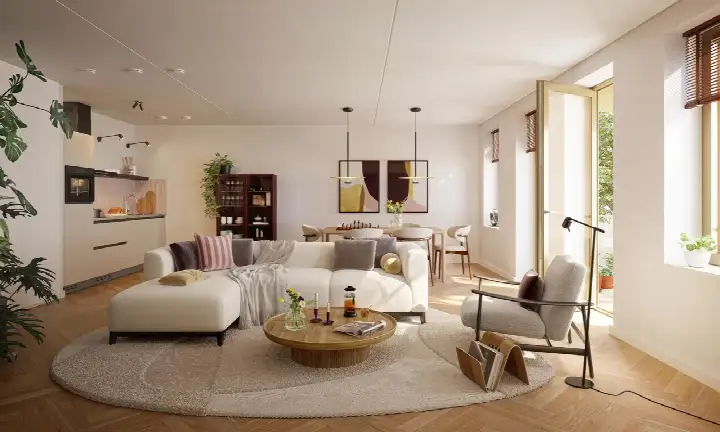
The agent describes this as a single-family home with eight rooms, including four bedrooms and two bathrooms spread over three floors. The total volume is 506 m³. There is a garden at the rear, facing south, which means it gets sun for much of the day. The home is insulated with roof insulation, double glazing, wall insulation and floor insulation, and it is heated with district heating. The property is held under municipal ground lease, with the annual fee permanently bought off, so there is no recurring ground rent to worry about. According to the BAG registration the living area is 146 m², while the agent lists 147 m²; the plot is 119 m² per the BAG and 148 m² per the agent.
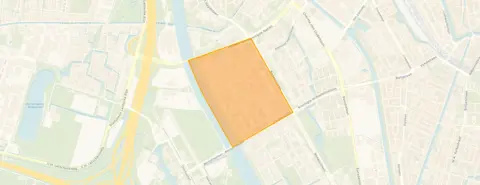
Kanaleneiland-Noord
Kanaleneiland-Noord is a densely populated area, with 8,670 residents and an address density of 3,347 per km², making it very strongly urban. The housing stock is a mix, with about 46% of homes built after 2010 and 51% between 1945 and 1970. Residents of the wider district give their living environment an average score of 7.36, based on twelve reviews. One resident says: "Going well, contact with fellow residents friendly and attentive." Another resident is less positive, saying: "The houses are going to the immigrant community and status holders AZC. Neighbourhood is getting dirtier, stinks, neighbourhood no longer has neighbour contacts, everyone just does their own thing." The reviews reflect a mixed picture, so it is worth forming your own impression of the Kanaleneiland-Noord neighbourhood.
Amenities and transport
Daily errands are easy from here. The Jumbo is just around the corner, with an Albert Heijn a couple of streets away and a SPAR express. For schools, the Lukasschool and Obs De Panda are both on your doorstep, and the secondary school UniC is a five-minute walk. The GP practice Gezondheidscentrum Kanaleneiland, Huisartsenpraktijk Danhof and Apotheek Kanaleneiland are both just around the corner. For public transport, the tram and bus stop Utrecht, 24 Oktoberplein-Zuid is a couple of streets away, with lines 7, 20 and 21. Utrecht Centraal station is a ten-minute walk, and the Diakonessenhuis hospital is about 3.2 km away. The municipality of Utrecht offers all this within easy reach.
WOZ value and address data
The WOZ value for this home is €574,000, based on the reference date of 1 January 2025. The asking price is 2% above this WOZ value. Between 2020 and 2025, the WOZ value rose by 63%, from €352,000 to €574,000. As for the address-level risk indications, these are area-level indications rather than an inspection of this specific home. The road traffic noise load is 57 dB Lden, which is above the noise standard, while railway noise is 32 dB Lden, below the standard. The foundation risk indication is low, though the soil is clay, which is sensitive to settlement. Pluvial flooding at heavy rain is indicated as elevated, as is the current flood risk, while the flood risk for 2050 is low. Heat stress is indicated as medium for both now and 2050.
Source and agent
At the time of writing, the home is offered via multiple channels, including Dam en Hooft Makelaars Utrecht B.V., their listing on Funda, and their listing on Vastgoed Nederland. The agent is Dam en Hooft Makelaars Utrecht B.V.
This summary was generated with AI and may contain errors. Always verify the details with the provider.
Features
Details of this home
Transfer
Price
Energy
 Save up to € 400 on your energy billCompare now
Areas and volume
 Insure your home and belongingsGet insured
Layout
Construction
Outdoor space
The WOZ value is set annually by the municipality with 1 January as its reference date, and therefore lags the market by about a year. It is an estimated market value, not a sale price.
Frequently asked questions
About Eisenhowerlaan 55, Utrecht
How does the asking price compare to the WOZ value?
The WOZ value for this home is €574,000, based on the reference date of 1 January 2025. The asking price of €585,000 is 2% above this WOZ value. The WOZ value is the municipal valuation, not the current market value, so the comparison is a factual reference point rather than a judgement on the price.
What is the layout of this home?
According to the agent, this is a single-family home with eight rooms, including four bedrooms and two bathrooms, spread over three floors. The total volume is 506 m³. There is a garden at the rear facing south. The home is insulated with roof insulation, double glazing, wall insulation and floor insulation, and it is heated with district heating.
What is the energy label and what does it mean?
The energy label is A, which is an efficient label. This means the home is likely to have relatively modest energy costs compared to less efficient labels. The agent also states that the home has roof insulation, double glazing, wall insulation and floor insulation, and it is heated with district heating.
What is the ownership situation for this property?
The property is held under municipal ground lease, with the annual fee permanently bought off. This means there is no recurring ground rent to pay. The agent lists this as 'Gemeentelijke erfpacht (Eeuwigdurend afgekocht)', which translates to municipal ground lease, permanently redeemed.
How does the price per m² compare to the neighbourhood average?
The asking price per m² is €3,980, based on the agent's listed living area of 147 m². The average asking price per m² in the neighbourhood is €4,613. So this home is priced below the neighbourhood average per m², even though the total asking price is 67% above the neighbourhood average asking price of €350,194.
What are the noise levels around this address?
The road traffic noise load at this address is 57 dB Lden, which is above the noise standard, based on 2022 data. The railway noise load is 32 dB Lden, which is below the noise standard, based on 2023 data. These are area-level indications from public data, not measurements taken at this specific home.
What is the foundation risk for this property?
The foundation risk indication for this address is low. The soil is clay, which is sensitive to settlement, and the area is a KCAF attention area, with 36% of properties in this postcode area built before 1970. This is an area-level indication from public data, not an inspection of this specific home.
What are the flood and heat stress risks at this address?
Pluvial flooding at heavy rain is indicated as elevated, and the current flood risk is also elevated. The flood risk for 2050 is indicated as low. Heat stress is indicated as medium for both now and 2050. These are area-level indications from the Klimaateffectatlas, not an assessment of this specific property.
What supermarkets are nearby?
The nearest supermarket is the Jumbo at 337 metres, with an Albert Heijn at 364 metres and a SPAR express at 449 metres. There are also an Albert Heijn at 1,160 metres and a Lidl at 1,286 metres. In total, there are 69 supermarkets within 5 km of this address.
What schools are close to this home?
The Lukasschool and Obs De Panda are both primary schools at 117 metres, and KBS De Zeven Gaven is at 122 metres. For secondary education, UniC is at 393 metres and the International school Utrecht is at 411 metres. There are 132 schools within 5 km of this address.
What public transport options are available?
The nearest stop is Utrecht, 24 Oktoberplein-Zuid at 204 metres, which serves bus and tram lines 7, 20 and 21. There is also a bus stop at Utrecht, Van Heuven Goedhartlaan at 225 metres with line 7, and a tram and bus stop at Utrecht, Winkelc. Kanaleneiland at 294 metres with lines 7, 20 and 21. Utrecht Centraal station is at 1,806 metres.
How has the WOZ value developed over the past five years?
Between 2020 and 2025, the WOZ value of this home rose by 63%, from €352,000 to €574,000. The annual values were €352,000 in 2020, €404,000 in 2021, €466,000 in 2022, €483,000 in 2023, €502,000 in 2024 and €574,000 in 2025. This reflects the municipal valuation, not the market value.