Emmastraat 1C
Bezuidenhout-Midden, Den Haag
 Area
AreaA grand townhouse in Bezuidenhout-Midden
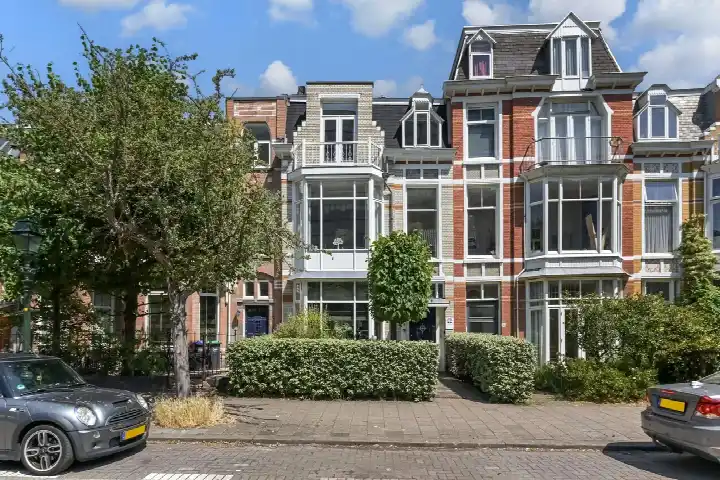
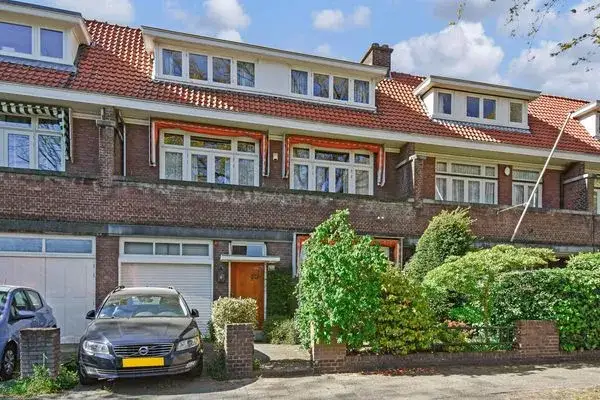
On Emmastraat 1C in Bezuidenhout-Midden, a stately terraced house from 1893 stands in a lively part of Den Haag. With seven rooms spread over four floors, this is a home with real presence. The asking price of €1,395,000 sits well above the average for terraced houses in Den Haag, and the price per square metre of €5,225 reflects the premium positioning. Compared with the neighbourhood average asking price of €592,407, this home is priced 135% higher, which puts it firmly on the high side of the local market.
Inside the home
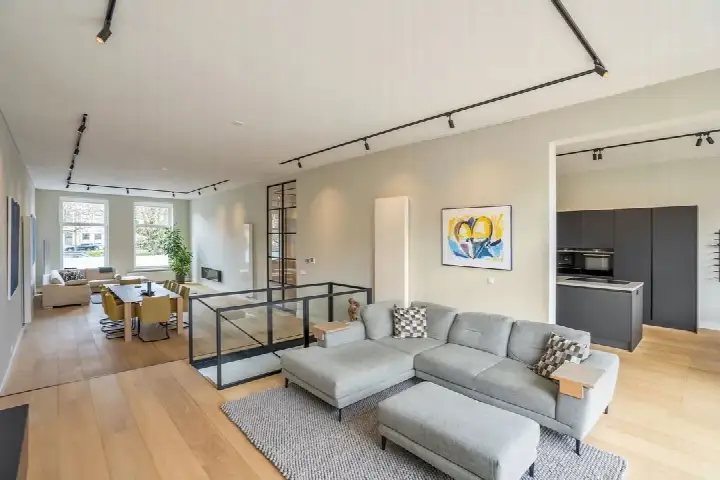
The agent describes a classic herenhuis with five bedrooms and two bathrooms, set over four floors with a volume of 1,071 m³. The living area is listed at 267 m² by the agent, while the BAG registration records 260 m². The plot measures 147 m² in both sources. There is a garden at the rear facing southwest, plus a roof terrace. The home has roof insulation, double glazing and HR glazing, and is heated by a central heating boiler. It is offered as freehold property.
Life in Bezuidenhout-Midden
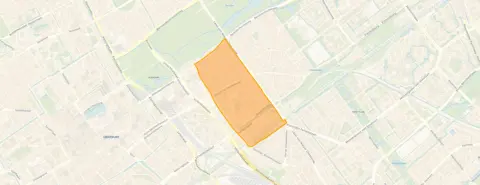
Bezuidenhout-Midden is a district with a mix of ages and household types, where 38% of residents are between 25 and 45. Residents of the wider Bezuidenhout district give their area an average score of 7.63, based on five reviews. One resident says: "Love it, it's quiet." Another describes it as a "pleasant quiet residential neighbourhood" with "many amenities nearby." A third is more critical, noting that the area "has gone downhill" and that rubbish is sometimes dumped next to the bins. The neighbourhood has 2,505 homes, half of which are owner-occupied. For more context, see the Bezuidenhout-Midden neighbourhood.
Amenities and transport
Daily errands are easy from here. An Albert Heijn is on your doorstep, with another just around the corner and a Hoogvliet a couple of streets away. The nearest primary school, De Parachute, is a ten-minute walk, while secondary schools such as Corbulo Tech & Design College and Sint-Maartenscollege are within a couple of kilometres. The pharmacy Apotheek Theresia is just around the corner, and the GP practice MediCor Gezondheidszorg is about 1.5 km away. Bus stops at Koningin Marialaan and Boslaan are on your doorstep, with lines 24, 43 and 44, and Den Haag Centraal station is a ten-minute walk. The municipality of Den Haag offers all this and more, as described on the municipality of Den Haag.
WOZ value and address data
The WOZ value for this home is €1,220,000, with a reference date of 1 January 2025. The asking price is 14% above this valuation. Between 2020 and 2025, the WOZ value rose by 24%, from €985,000 to €1,220,000. As for the address, the noise levels from road, rail, air and industry traffic are all below the relevant standards. The foundation risk indication is medium, which is an area-level indication based on the fact that the home was built before 1970 and that 96% of properties in this postcode area date from before that year. Pluvial flooding at heavy rain is indicated as medium, while the current flood risk is low and heat stress is medium, with an elevated indication for 2050. These are area-level indications, not an inspection of this specific home.
Source
At the time of writing, the home is offered via multiple channels, including Meijs & Alink and their listings on Funda and Huispedia.
This summary was generated with AI and may contain errors. Always verify the details with the provider.
Features
Details of this home
Transfer
Price
Energy
 Save up to € 400 on your energy billCompare now
Areas and volume
 Insure your home and belongingsGet insured
Layout
Construction
Outdoor space
The WOZ value is set annually by the municipality with 1 January as its reference date, and therefore lags the market by about a year. It is an estimated market value, not a sale price.
Frequently asked questions
About Emmastraat 1C, 'S-Gravenhage
How does the asking price compare with the WOZ value?
The WOZ value is €1,220,000 with a reference date of 1 January 2025. The asking price of €1,395,000 is 14% above this valuation. Between 2020 and 2025, the WOZ value increased by 24%, from €985,000 to €1,220,000. The WOZ value is the municipal valuation, not the current market value.
What is the layout of this home?
According to the agent, this is a herenhuis with seven rooms, five bedrooms and two bathrooms, spread over four floors. The volume is 1,071 m³. The living area is listed at 267 m² by the agent, while the BAG registration records 260 m². There is a garden at the rear facing southwest and a roof terrace.
What is the foundation risk for this address?
The foundation risk indication for this address is medium. This is an area-level indication based on public data, not an inspection of this specific home. The home was built in 1893, before 1970, and 96% of properties in this postcode area date from before 1970, which is why the area is flagged as a KCAF attention area.
What are the noise levels like at this address?
The noise levels at this address are all below the relevant standards. Road traffic noise is 48 dB Lden, rail noise is 38 dB Lden, aircraft noise is 19 dB Lden and industrial noise is 45 dB Lden. These figures come from public data at address level and are indications, not measurements taken at the property itself.
What supermarkets are nearby?
There are several supermarkets within easy reach. An Albert Heijn is at 118 metres, another Albert Heijn at 394 metres, and a Hoogvliet at 508 metres. Two more Albert Heijn stores are at 561 and 629 metres. In total, there are 80 supermarkets within five kilometres.
How is the public transport in this area?
Bus stops are very close by. The Koningin Marialaan stop is at 149 metres with bus line 24, and the Boslaan stop is at 150 metres with lines 43 and 44. Den Haag Centraal train station is at 612 metres, about a ten-minute walk.
What schools are near this home?
The nearest primary school is De Parachute at 1,566 metres. For secondary education, Corbulo Tech & Design College is at 2,092 metres, Sint-Maartenscollege at 2,141 metres, Gymnasium Novum at 2,263 metres and Veurs Voorburg at 2,312 metres. There are 26 schools within five kilometres.
What do residents say about the area?
Residents of the wider Bezuidenhout district give their area an average score of 7.63, based on five reviews. One resident says: "Love it, it's quiet." Another describes it as a "pleasant quiet residential neighbourhood" with "many amenities nearby." A third is more critical, saying the area "has gone downhill" and that rubbish is sometimes dumped next to the bins.
What is the energy label of this home?
The energy label is C. The agent states that the home has roof insulation, double glazing and HR glazing, and is heated by a central heating boiler. The energy label is a separate fact from the stated insulation features.
How does this home compare with other homes in the neighbourhood?
The asking price of €1,395,000 is 135% above the neighbourhood average asking price of €592,407. The living area of 267 m² is 123% larger than the neighbourhood average of 120 m². The year of construction, 1893, is notably old for this neighbourhood, where 43.5% of homes were built between 1990 and 2010.