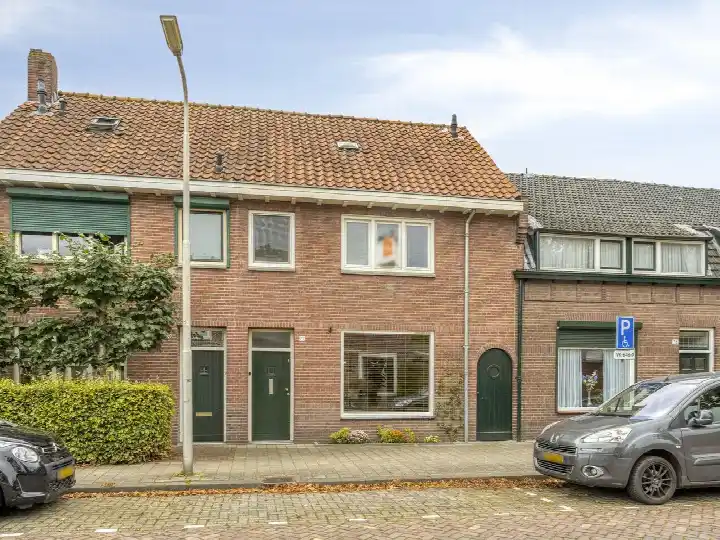
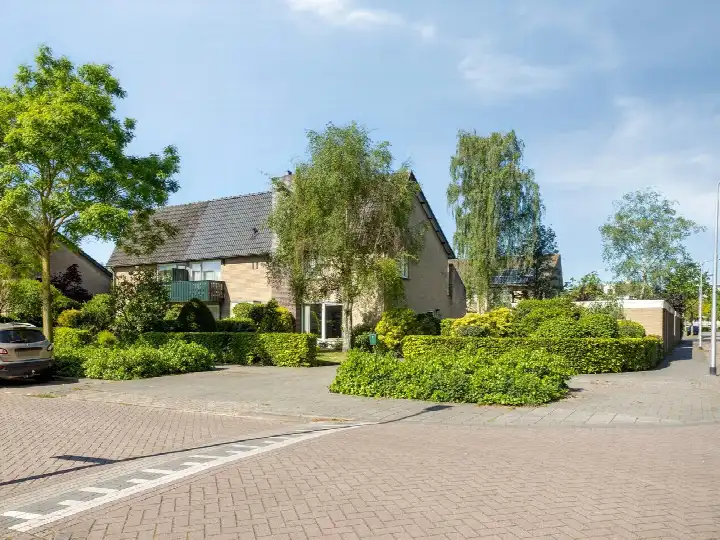
Gombertstraat 11
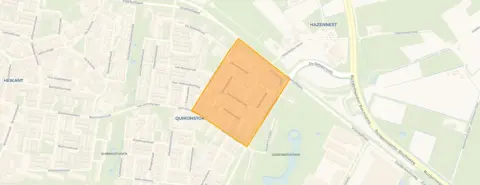
Quirijnstok Noord-Oost, Tilburg
 Area
AreaA spacious family home on a quiet street
Gombertstraat 11 sits on a quiet road in a residential area of Quirijnstok Noord-Oost, a neighbourhood in Tilburg. This terraced house was built in 2006 and has an A+ energy label, which is an efficient label. The asking price of €585,000 is on the high side compared with the average for terraced houses in Tilburg, though the home is considerably larger than many in the area.
The home itself
This three-storey family home has seven rooms, including six bedrooms and two bathrooms. The living area is 205 m² according to the agent, while the BAG registration records 219 m²; the plot is 212 m² in both. The house has a back garden, reachable via the rear entrance and facing northeast. It is fully insulated with double glazing and HR glass, and is heated by district heating with partial underfloor heating. The property is freehold and is described as a single-family terraced house.
Life in Quirijnstok Noord-Oost
Quirijnstok Noord-Oost is a small neighbourhood with around 810 residents, many of them families with children. Residents across the municipality of Tilburg give their living environment an average score of 7.05, based on 93 reviews. One resident says: "Gewoon een top buurt he" (just a great neighbourhood), while another notes: "De buurt is een leuke fijne buurt waar we met iedereen mee leeft en goed voor de natuur zorgen" (the neighbourhood is a nice, pleasant one where we live alongside everyone and take good care of nature). The neighbourhood has a park or green space just around the corner, and a Lidl supermarket is on your doorstep. For a sense of the wider area, the Quirijnstok Noord-Oost neighbourhood page has more detail.
Amenities and transport
The weekday routine is well served here. A Lidl is just around the corner, with Albert Heijn, Nettorama and Jumbo a ten-minute walk or so away. Basisschool Den Hazennest is a couple of streets away, and there are several other primary schools within a short walk. Huisartsenpraktijk Noord is the nearest GP, about a ten-minute walk, and Apotheek De Heikant Tilburg BV is the closest pharmacy. Bus stops at van Kalmthoutlaan and Kreverplein are just around the corner, served by lines 1 and 6, and Tilburg train station is a short drive away. The municipality of the municipality of Tilburg offers a wide range of facilities.
WOZ value and address data
The WOZ value for this home was €595,000 on 1 January 2025, and the asking price is 2% below that value. Between 2020 and 2025 the WOZ value rose by 71%, from €347,000 to €595,000. As for the address itself, the road-traffic noise level is 51 dB Lden, above the noise standard, while railway noise is 31 dB Lden, below it. The foundation risk indication is low, with sandy soil, and the area-level climate indications show medium pluvial flooding risk at heavy rain, low flood risk now and in 2050, and low heat stress now rising to medium by 2050. These are area-level indications, not an inspection of this specific home.
Source
At the time of writing the home is offered via multiple channels, including Hans van Berkel Makelaardij.
This summary was generated with AI and may contain errors. Always verify the details with the provider.
Features
Details of this home
Transfer
Price
Energy
 Save up to € 400 on your energy billCompare now
Areas and volume
 Insure your home and belongingsGet insured
Layout
Construction
Outdoor space
The WOZ value is set annually by the municipality with 1 January as its reference date, and therefore lags the market by about a year. It is an estimated market value, not a sale price.
Frequently asked questions
About Gombertstraat 11, Tilburg
What is the asking price for this terraced house?
The asking price is €585,000. The agent lists the living area as 205 m², which works out at €2,854 per m². The average price per m² for homes currently for sale in the neighbourhood is €3,688, so this home is priced below that average per square metre.
How many bedrooms and bathrooms does this home have?
The home has seven rooms in total, including six bedrooms and two bathrooms, spread over three floors. The living area is 205 m² according to the agent, while the BAG registration records 219 m². The plot is 212 m².
What is the WOZ value of this property?
The WOZ value was €595,000 on 1 January 2025. The asking price is 2% below that value. Between 2020 and 2025 the WOZ value rose by 71%, from €347,000 to €595,000.
What is the foundation risk for this address?
The foundation risk indication for this address is low, with sandy soil. This is an area-level indication based on public risk data, not an inspection of this specific home. The climate indications show medium pluvial flooding risk at heavy rain, low flood risk now and in 2050, and low heat stress now rising to medium by 2050.
What supermarkets are near this home?
A Lidl is just around the corner at about 284 metres. Albert Heijn is about 1.3 km away, Nettorama about 1.3 km, and there are two Jumbo supermarkets within about 1.8 km. In total there are 37 supermarkets within 5 km.
What schools are close by?
Basisschool Den Hazennest is about 400 metres away, with 381 pupils. Openbare Basisschool de Sleutel and Basisschool Stelaertshoeve are both about 692 metres away. There is also a school for special primary education, Noorderlicht, at about 849 metres, and Praktijkcollege Tilburg for secondary education at about 889 metres.
How is the public transport in this area?
Bus stops at van Kalmthoutlaan and Kreverplein are both just around the corner, at about 274 and 280 metres, served by lines 1 and 6. A third stop, Sweelincklaan, is at about 356 metres, also on line 6. Tilburg train station is about 3.1 km away.
What do residents say about living in this area?
Residents across the municipality of Tilburg give their living environment an average score of 7.05, based on 93 reviews. One resident says: "Gewoon een top buurt he" (just a great neighbourhood), while another notes: "De buurt is een leuke fijne buurt waar we met iedereen mee leeft en goed voor de natuur zorgen" (the neighbourhood is a nice, pleasant one where we live alongside everyone and take good care of nature).
What energy label does this home have?
The home has an A+ energy label, which is an efficient label. The agent states the home is fully insulated with double glazing and HR glass, and is heated by district heating with partial underfloor heating. The home was built in 2006.
Is there a garden with this property?
Yes, the home has a back garden, reachable via the rear entrance and facing northeast. The plot is 212 m² according to both the BAG registration and the agent.