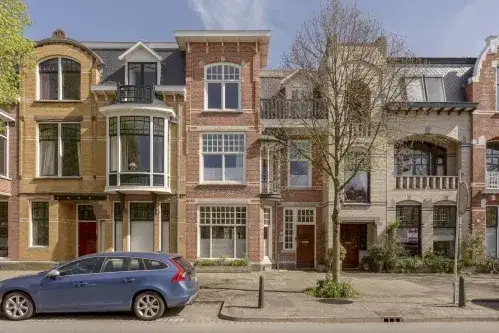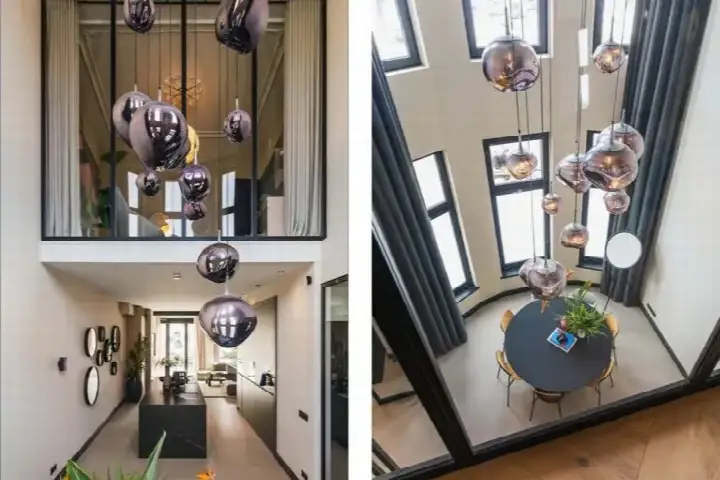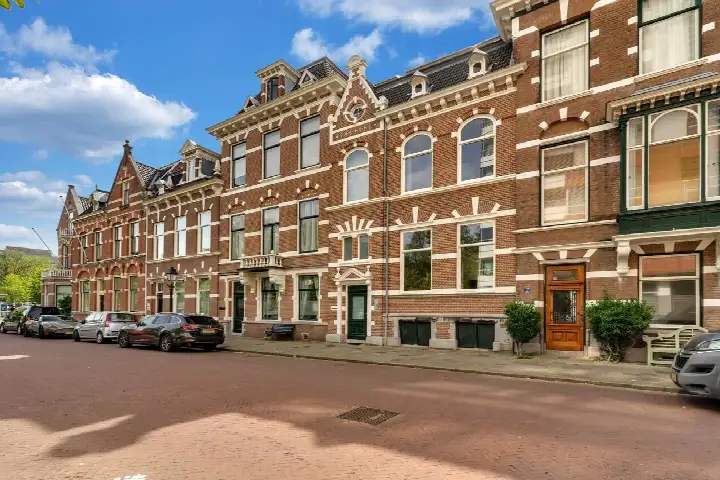
A grand terraced house on a quiet street
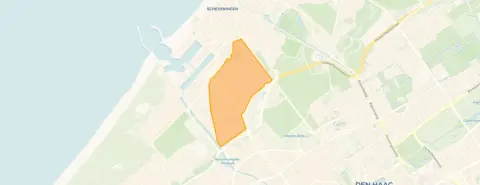
On the Johan van Oldenbarneveltlaan, in the heart of the Statenkwartier, stands this imposing terraced house from 1900. The street is quiet and residential, yet you are just around the corner from the lively shopping street the Fred. With a price of €1,849,000, this home is on the high side compared to the average asking price in the neighbourhood. For context, the average asking price for terraced houses in Den Haag sits at a different level entirely.
A home with generous proportions
This house offers 8 rooms, including 7 bedrooms and 2 bathrooms, spread over 3 floors. The living area is 242 m² according to the agent, while the BAG registration lists 249 m². The plot is 207 m². There is a garden at the rear of 54 m² facing southwest, plus a front garden and a balcony. The home has double glazing and wall insulation, a central heating boiler, and is in full ownership. The energy label is C.
Living in the Statenkwartier
The Statenkwartier is a neighbourhood with a distinct character. Residents of the district give it an average score of 8.27, based on three reviews. One resident says: "Statenkwartier is a lively neighbourhood where people who speak many languages live. This makes it a very diverse group of residents. Nature is close by in the form of parks and woodland. Beautiful and truly old houses give it a stately character and create atmosphere." Another adds: "I feel very safe here, and having the big shopping street of the Fred so close by is perfect!" The neighbourhood has about 10,310 inhabitants, and 90% of the homes were built before 1945. For more on the area, see the Statenkwartier neighbourhood.
Daily life and getting around
For groceries, the Albert Heijn is just around the corner, with Aldi and Hoogvliet a couple of streets away. The nearest primary school, De Parachute, is about 5 km away, while secondary schools like Sint-Maartenscollege are a bit further. The GP practice MediCor Gezondheidszorg is at a distance, but the pharmacy Apotheek van Greuningen is just around the corner. Public transport is well within reach: bus line 21 stops at Scheveningseweg, and tram line 1 at World Forum, both a short walk away. The nearest train station, Den Haag Centraal, is about 3.4 km away. The municipality of Den Haag offers all this and more, as you can see on the municipality of Den Haag.
WOZ value and address data
The WOZ value of this home is €1,510,000, with a reference date of 1 January 2025. The asking price is 22% above this WOZ value. Between 2020 and 2025, the WOZ value rose by 37%, from €1,104,000 to €1,510,000. As for the address, the noise from road traffic is 48 dB Lden and from air traffic 17 dB Lden, both below the noise standard. The foundation risk indication is medium, which is an area-level indication based on the fact that the home was built before 1970. The climate risk indications are also area-level: pluvial flooding is low, flood risk is low now and in 2050, and heat stress is medium now, rising to elevated by 2050.
Offered via multiple channels
At the time of writing, this home is offered via two channels, including Prestige Property.
This summary was generated with AI and may contain errors. Always verify the details with the provider.
Features
Details of this home
Transfer
Price
Energy
 Save up to € 400 on your energy billCompare now
Areas and volume
Layout
Construction
Outdoor space
The WOZ value is set annually by the municipality with 1 January as its reference date, and therefore lags the market by about a year. It is an estimated market value, not a sale price.
Frequently asked questions
About Johan van Oldenbarneveltlaan 44, 'S-Gravenhage
What is the asking price of this terraced house?
The asking price is €1,849,000. This is on the high side compared to the average asking price in the neighbourhood, which is €920,902. The price per square metre is €7,640, based on the agent's listed living area of 242 m². The price verdict is precomputed against the neighbourhood average, so it reflects the market position rather than an opinion.
How many bedrooms and bathrooms does this home have?
According to the agent, this home has 8 rooms in total, including 7 bedrooms and 2 bathrooms, spread over 3 floors. The living area is listed as 242 m² by the agent, while the BAG registration states 249 m². The plot is 207 m². There is also a garden at the rear of 54 m² facing southwest, a front garden, and a balcony.
What is the WOZ value of this property?
The WOZ value is €1,510,000, with a reference date of 1 January 2025. The asking price is 22% above this WOZ value. Over the past five years, the WOZ value has increased by 37%, from €1,104,000 in 2020 to €1,510,000 in 2025. The WOZ value is set by the municipality and is not the same as the market value.
What is the foundation risk for this address?
The foundation risk indication for this address is medium. This is an area-level indication, not an inspection of this specific home. It is based on the fact that the home was built before 1970, and that 100% of the properties in this postcode area were built before 1970. The risk level is given as medium, which means it is neither low nor high.
What amenities are nearby?
The Albert Heijn supermarket is just around the corner at 437 metres, with Aldi and Hoogvliet about 700 metres away. The nearest pharmacy, Apotheek van Greuningen, is 649 metres away. For public transport, bus line 21 stops at Scheveningseweg at 257 metres, and tram line 1 at World Forum at 279 metres. The nearest train station is Den Haag Centraal, about 3.4 km away.
What is the neighbourhood like?
The Statenkwartier is a neighbourhood in Den Haag with about 10,310 inhabitants. Residents of the district give it an average score of 8.27, based on three reviews. One resident describes it as lively and diverse, with parks and woodland nearby, and mentions the shopping street the Fred. Another resident notes that parking can be a problem in the smaller streets. The neighbourhood has a high proportion of pre-1945 homes.
What is the energy label of this home?
The energy label is C. This label indicates the energy performance of the home as registered. The agent also states that the home has double glazing and wall insulation, and a central heating boiler. The energy label is a fact about the home, and the insulation features are listed separately. No further conclusions about the condition of the home should be drawn from the label alone.
Is there a garden and balcony?
Yes, according to the agent, this home has a garden at the rear of 54 m², facing southwest, as well as a front garden. There is also a balcony. The garden orientation to the southwest means it gets afternoon and evening sun. These features are listed in the agent's description of the property.