Kamgras 144
Ommoord, Rotterdam
 Area
AreaA modern terraced house in green Ommoord
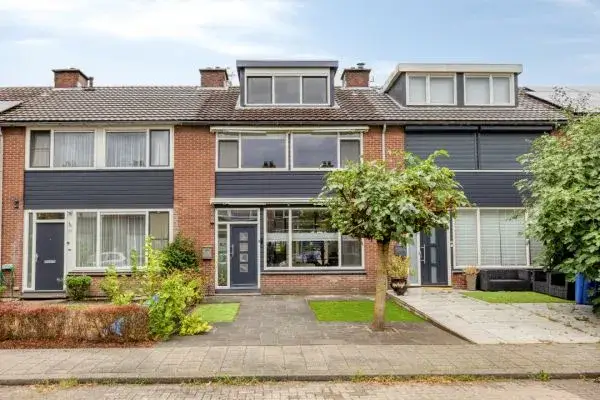
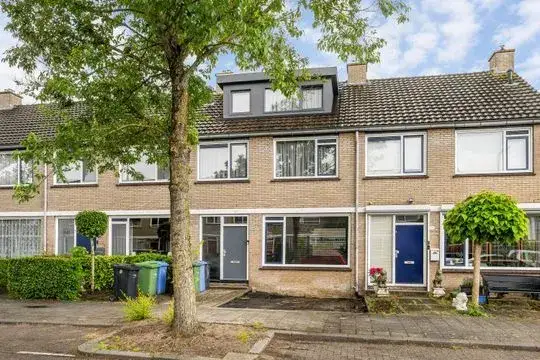
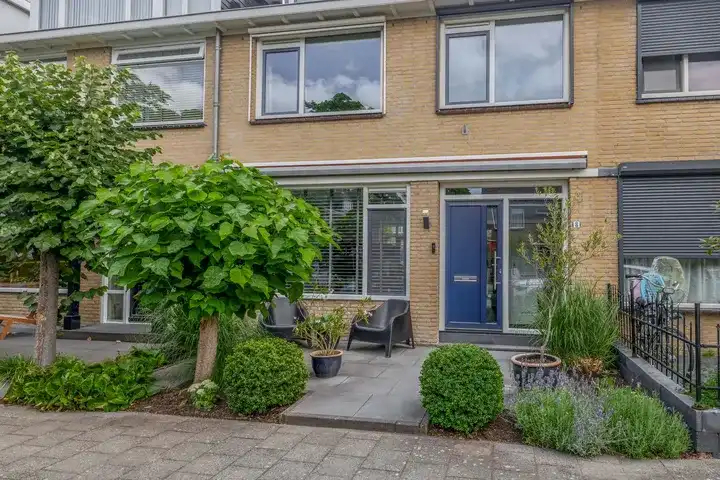

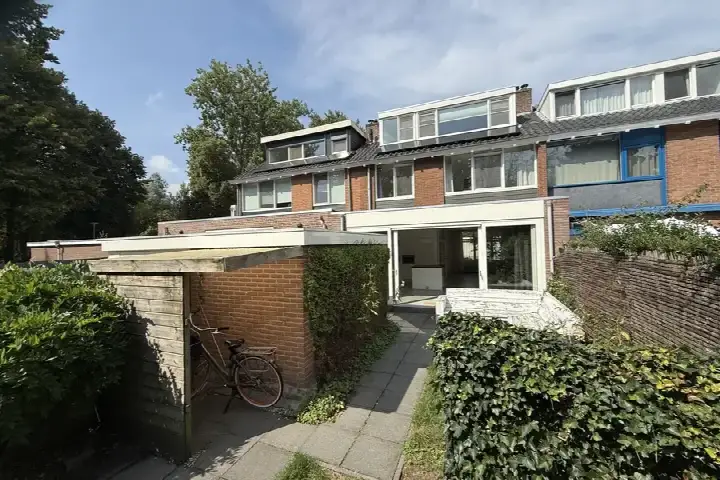
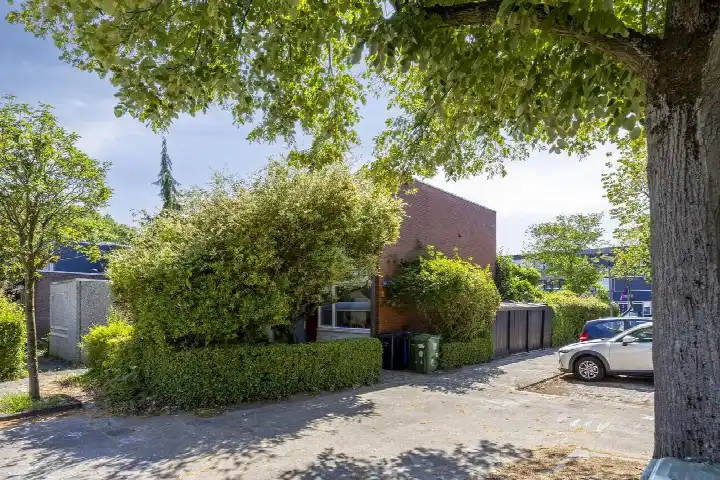
Kamgras 144 is a modern terraced house from 2016, sitting in the leafy Ommoord neighbourhood of Rotterdam. The home is part of a recent development, which stands out in an area where most homes were built between 1970 and 1990. With a living area of 117 m² and a plot of 127 m², it offers a comfortable footprint. The asking price of €525,000 is on the high side compared to the average asking price in the neighbourhood. For context, [terraced houses in Rotterdam] give you a sense of what similar homes go for across the city.
Inside the home
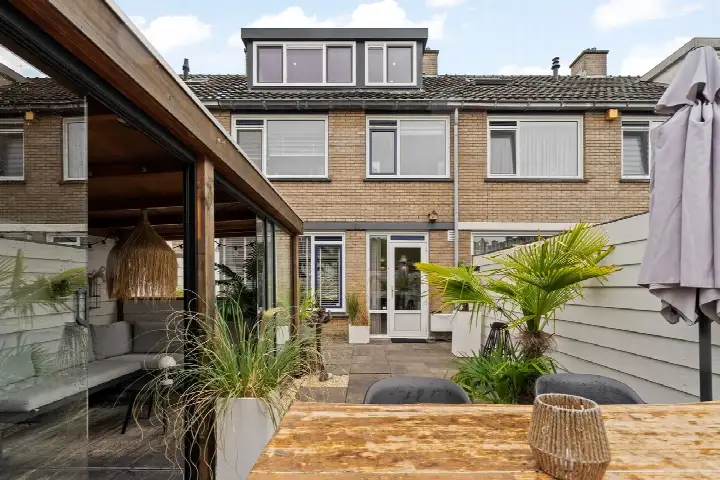
Step inside and you find five rooms spread over three floors, including four bedrooms and one bathroom. The home has a volume of 415 m³, giving it a spacious feel. Outside, there is a back garden of 54 m² facing west, accessible via the back alley, plus a front garden. The property is fully owned, with no leasehold. According to the agent, the home is fully insulated, with roof, wall and floor insulation and double glazing. Heating comes from a combination of a central heating boiler, electric heating and partial underfloor heating. The home is set on a quiet road in a residential area.
Life in Ommoord
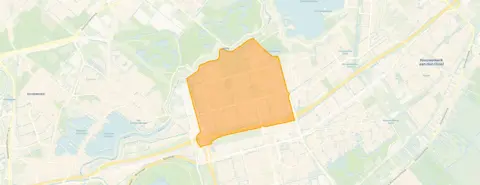
Ommoord is a quiet, green part of Rotterdam, and residents give it an average score of 8.04 based on nine reviews. One resident says: "Ommoord is a very pleasant and quiet neighbourhood to live in. There is a lot of greenery around, such as the Ommoordse Veld and the Kralingse Bos within walking distance." Another adds: "The area also feels safe in the evening." The neighbourhood has a mix of housing, from family homes to high-rise flats, and around 30% of residents are 65 or older. Some residents note that amenities could be livelier, with limited catering and recreation options. For a fuller picture, [the Ommoord neighbourhood] page has more detail.
Amenities and getting around
Daily errands are well covered here. The Dirk supermarket is just around the corner, with Albert Heijn, Jumbo and Lidl all within a ten-minute walk. For schools, De Kring and De Piloot are both on your doorstep, while the Albert Plesmanschool is a couple of streets away. The nearest GP is Gezondheidscentrum Ommoord, a ten-minute walk, and the BENU Apotheek Ommoord is just around the corner. Public transport is handy too: the GrasKruid metro stop, served by lines 5, A, B and 35, is just around the corner, and Rotterdam Alexander train station is a ten-minute walk. [The municipality of Rotterdam] offers plenty beyond the neighbourhood as well.
WOZ value and address data
The WOZ value for this home is €454,000, based on the reference date of 1 January 2025. The asking price sits 16% above that WOZ value. Between 2020 and 2025, the WOZ value rose by 49%, from €304,000 to €454,000. As for the area around the address, the noise level from road traffic is 53 dB Lden, which is above the norm, while railway and aircraft noise are both below their norms. The foundation risk indication is low, though the soil is peat, which is sensitive to settlement. Pluvial flooding at heavy rain is indicated as medium, and the current flood risk is medium, dropping to low by 2050. These are area-level indications from public data, not an inspection of this specific home.
Source
At the time of writing, the home is offered via multiple channels, including Voorberg NVM Makelaars Nesselande.
This summary was generated with AI and may contain errors. Always verify the details with the provider.
Features
Details of this home
Transfer
Price
Energy
 Save up to € 400 on your energy billCompare now
Areas and volume
 Insure your home and belongingsGet insured
Layout
Construction
Outdoor space
The WOZ value is set annually by the municipality with 1 January as its reference date, and therefore lags the market by about a year. It is an estimated market value, not a sale price.
Frequently asked questions
About Kamgras 144, Rotterdam
How does the asking price compare to the neighbourhood average?
The asking price of €525,000 is 18% above the average asking price in Ommoord, which is €444,654. The price per square metre is also higher than the neighbourhood average. This is a precomputed comparison based on current listings in the area, so it gives a sense of where this home sits relative to what else is on the market.
What is the layout of this terraced house?
The home has five rooms spread over three floors, including four bedrooms and one bathroom. The living area is 117 m², and the plot is 127 m². There is a back garden of 54 m² facing west, accessible via the back alley, plus a front garden. The property is fully owned, with no leasehold.
What is the WOZ value of this property?
The WOZ value is €454,000, based on the reference date of 1 January 2025. The asking price is 16% above this value. Over the past five years, the WOZ value has risen by 49%, from €304,000 in 2020 to €454,000 in 2025. The WOZ is the municipal valuation, not the current market value.
What are the noise levels around this address?
The noise level from road traffic at this address is 53 dB Lden, which is above the norm. Railway noise is 36 dB Lden and aircraft noise is 36 dB Lden, both below their respective norms. These figures come from public data at the address level and are indications for the area, not measurements taken at the home itself.
What is the foundation risk for this property?
The foundation risk indication for this address is low. The soil type is peat, which is noted as sensitive to settlement. This is an area-level indication based on public data, not an inspection of this specific home. It gives a general sense of the ground conditions in the area rather than a verdict on the property itself.
What supermarkets are nearby?
The nearest supermarket is Dirk, just around the corner at about 350 metres. Albert Heijn and Jumbo are both about 870 metres away, and Lidl is about 920 metres. There are 59 supermarkets within five kilometres, so you have plenty of choice for daily groceries.
How is public transport in this area?
The GrasKruid metro stop is just around the corner, served by lines 5, A, B and 35. There are also bus stops at Cordell Hullplaats and Stat. Alexander, with lines 5, 35 and 172. Rotterdam Alexander train station is about 560 metres away, so you have good options for getting around.
What schools are close to this home?
De Kring, a school for special primary education, is on your doorstep at about 200 metres. De Piloot is also close at about 230 metres. The Albert Plesmanschool is about 530 metres away, and the Minister Marga Klompéschool is about 600 metres. There are 122 schools within five kilometres.
What do residents say about living in Ommoord?
Residents give Ommoord an average score of 8.04 based on nine reviews. One resident describes it as "a very pleasant and quiet neighbourhood" with lots of greenery nearby. Another notes that "the area also feels safe in the evening." Some residents mention that amenities could be livelier, with limited catering and recreation options.
What is the energy label of this home?
The energy label is A, which is an efficient label. The agent also states that the home is fully insulated, with roof, wall and floor insulation and double glazing. Heating comes from a central heating boiler, electric heating and partial underfloor heating. The home was built in 2016.